
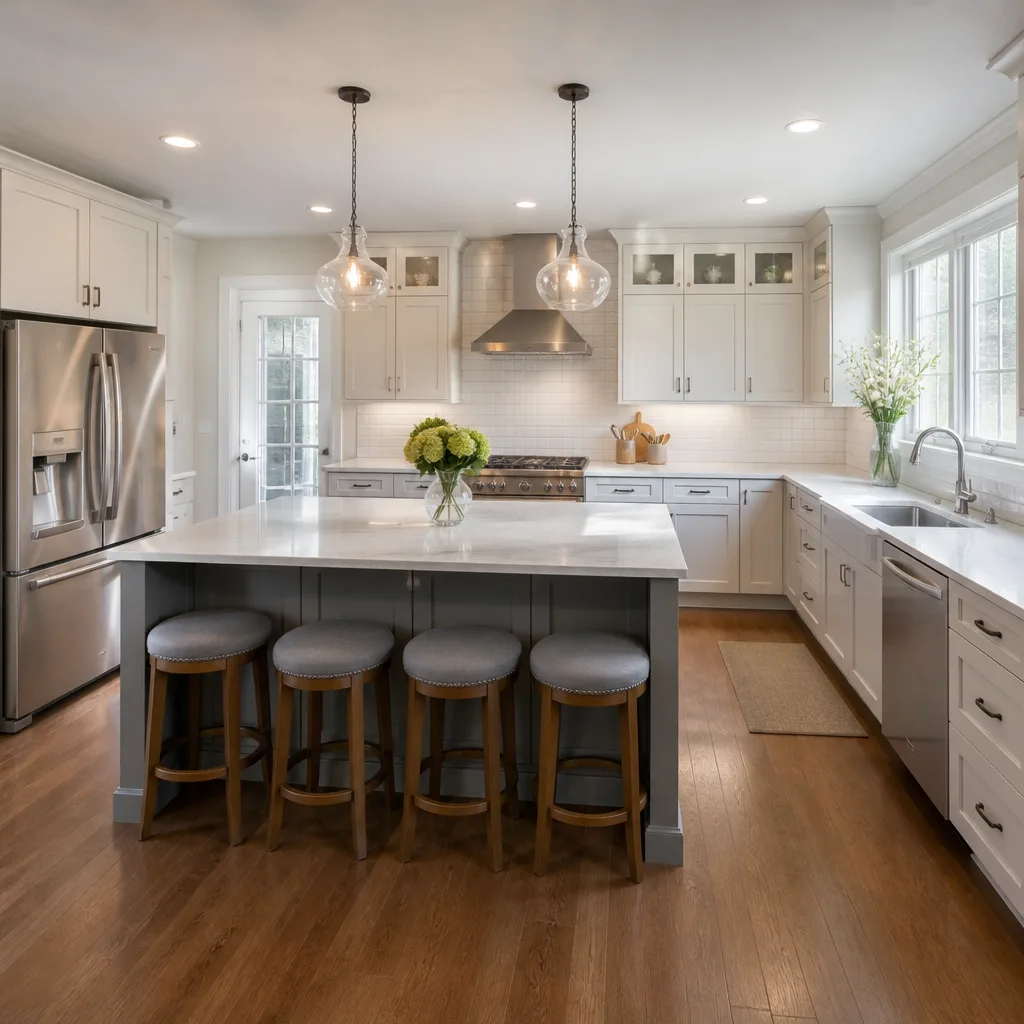
 Kitchen remodeling
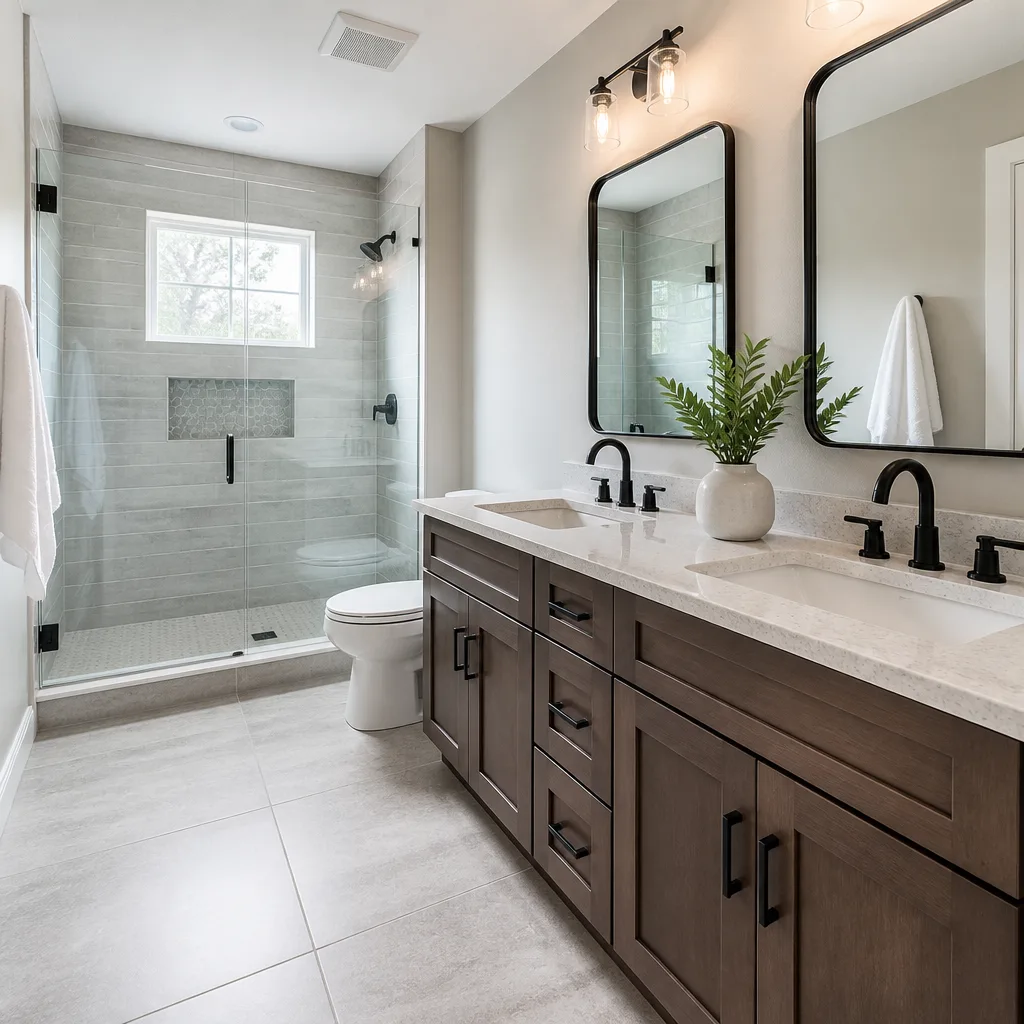 Bathroom remodeling
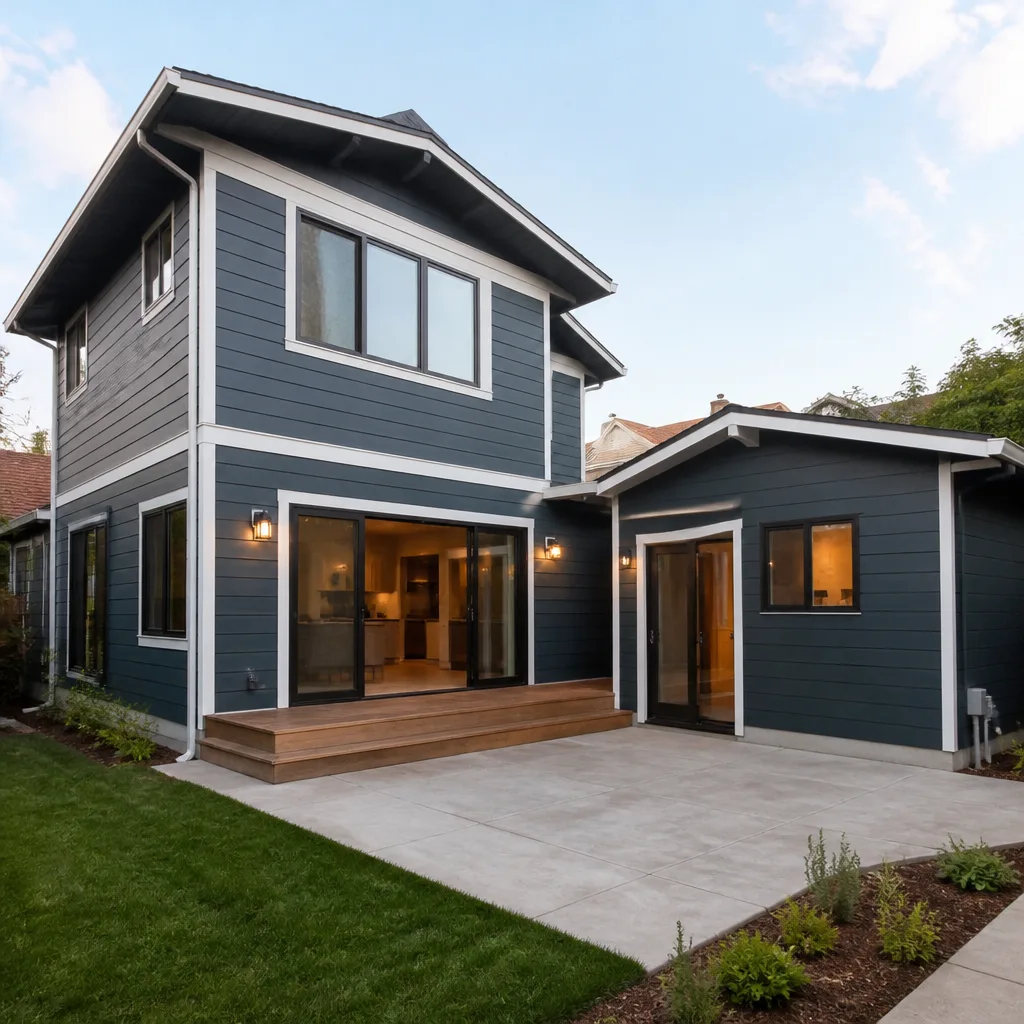 Home additions & ADU
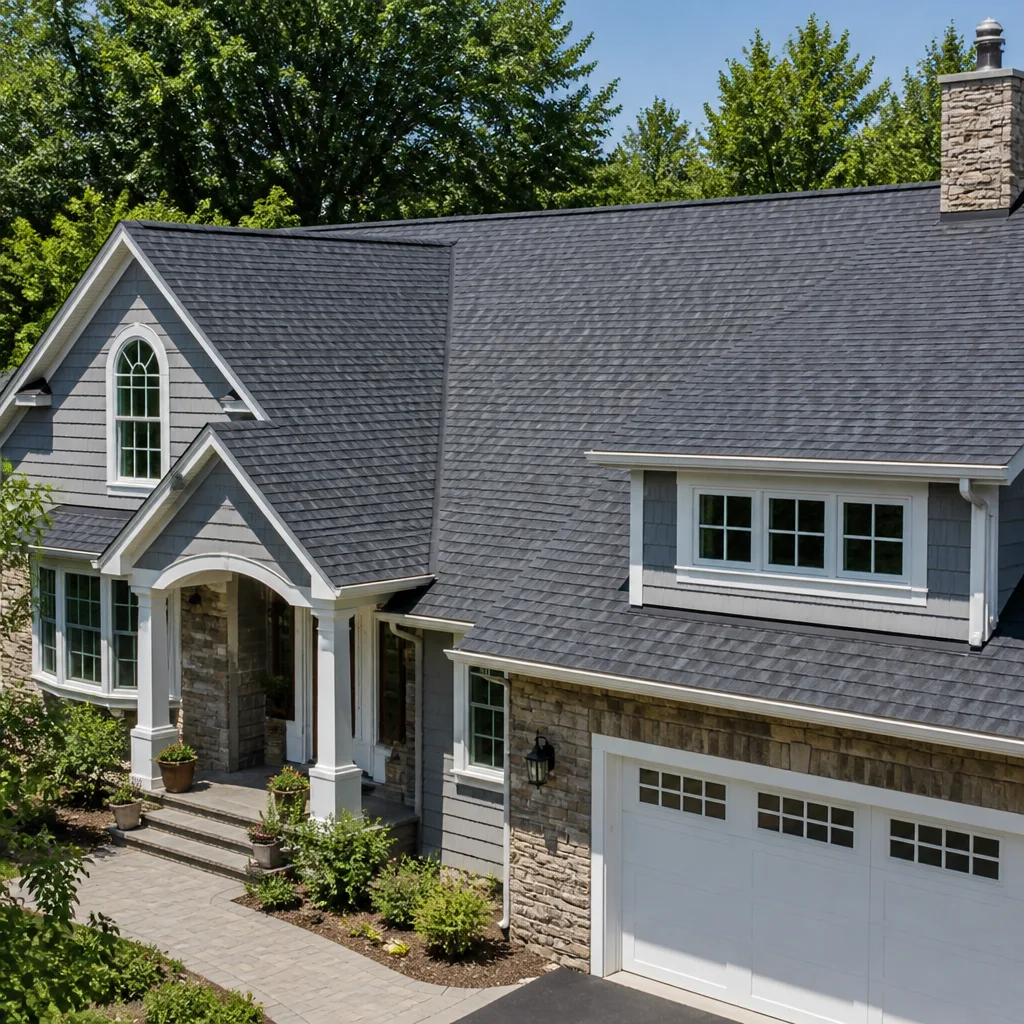 Roofing
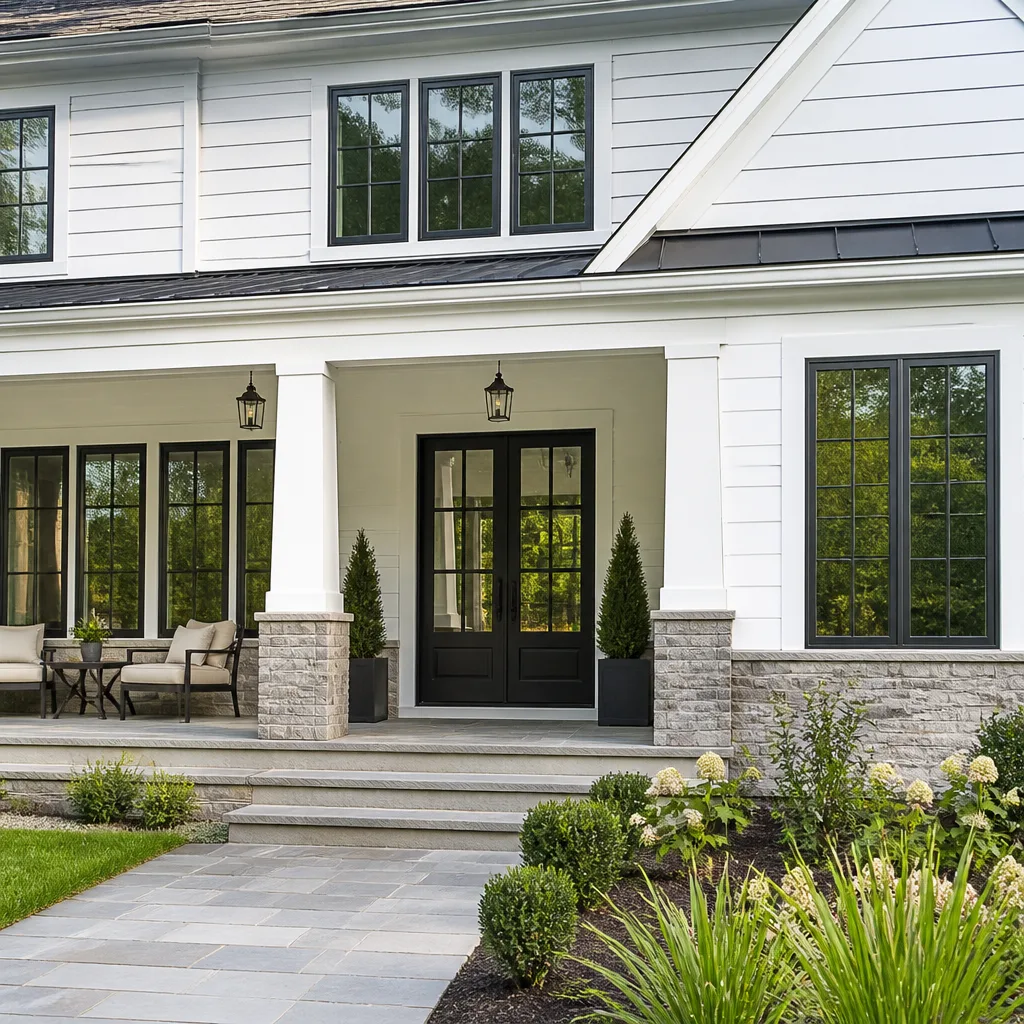 Windows & doors
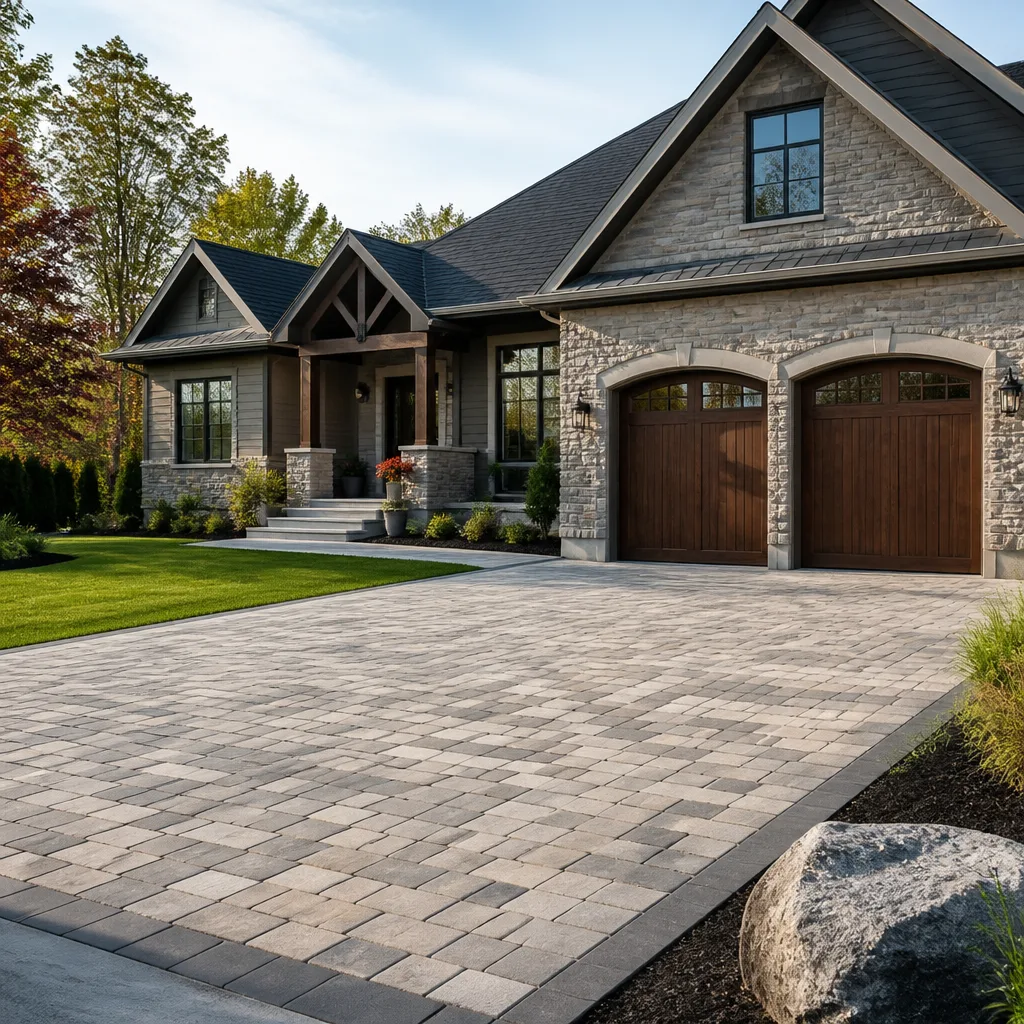 Driveway & pavers
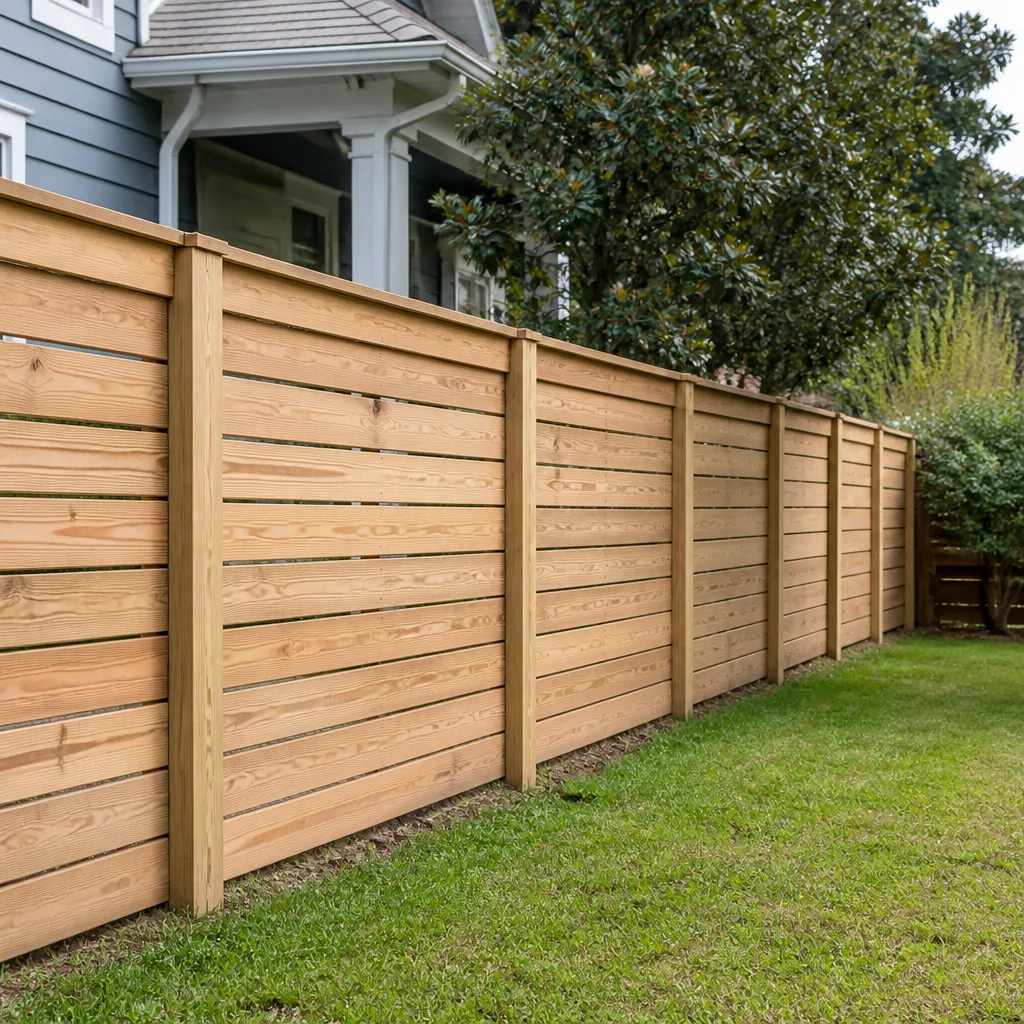 Fence
Free written scope consultation - allowances, timeline, and change-order rules on paper before a single trade is scheduled
Remodeling Company in Foothill Ranch, CA
Home renovation in Foothill Ranch means working on 1990s-era Mediterranean and Craftsman homes set into Saddleback foothill terrain, where nearly every structural change has to clear both the City of Lake Forest plan check and an HOA architectural review committee. Workshop Contractors has served Foothill Ranch since 2011 as a single-source general contractor handling everything from kitchens and baths to additions and ADUs under one contract. Call (844) 384-3361 to talk through what’s possible on your lot.
Why Foothill Ranch Homes Are Different
Foothill Ranch was carved into the Saddleback foothills as a master-planned community in the 1990s, which means most of the housing stock is two-story stucco with tile roofs on graded hillside lots. The homes aren’t old enough for full infrastructure replacement the way you’d see in Lake Forest’s 1960s tracts, but they’re at the age where original kitchens, baths, windows, and roofing are hitting end of life simultaneously. A 30-year-old tile roof doesn’t leak quietly forever. A 1990s kitchen has worn-out cabinet boxes and countertops that can’t hide another year of use.
The real complication is the two-gate approval process. Exterior changes, additions, ADUs, patio covers, and even hardscape remodels typically require HOA architectural committee sign-off in addition to city permits. Builders used to flat-lot cities in Orange County get surprised by this. We don’t. We know how the committees in Foothill Ranch review plans, what triggers a resubmission, and how to package drawings so the process doesn’t stall for months.
Climate matters too. Hot, dry summers with Santa Ana wind events and seasonal wildfire exposure push us toward noncombustible siding, Class A roofing assemblies, and defensible-space-conscious design. The graded slopes and expansive soils mean drainage and retaining-wall engineering are part of most conversations, not afterthoughts.
Styles & brands we work with
Our Main Foothill Ranch Services
Two engagements cover most of what Foothill Ranch homeowners call us for: full general contracting across multi-system projects, and interior home remodeling for kitchens, baths, and whole-home renovations.
General Contractor in Foothill Ranch
Most Foothill Ranch projects touch multiple systems at once. A hillside addition changes rooflines, drainage, and retaining walls. A full exterior update pulls in siding, windows, and roofing that need to work together under HOA review. We manage that scope as one contract, one schedule, one accountable team rather than three separate subcontractors pointing fingers. From James Hardie siding to GAF roofing, the material decisions stay in-house. See General Contractor in Foothill Ranch.
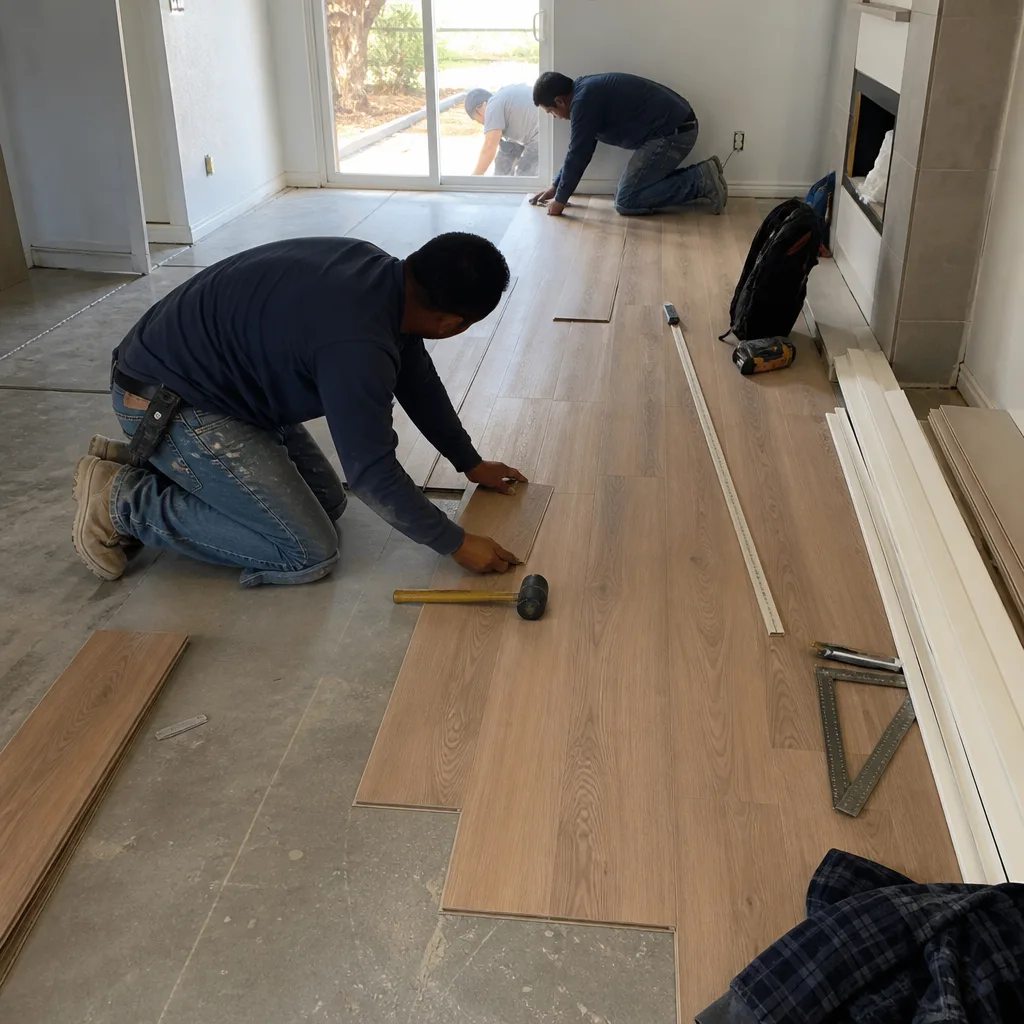
Home Remodeling in Foothill Ranch
The 1990s tract homes and semi-custom builds in Foothill Ranch are at prime remodeling age. Original kitchens with dated layouts, bathrooms that feel like afterthoughts, and interiors that need a full refresh. Because most properties sit inside CC&R-governed HOA communities, even interior work sometimes needs architectural review if it changes room count or plumbing locations. We handle the paperwork and the framing. Read about Home Remodeling in Foothill Ranch.
What happens when you call
- 1
A real person answersNo phone trees — you reach a local pro.
- 2
You get an upfront price rangeHonest numbers before anyone is dispatched.
- 3
A background-checked tech heads outLicensed & insured, dispatched right away.
- 4
You approve before work beginsNothing starts until you say go.
Home Renovation in Foothill Ranch
Home renovation in Foothill Ranch draws a different line than renovation in older Orange County cities. These aren’t century-old houses with settled foundations and knob-and-tube wiring. They’re 1990s builds where kitchens, bathrooms, flooring, windows, and roofing all age out around the same stretch of years, and where hillside lots and HOA rules shape what’s structurally possible. Our Home Renovation work here tends to be about repositioning a home for another 25 years, not rescuing it from decades of neglect. That means full kitchen and bath rebuilds, window and door replacement, flooring throughout, and sometimes reworking the layout to open up interiors that were compartmentalized when they were built.
Home Renovation Contractors
Signs you need it
Kitchen cabinet boxes have water damage or failing hardware, bathrooms are original 1990s with failing grout and dated vanities, windows have lost their seal, and you’re planning three or more improvements that don’t make sense to run as separate projects.
What it costs in Foothill Ranch
A full home renovation in Foothill Ranch typically runs $45,000 – $130,000 depending on square footage, structural changes, material tier, and whether exterior systems like roofing and windows are part of the scope.
How we do it
We walk the property and map every system that needs work, run HOA and city compliance checks on what changes require review, put together a line-item scope and materials list through our brand partners, and execute as one crew across all trades under one schedule.
Home Renovators
Signs you need it
Your home has good bones but every room feels dated, the floorplan fights how you actually live, and you want one team to handle the whole transformation rather than managing separate trades yourself.
What it costs in Foothill Ranch
Whole-home interior renovation in Foothill Ranch typically lands between $45,000 and $130,000, with bathroom and kitchen work driving most of the cost.
How we do it
We scope the entire interior as one job, sequence demolition and rough-in work so trades don’t trip over each other, and coordinate cabinet, countertop, fixture, and finish installation through our existing vendor relationships instead of outsourcing sourcing decisions.
Home Improvement Contractors
Signs you need it
You have a running list of fixes and upgrades across multiple rooms and systems, and the idea of coordinating three different specialty contractors through HOA review is enough to stall the project indefinitely.
What it costs in Foothill Ranch
Targeted multi-room home improvement work in Foothill Ranch can start around $14,000 for a kitchen-focused project or $9,000 for a small bathroom, scaling up from there when additions or exterior systems enter the picture.
How we do it
We group scopes that make sense to run together, bundle material procurement across our brand partners so lead times align, and run one permit and HOA submission rather than several from different trades.
What Home Renovation Costs in Foothill Ranch
| Item | Typical range in Foothill Ranch |
|---|---|
| Whole-home renovation | $45,000 – $130,000 |
| Kitchen remodel | $14,000 – $45,000 |
| Bathroom remodel | $9,000 – $28,000 |
Does home renovation require HOA approval in Foothill Ranch?
Often yes, even for some interior work. Any change to square footage, rooflines, or exterior materials typically goes through your community’s architectural committee on top of Lake Forest permits. Call (844) 384-3361 and we’ll tell you what applies to your street.
Can you handle the whole renovation without me hiring other contractors?
Yes. One contract, one schedule, one team responsible for framing, plumbing, electrical coordination, finishes, and exterior work. That’s the entire reason Workshop Contractors exists as a general contractor rather than a specialty shop.
Brands We Service in Foothill Ranch
We source and install across our vetted brand portfolio, including GAF and CertainTeed roofing systems, Grohe and Sterling fixtures, and James Hardie siding. Most materials are ordered from local distributors to keep lead times predictable. See our brands for the full picture.
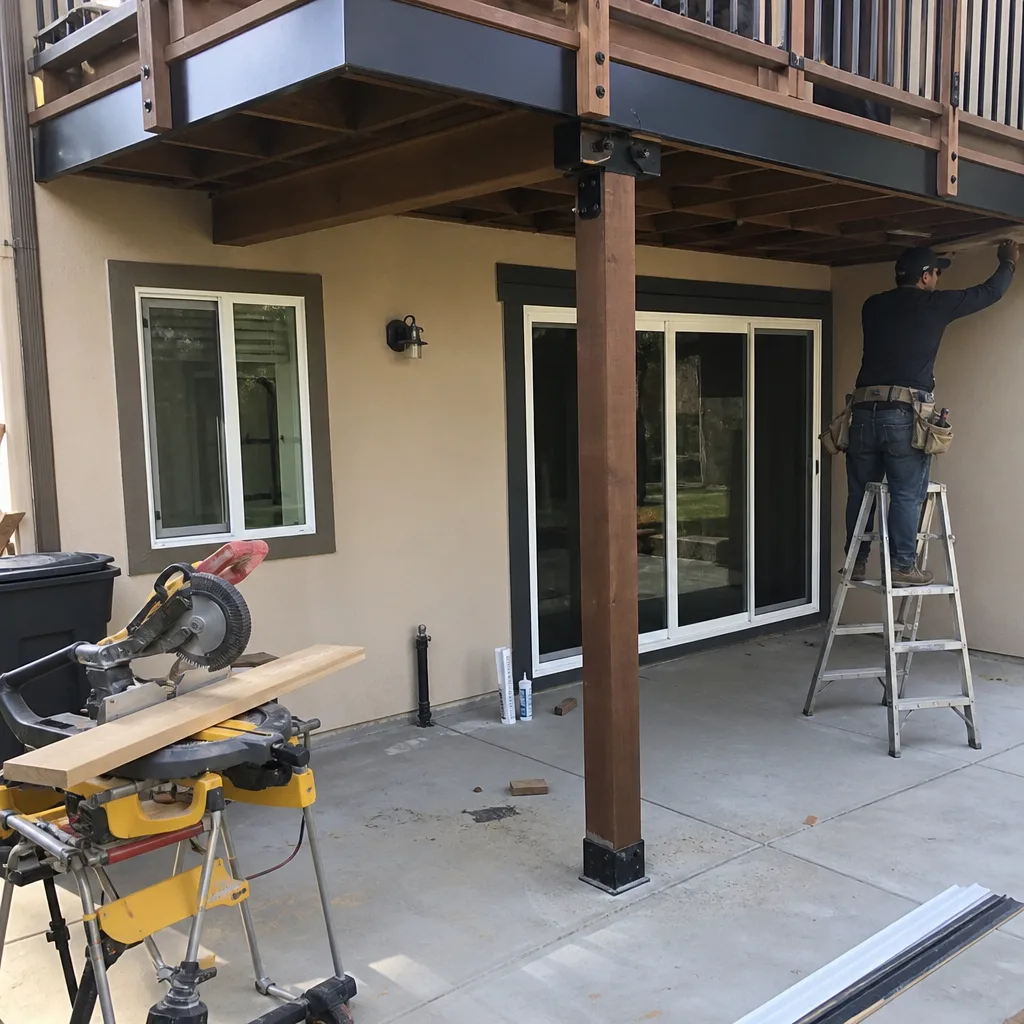
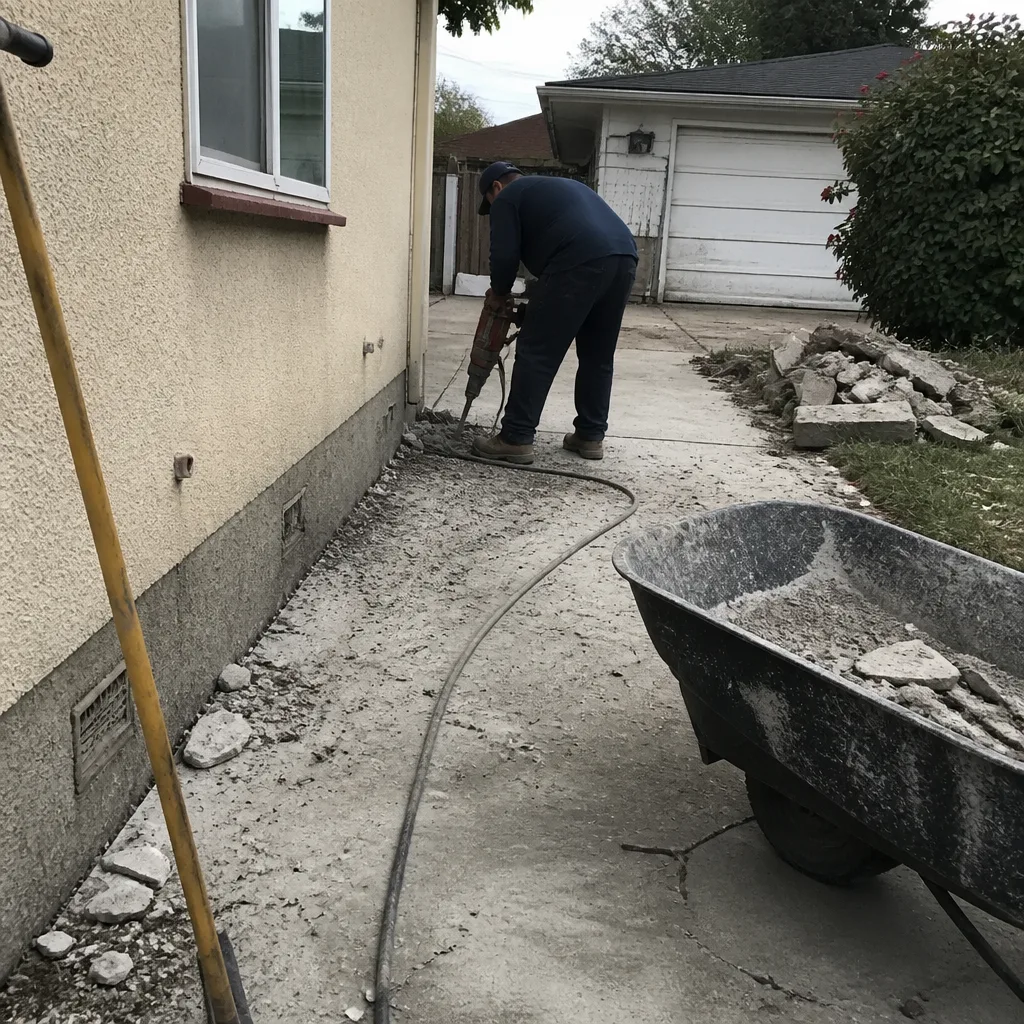
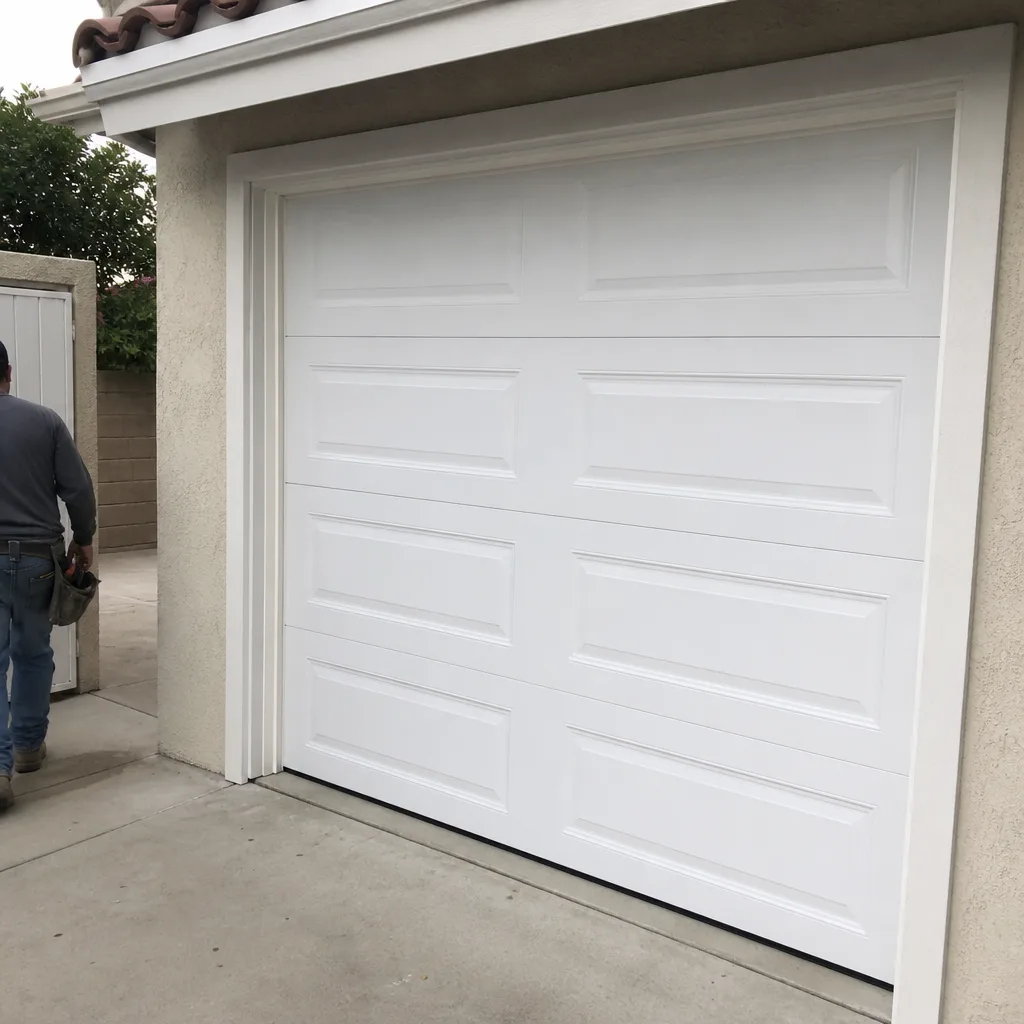
See the difference
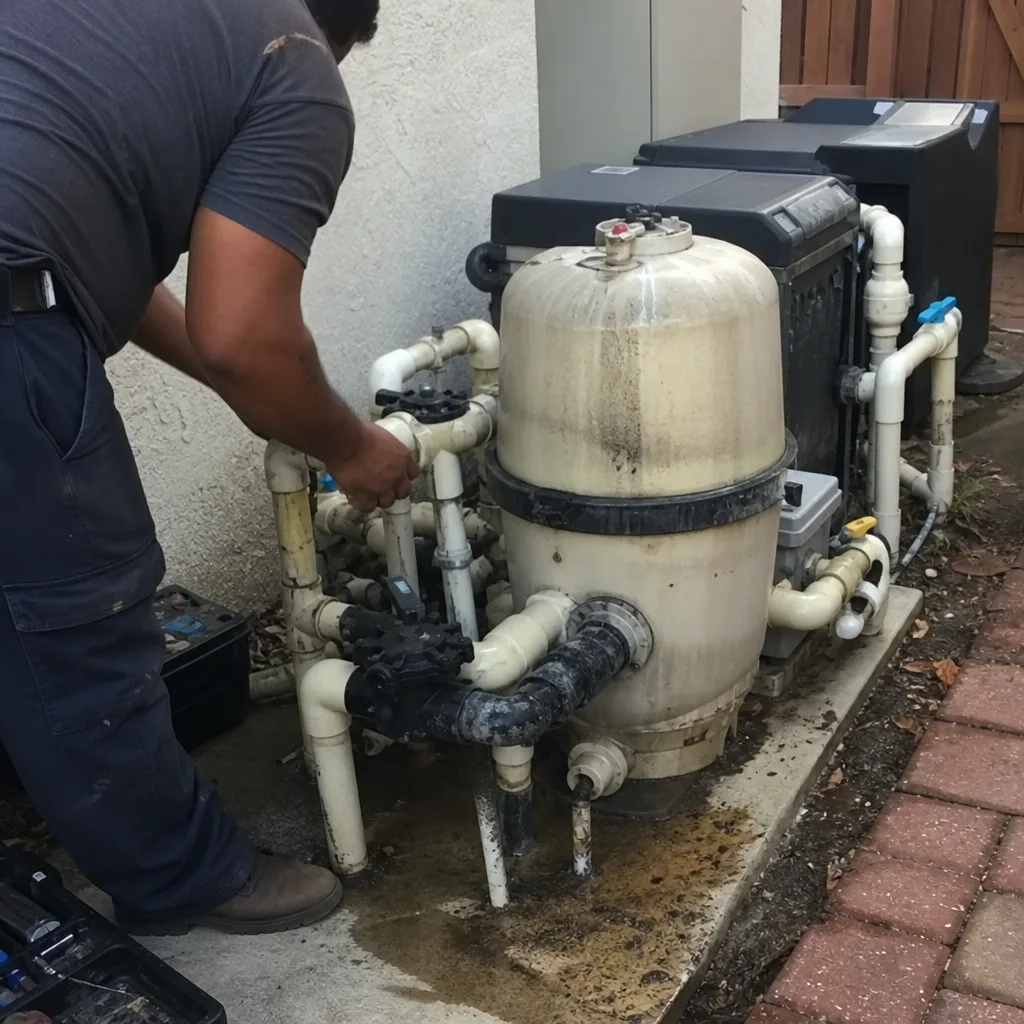 Before
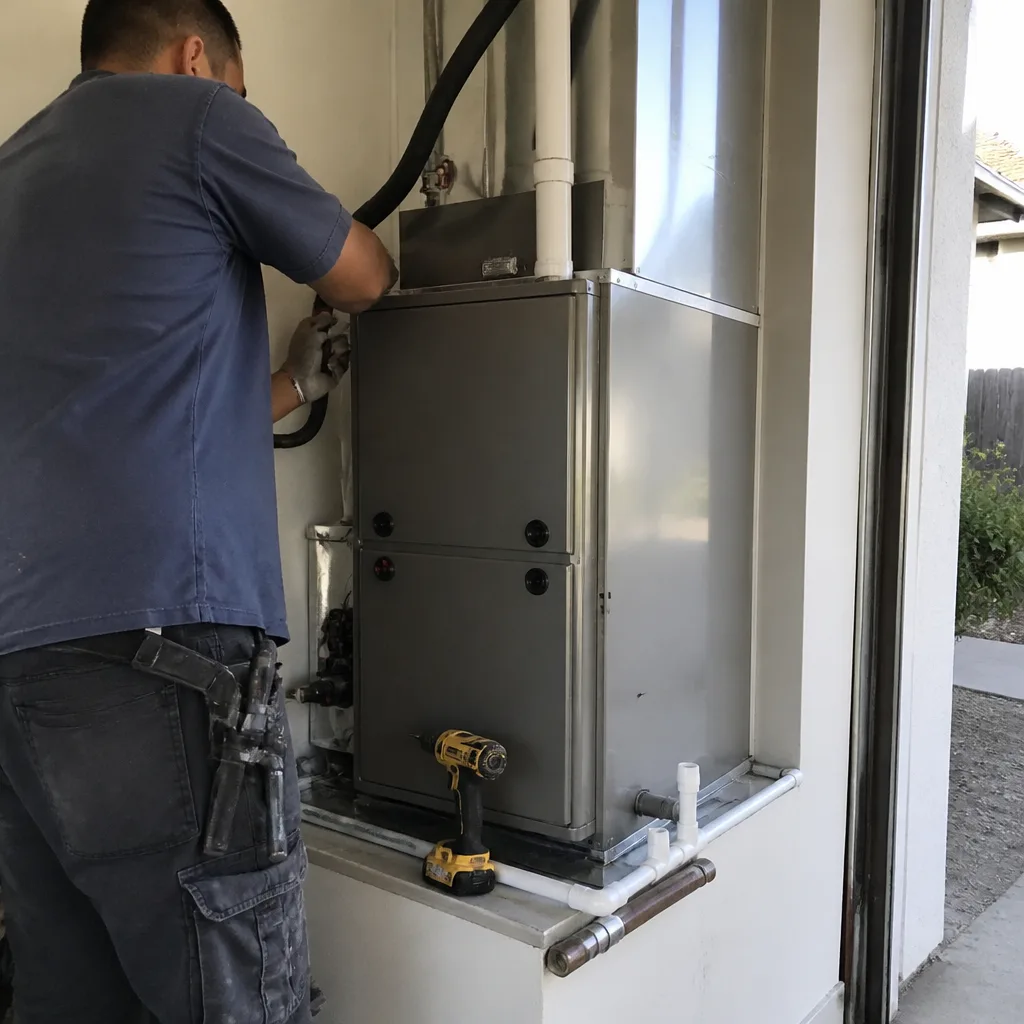 After
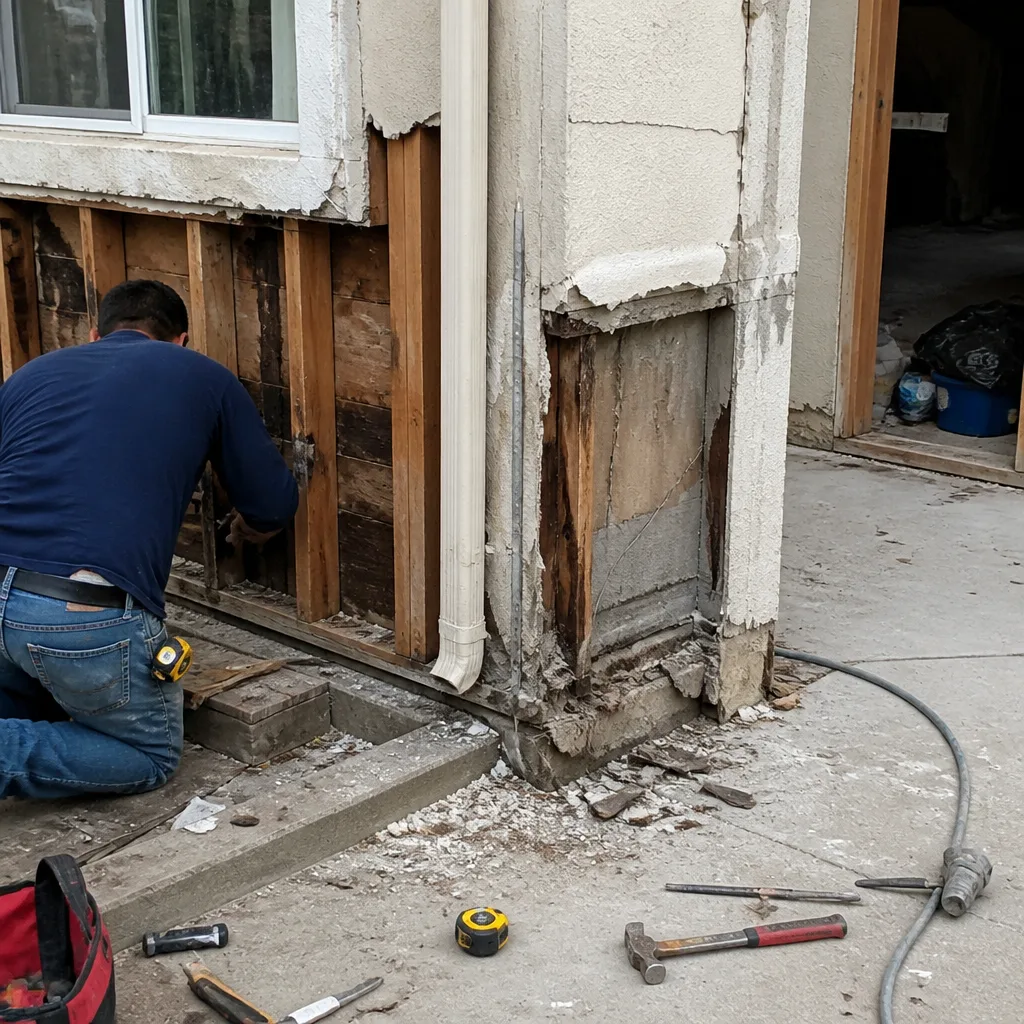 Before
 After
 Before
 After
Pricing for Remodeling Company in Foothill Ranch, CA
| Service | Typical range in Foothill Ranch |
|---|---|
| Kitchen remodel | $14,000 – $45,000 |
| Small kitchen remodel | $9,000 – $20,000 |
| Bathroom remodel | $9,000 – $28,000 |
| Walk-in shower installation | $4,500 – $12,000 |
| Roof replacement | $8,000 – $20,000 |
| Impact window installation | $8,000 – $25,000 |
| Paver driveway installation | $7,000 – $18,000 |
| Vinyl fence installation | $3,500 – $9,000 |
| Home addition | $45,000 – $130,000 |
| ADU construction | $90,000 – $220,000 |
| Garage conversion | $30,000 – $80,000 |
| Countertop installation | $2,000 – $6,500 |
Foothill Ranch prices run higher than flat-lot Orange County for anything involving excavation, retaining walls, or slope drainage, and HOA-required material upgrades can add cost before a single permit is pulled. You’ll get a written line-item quote before work starts, and we don’t come back with change orders unless you change the scope.
Neighborhoods We Serve in Foothill Ranch
We work across all of ZIP code 92610, from the tract-home streets near Alton Parkway up into the semi-custom neighborhoods against the Saddleback foothills. Response time for initial site visits is typically within a few business days, and we schedule around HOA meeting calendars when architectural review is part of the job.
- Foothill Ranch core tracts near Portola Parkway
- Hillside semi-custom streets along the Saddleback edge
- Neighborhoods bordering Lake Forest’s northern boundary
- Communities near Rancho Santa Margarita’s western edge
Service Area – Cities Near Foothill Ranch
Workshop Contractors runs projects across the adjacent foothill and canyon communities, including Portola Hills, CA, Lake Forest, CA, Mission Viejo, CA, and Trabuco Canyon, CA. If you’re outside these areas, call us and we’ll let you know whether your project fits our schedule.
Serving Foothill Ranch, CA — Our Local Coverage Area
We’re based in the Foothill Ranch area and know this community well. Use the map below to see our service coverage — if you’re nearby, we can almost certainly help.
FAQs About Remodeling Company in Foothill Ranch
Architectural review committees in Foothill Ranch typically meet monthly, so plan four to eight weeks for HOA sign-off depending on when your submission lands in the cycle. City plan check runs parallel in many cases, and we file both submissions together to keep the timeline from stacking.
Most additions, retaining walls, and significant structural changes on graded hillside lots will require engineered drawings. Expansive soils and slope drainage are real factors even for projects that look simple on paper. We bring the engineer in during scoping, not after the plan set gets bounced.
We serve Foothill Ranch and the surrounding foothill communities including Portola Hills, Lake Forest, Mission Viejo, and Trabuco Canyon. For larger whole-home renovations and ADUs we’ll evaluate the project scope and schedule before confirming availability. Call (844) 384-3361 for a straight answer.
Ready to talk through your Foothill Ranch project? Call Workshop Contractors at (844) 384-3361 for a free estimate. We’ll walk your property, talk through what’s possible under your HOA and lot conditions, and give you a written line-item quote before anything is signed.
What happens when you call
- 1A real person answersNo phone trees — talk to a local construction pro.
- 2You get an upfront price rangeHonest numbers before anyone is dispatched. No surprises.
- 3We come out and measureLicensed & insured, at a time that suits you — the visit and the quote are both free.
- 4You get the price in writingLine-itemed, yours to keep, and nothing starts until you say go.
What Foothill Ranch Customers Say
"Allowances in the contract were realistic rather than artificially low to make the bid look good."
— Oscar Flores"He was upfront about a soil issue that added cost early rather than absorbing it and surprising us at the end."
— Katie Delaney"Every inspection passed first time. The building department clearly knows him and that made the whole process easier."
— Yolanda Salazar