
 Kitchen remodeling
 Bathroom remodeling
 Home additions & ADU
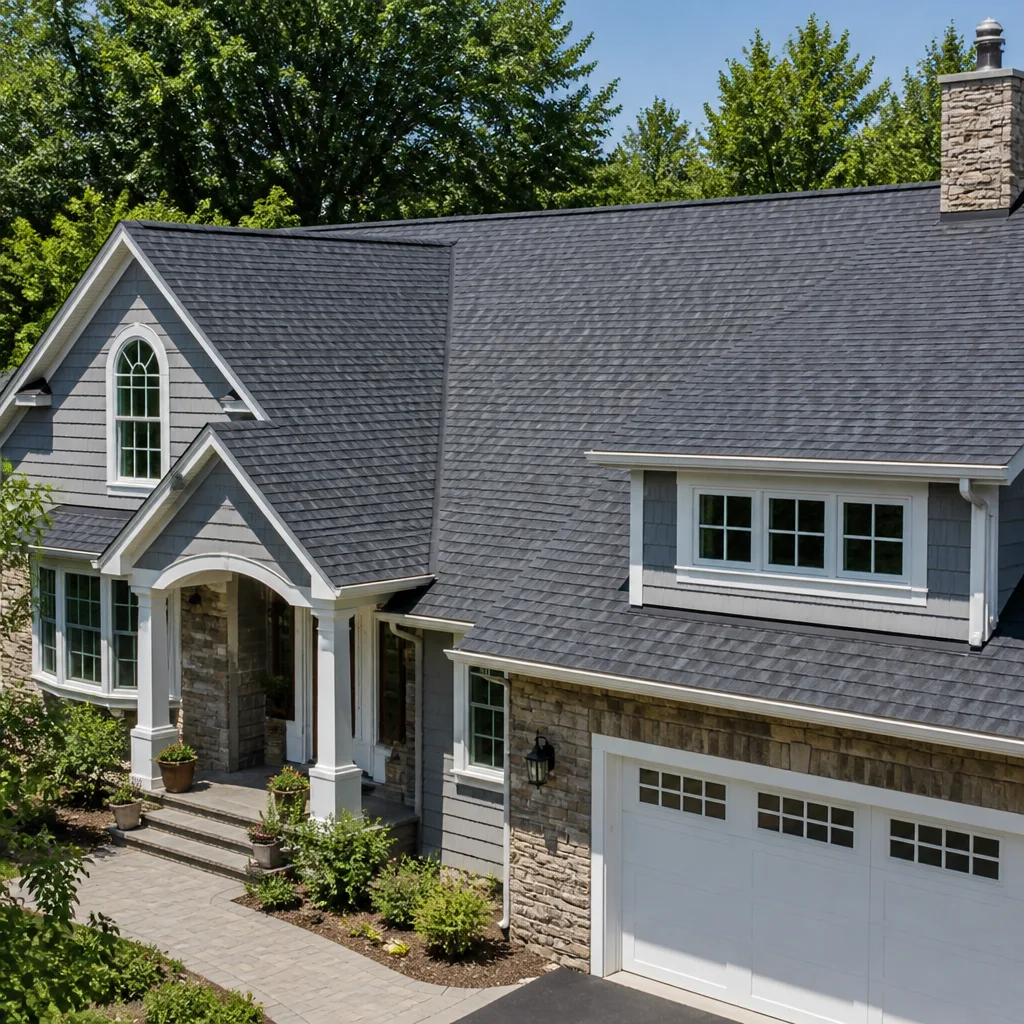 Roofing
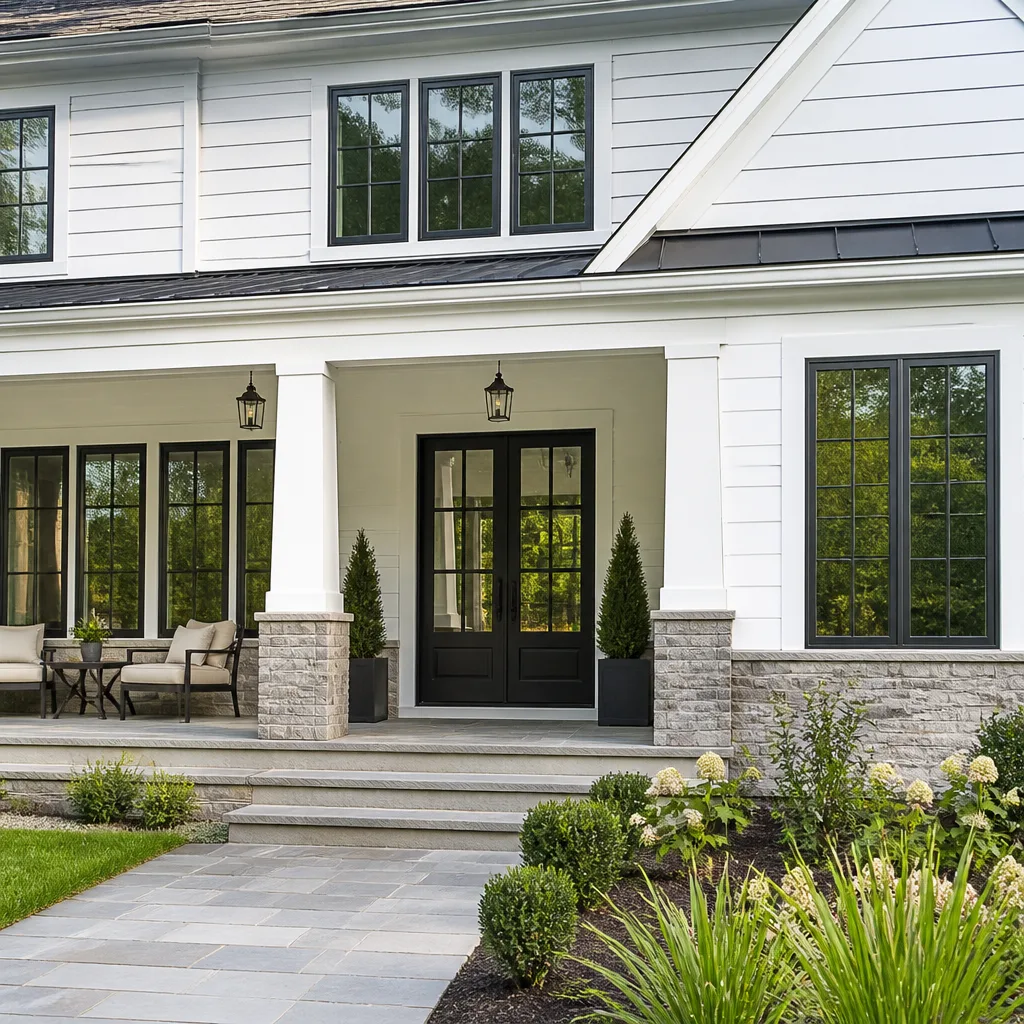 Windows & doors
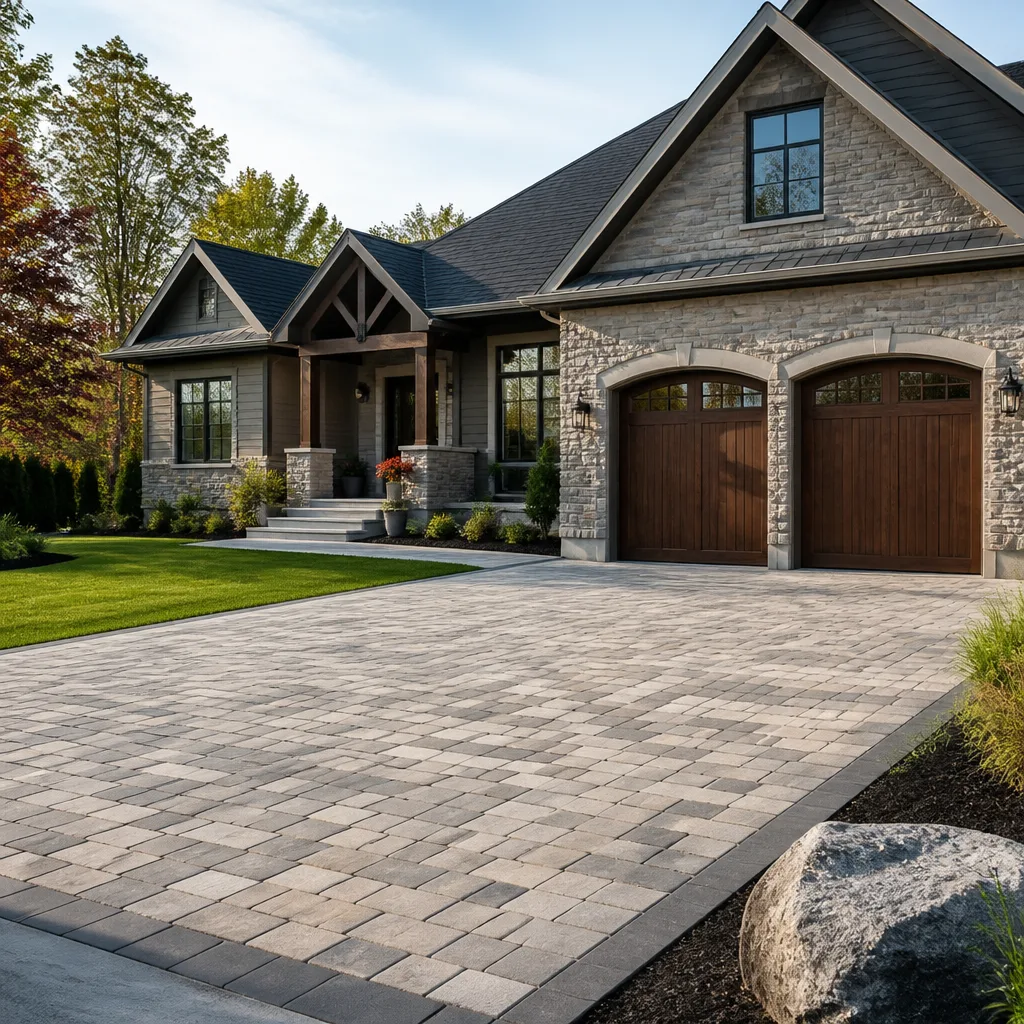 Driveway & pavers
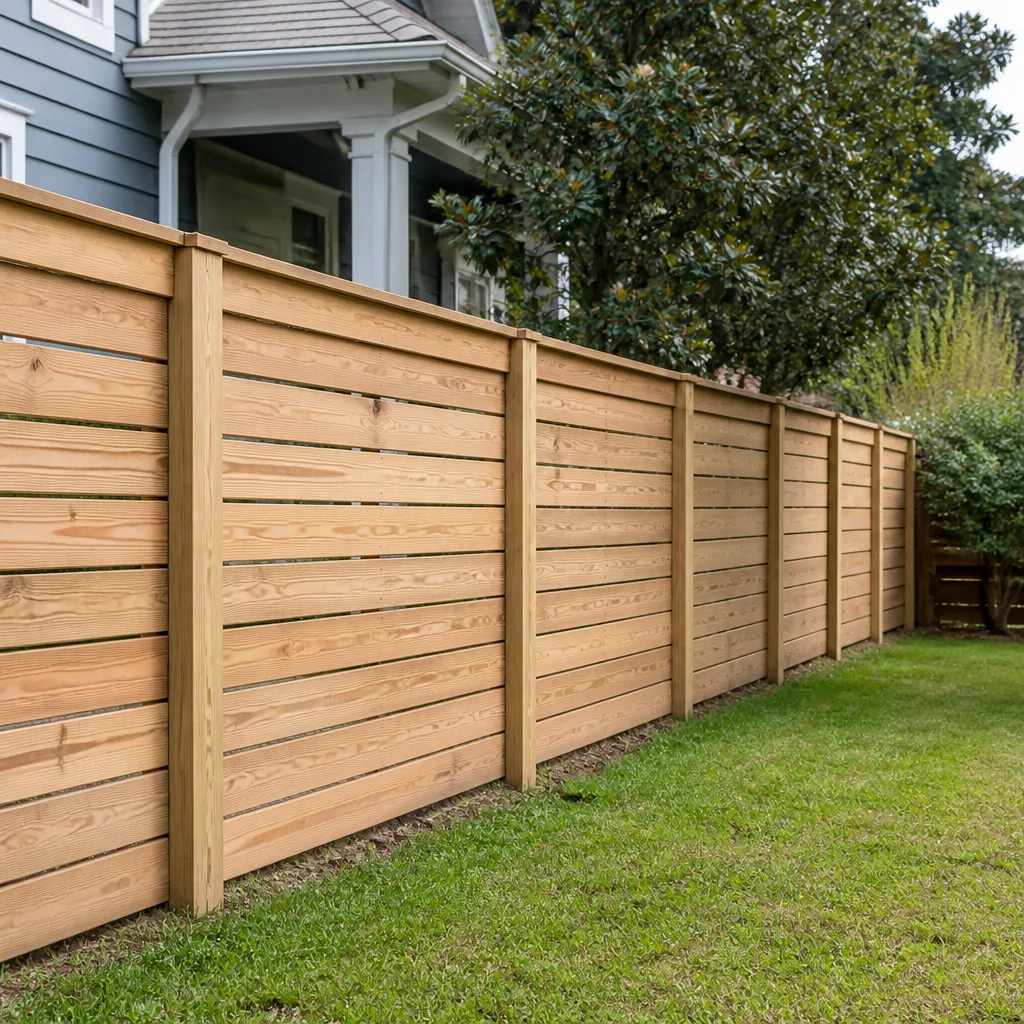 Fence
Free written scope consultation - allowances, timeline, and change-order rules on paper before a single trade is scheduled
Fast, Reliable General Contractor Across Foothill Ranch
If you’re planning an addition, ADU, garage conversion, or whole-home remodel in Foothill Ranch, you’re dealing with a two-gate approval process most contractors in Orange County never see. Workshop Contractors handles both: the City of Lake Forest plan check and your HOA’s architectural review committee. We’ve built on graded hillside lots off Bake Parkway and Alton, we know what the CC&Rs will reject, and we engineer for Santa Ana wind loads before the inspector asks. Call (844) 384-3361 and we’ll walk your project scope before you spend a dollar on plans.
Why Workshop Contractors Is Foothill Ranch’s Preferred General Contractor Company
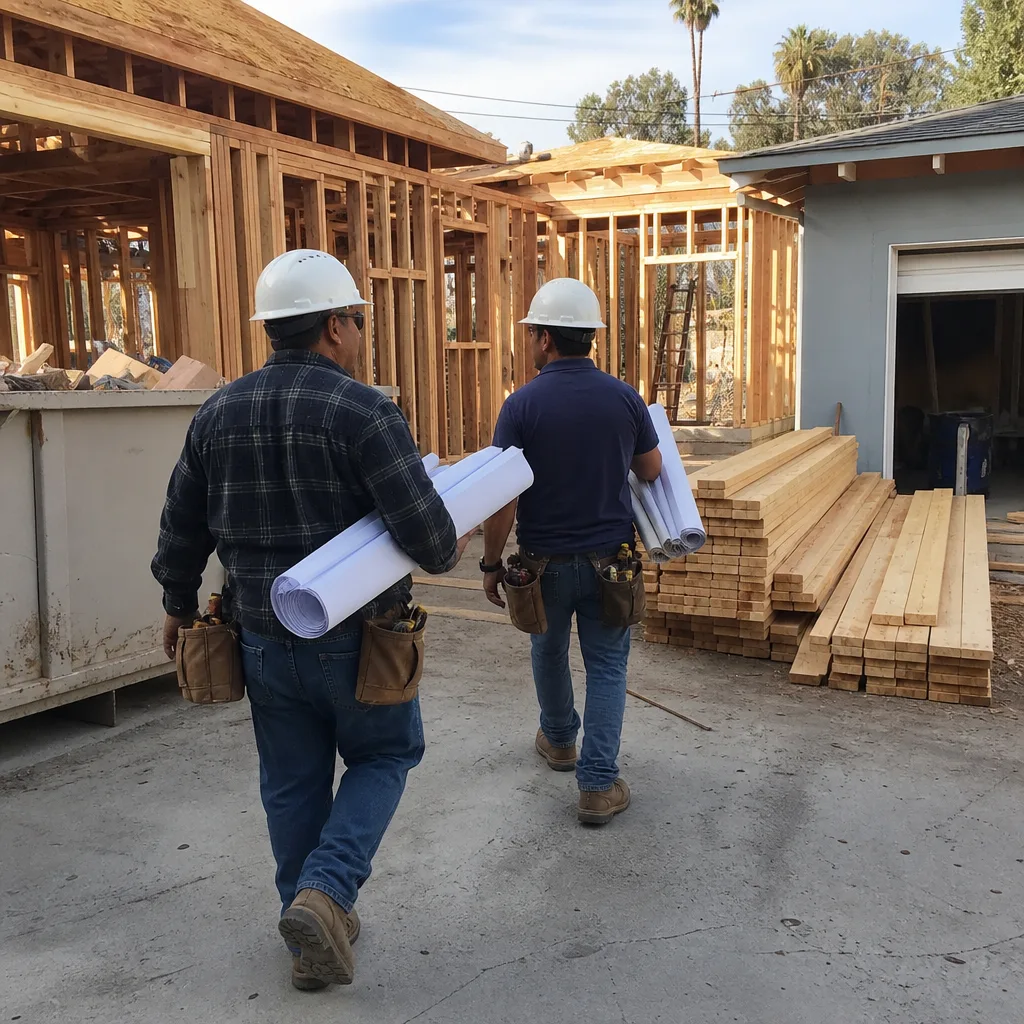
Noel Figueroa built Workshop Contractors around a simple frustration: homeowners shouldn’t have to coordinate a roofer, a window crew, a cabinet installer, and a concrete sub while also navigating HOA politics. Our General Contractor team runs one contract, one schedule, and one point of accountability from the first architectural submittal to final inspection. In Foothill Ranch, that matters more than most cities. A flat-lot contractor who’s never presented to an architectural committee learns the process on your dime. We already know the reviewing boards, the Lake Forest Building Division’s expectations for hillside lots, and which engineered details get flagged.
Foothill Ranch customers consistently tell us the difference is speed of response and documentation. When a stop-work order comes from the HOA because a patio cover wasn’t pre-approved, we’re not surprised. We’ve seen it, we’ve untangled it, and we carry the paperwork protocol from day one. Our crews are dispatched from Ontario, which puts us within a predictable drive of the 92610 zip code, and we schedule site walks around your timeline, not the other way around.
Styles & brands we work with
Hire a General Contractor in Foothill Ranch
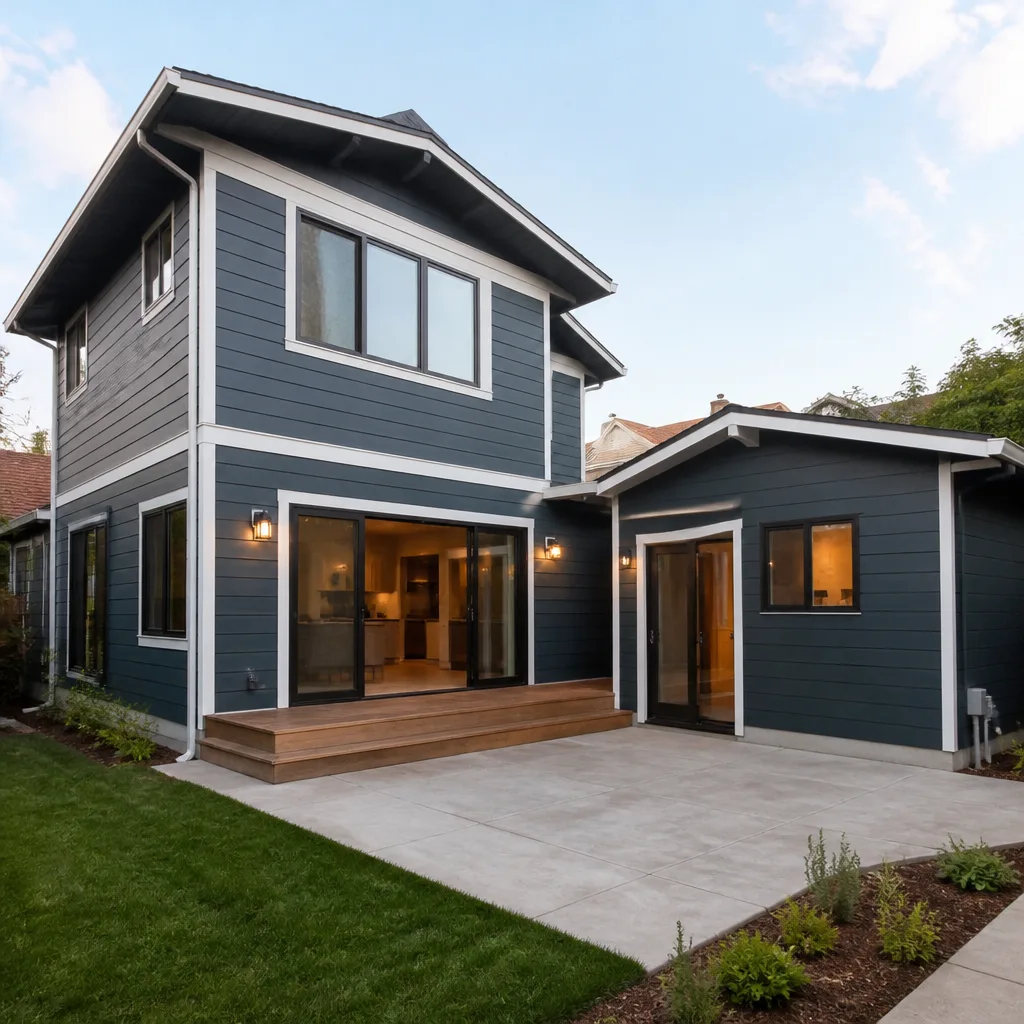
Hire a General Contractor in Foothill Ranch when the project crosses multiple systems: structural framing, roof ties, exterior cladding, window flashing, interior finish work, and hardscape drainage. That intersection is exactly where Foothill Ranch’s geography punishes piecemeal work. A room addition on a hillside lot isn’t just framing and drywall. It’s shear-wall engineering, Simpson Strong-Tie connectors rated to 110 mph, stucco detailing for wildfire exposure, and a drainage plan that keeps winter rain from undermining the new foundation. A home addition in Foothill Ranch typically runs $45,000 to $130,000 depending on square footage, hillside engineering, and finish level.
Single-Contract Accountability
When five subcontractors share a hillside jobsite in Foothill Ranch, finger-pointing is inevitable. The framer blames the engineer. The roofer blames the framer. The HOA blames everyone. We carry the entire scope under one contract so when the architectural committee asks about fascia profiles or when the city inspector flags lateral bracing, there’s one phone number to call. Ours.
Material Sourcing Built Around Your Budget
We source and install, which means the conversation about whether Caesarstone fits the budget or Moen fixtures make sense happens before the order goes in, not after surprises at the showroom. You get a line-item quote with real material allowances, not vague allowances that inflate later.
General Contractor Services in Foothill Ranch
General Contractor Services in Foothill Ranch cover both exterior envelope work and full interior remodels, but the area’s specific demands tilt toward structural additions, ADUs, and exterior upgrades that clear architectural review. A garage conversion here runs $30,000 to $80,000 because of the additional electrical, insulation, and often engineered wall modifications required on 1990s-era tract homes. ADU construction starts around $90,000 and can reach $220,000 for hillside-ready designs with upgrades.
ADU and Prefab Additions
We build ADUs through partnerships with Abodu, Dvele, Mighty Buildings, Boxabl, and Plant Prefab. That matters in Foothill Ranch because a prefab or panelized build shortens on-site framing time, which reduces the window where HOA compliance and city inspections overlap. Fewer days on site means fewer chances for stop-work friction.
Kitchens, Baths, and Whole-Home Renovations
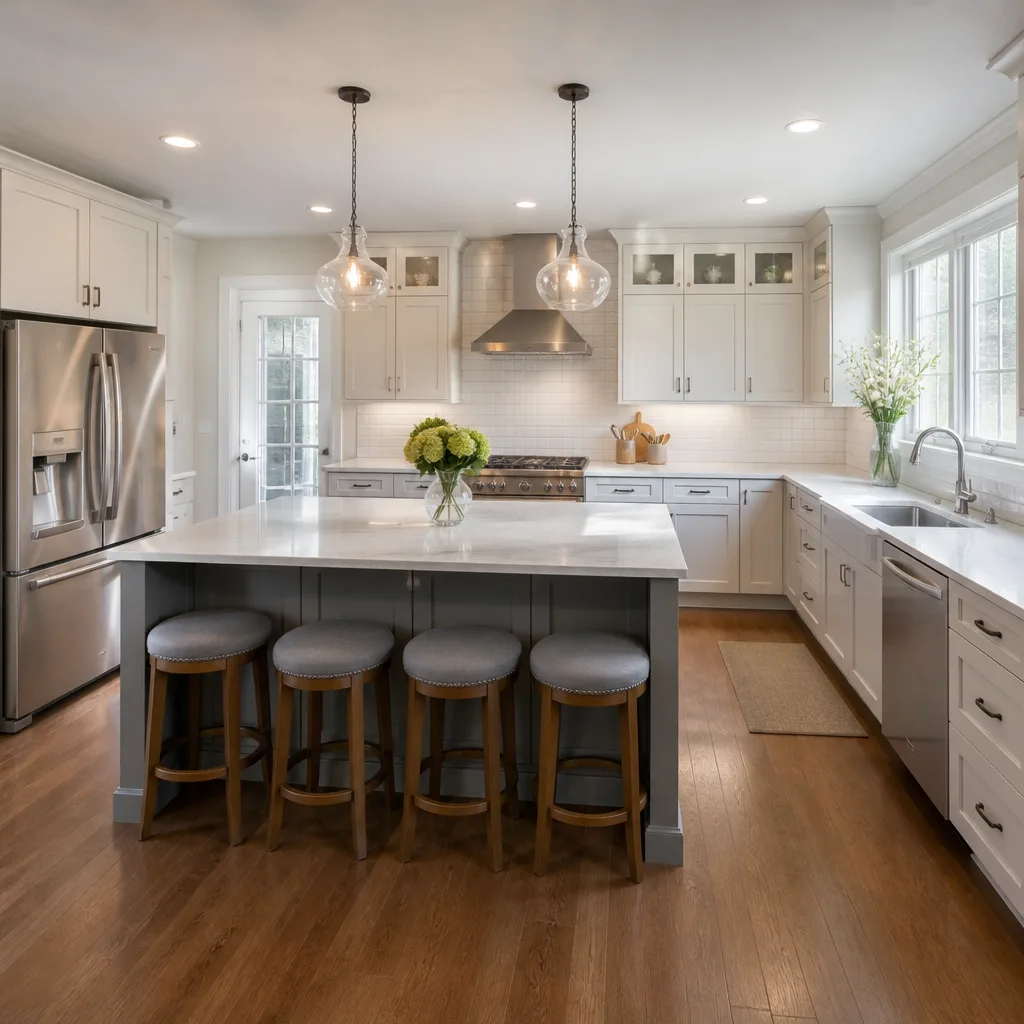
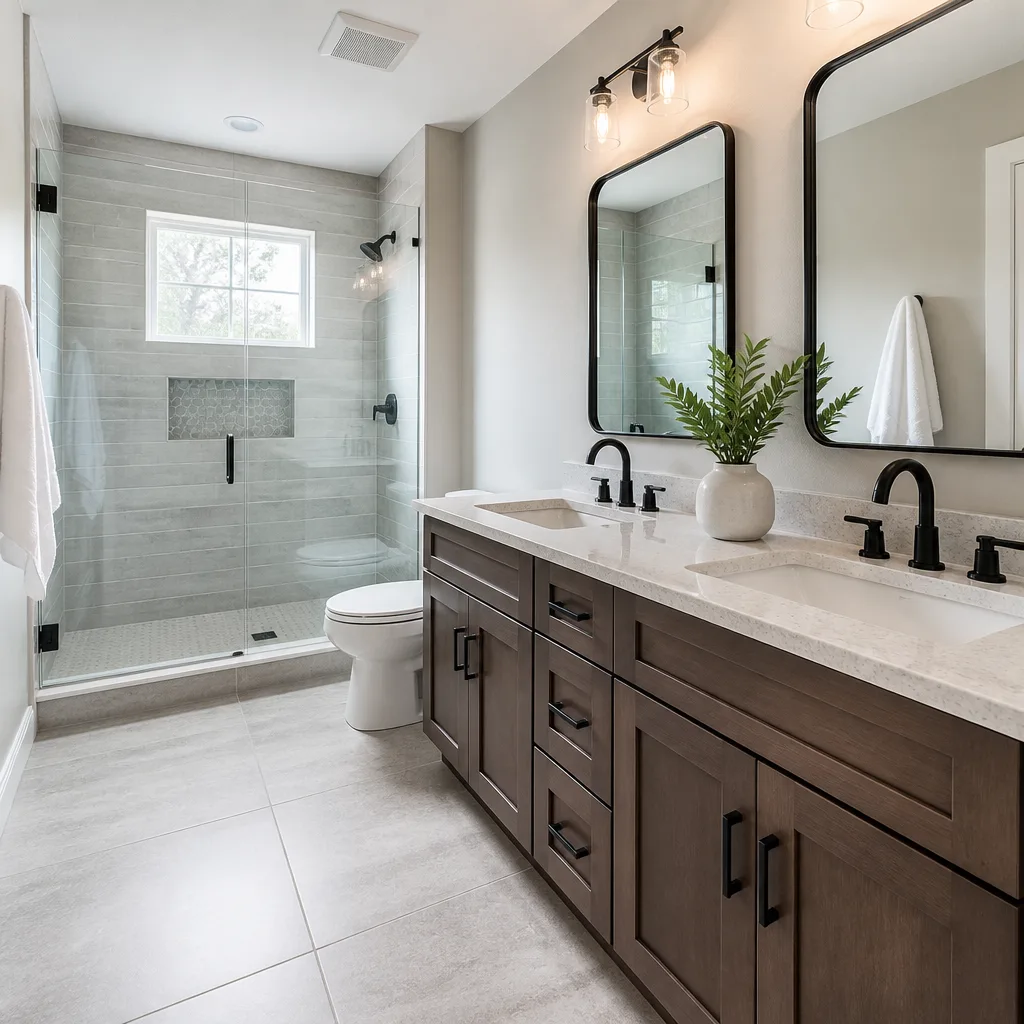
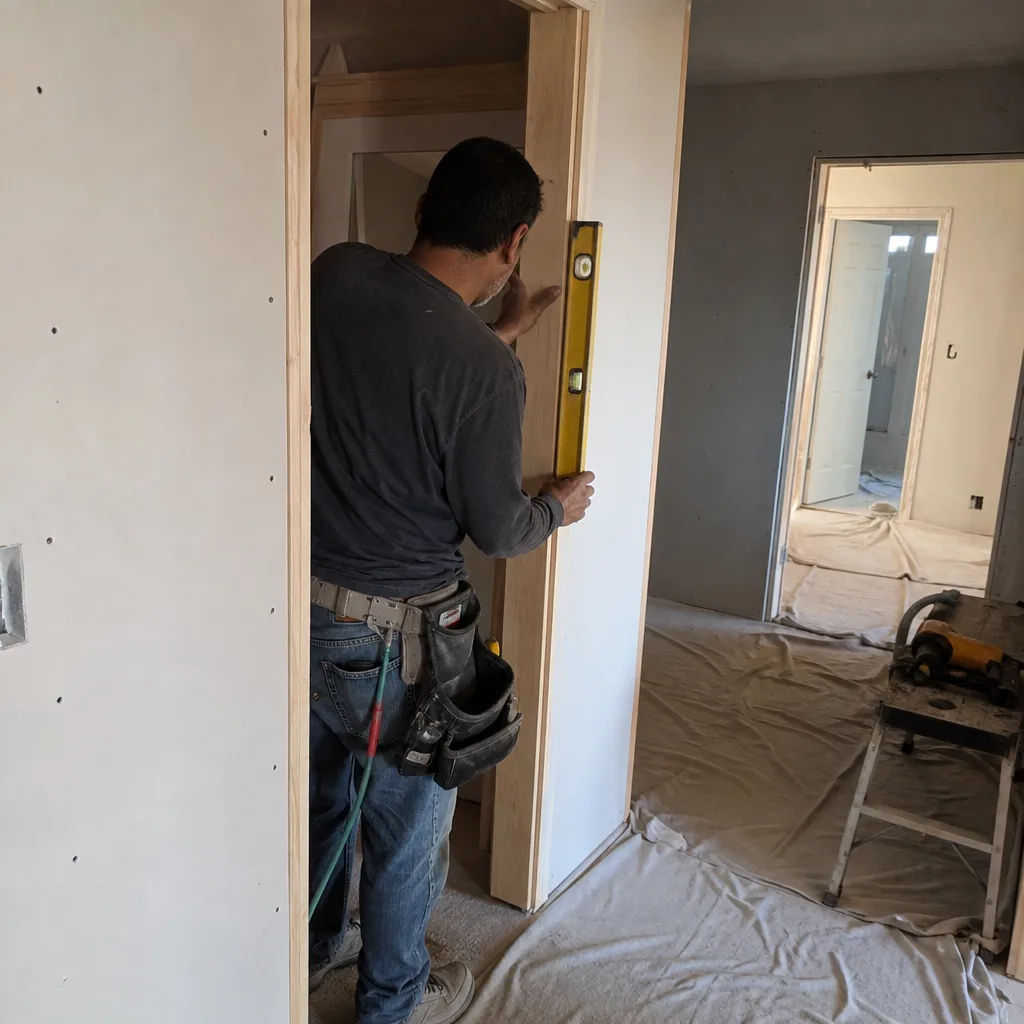
Inside your Foothill Ranch home, we handle kitchen remodels from $14,000 to $45,000 and bathrooms from $9,000 to $28,000, with cabinetry from KraftMaid and Wellborn and countertops from Cambria, Caesarstone, and Silestone. Kohler and Moen fixtures are standard options we stock and install. Blanco sinks are a common upgrade in our Foothill Ranch projects.
What happens when you call
- 1
A real person answersNo phone trees — you reach a local pro.
- 2
You get an upfront price rangeHonest numbers before anyone is dispatched.
- 3
A background-checked tech heads outLicensed & insured, dispatched right away.
- 4
You approve before work beginsNothing starts until you say go.
Trusted Brands We Service in Foothill Ranch
Our Foothill Ranch jobs routinely specify James Hardie siding, GAF and CertainTeed roofing, PGT impact windows, and hardscape from Belgard and Techo-Bloc. For kitchens and baths, we run Caesarstone and Silestone counters, KraftMaid cabinetry, and Kohler, Moen, and Blanco fixtures. We keep local inventory relationships with suppliers who serve the 92610 area, which means when a change order needs a specific trim profile or a particular paver color, we’re not waiting on a backorder from out of state. From the roof down to the pavers, we handle it.
See the difference
 Before
 After
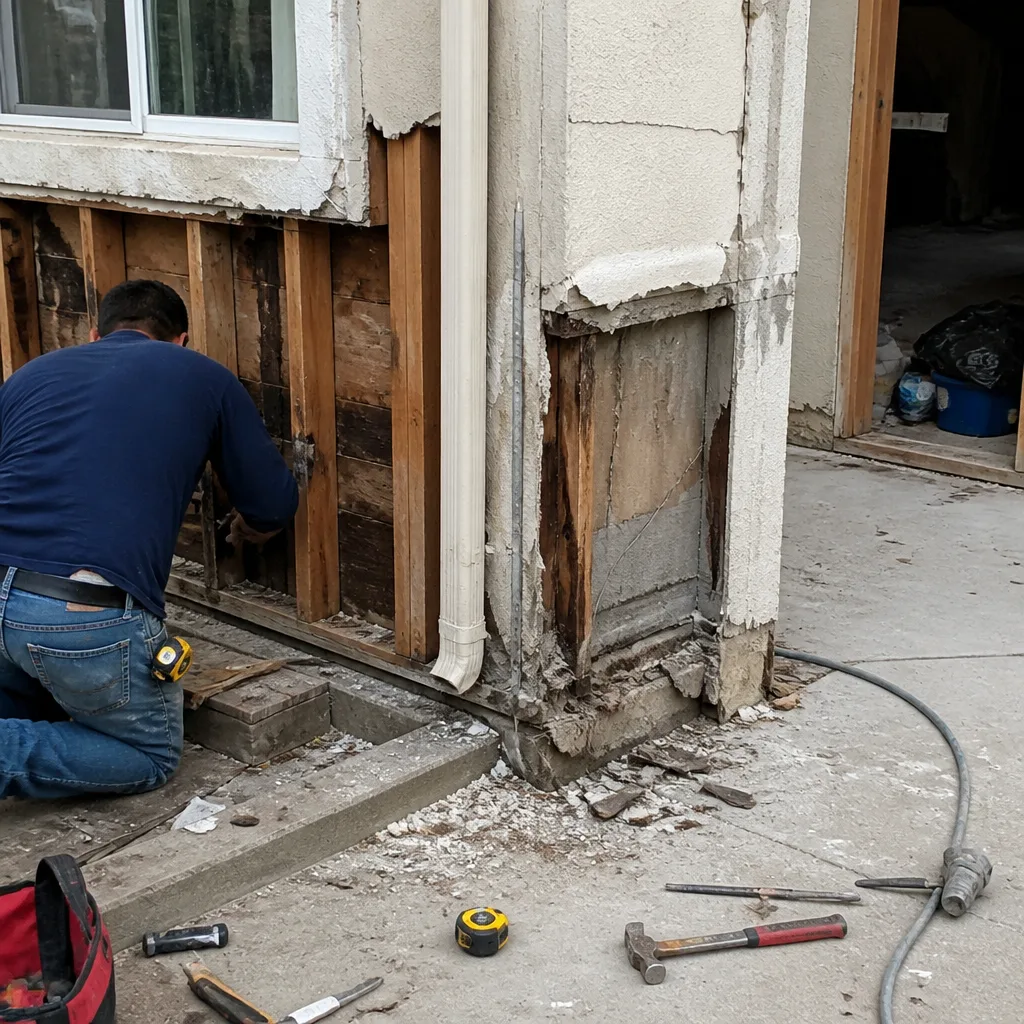 Before
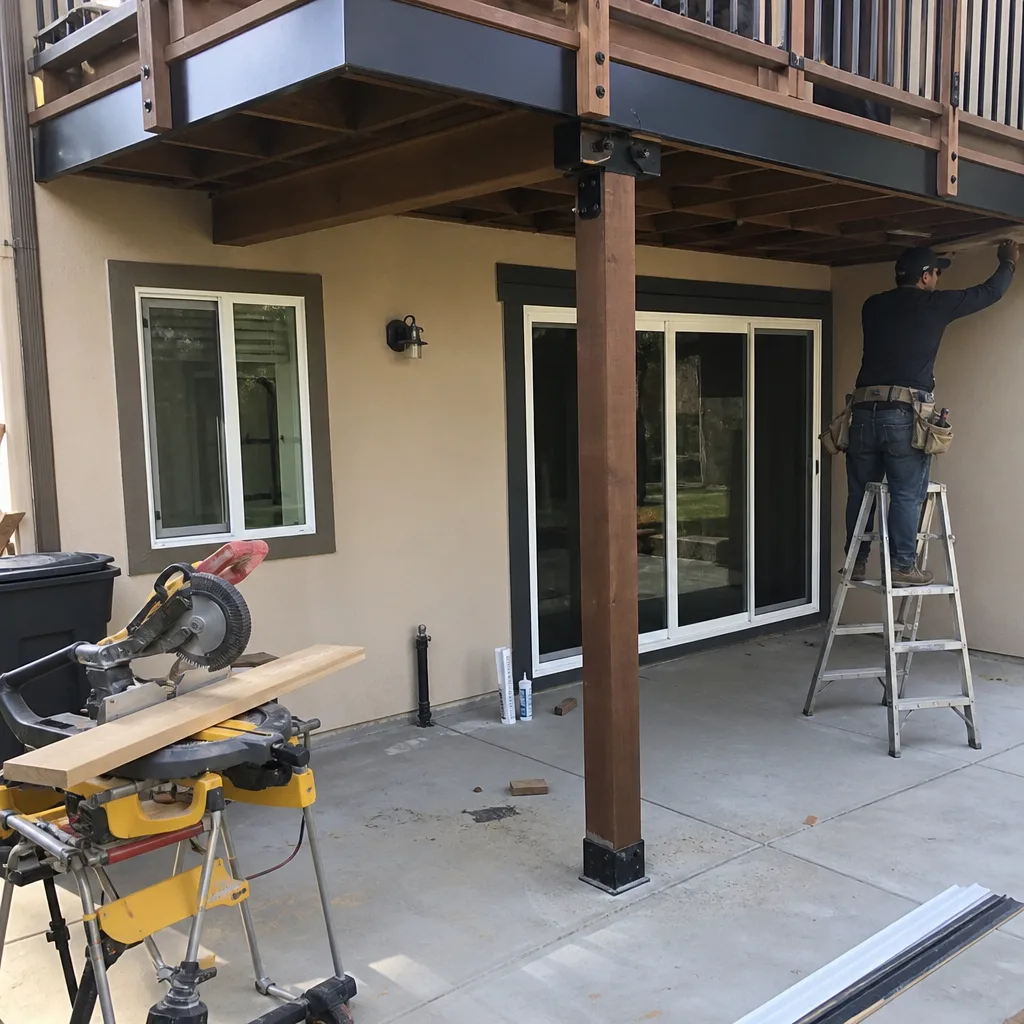 After
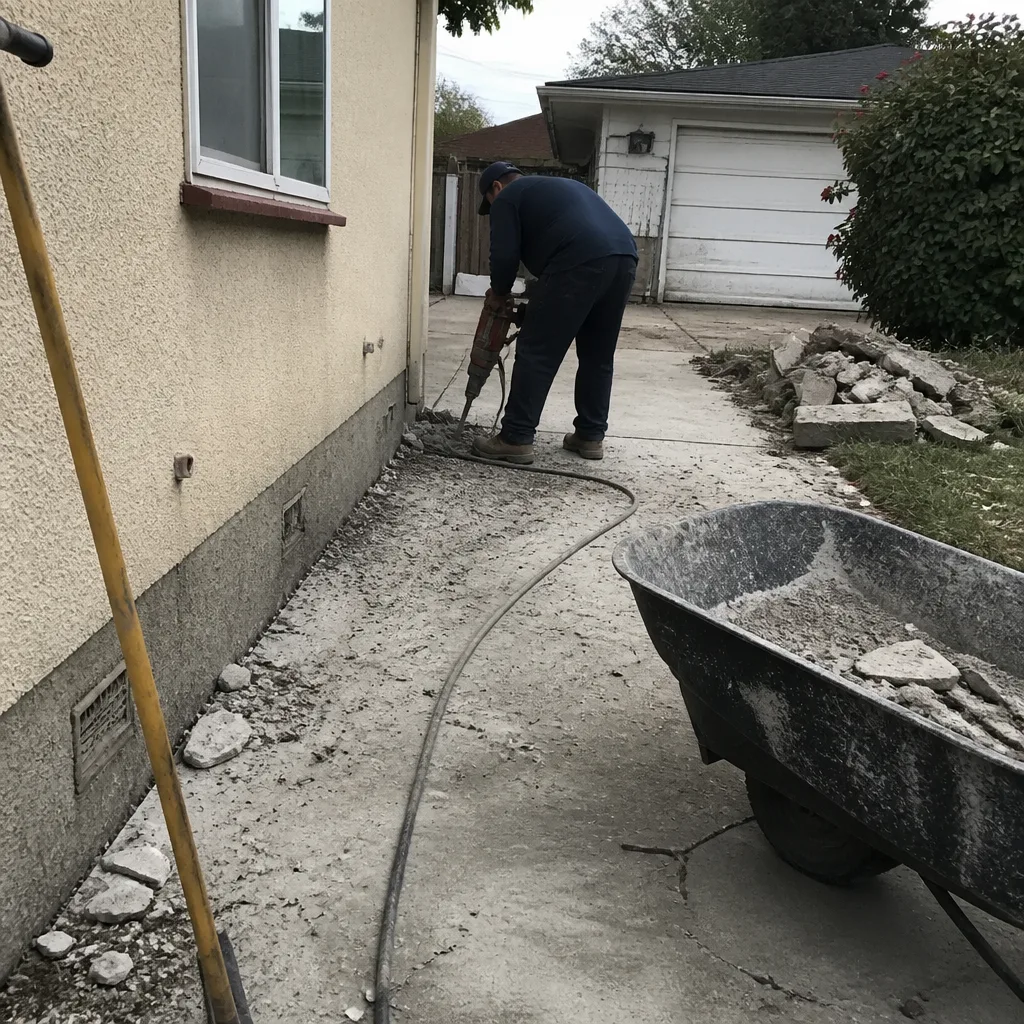 Before
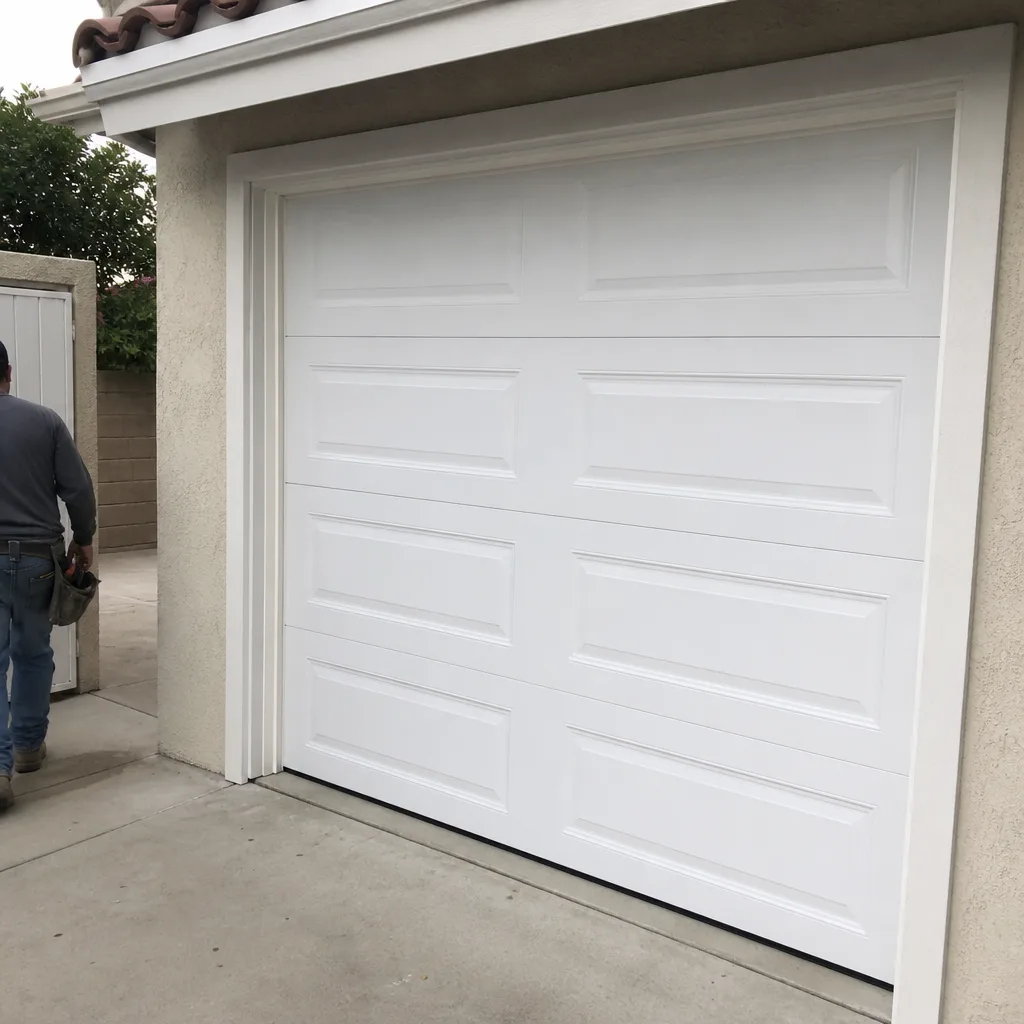 After
Common General Contractor Problems We See in Foothill Ranch Homes
- Skipped HOA architectural review. Homeowners pull city permits first, demolition starts, then the architectural committee rejects the elevation or the hardscape finish. Work stops. We’ve unwound multiple of these stoppages and now file both approvals concurrently from day one.
- Wind-load underestimation on ridgeline lots. Exposed homes near Whiting Ranch and the Saddleback foothills get hammered by Santa Ana gusts. Contractors used to flat-lot Laguna Niguel or Irvine quote standard framing, then fail shear-wall inspection. We engineer to 110 mph from the first takeoff and the quote reflects it.
- Expansive soil and slope drainage failures. Graded lots in Foothill Ranch hold water differently than coastal cities. After a wet winter, saturation pushes against retaining walls and foundations. We engineer drainage before framing, which protects the structure and keeps your insurance story clean.
- Noncombustible exterior requirements. Wildfire exposure zones near the foothill interface drive specific stucco, fascia, and vent detail requirements. Cheap bids skip these details and red-tag at inspection. We spec them on the first submittal.
Pricing for General Contractor in Foothill Ranch, CA
Foothill Ranch pricing runs slightly above Orange County flat-lot averages because of hillside engineering, HOA compliance work, and fire-zone material costs. But the range is knowable.
| Project Type | Typical Range in Foothill Ranch |
|---|---|
| Home Addition | $45,000 – $130,000 |
| ADU Construction | $90,000 – $220,000 |
| Garage Conversion | $30,000 – $80,000 |
What pushes a Foothill Ranch project toward the top of the range: deep caissons for unstable slopes, more linear feet of shear wall, upgraded Simpson connectors, fire-rated exterior assemblies, and HOA-mandated finish materials that a generic quote never includes. A compliant quote documents the wind-load rating on the framing plan, the drainage strategy on the civil sheet, and the architectural package the committee will see. A cheap quote leaves those lines out and hopes the inspector doesn’t ask. Call (844) 384-3361 for a free estimate with the full compliance picture.
We Also Serve Cities Near Foothill Ranch
Our General Contractor in Foothill Ranch work regularly extends into Portola Hills, Lake Forest, Mission Viejo, and Trabuco Canyon. Each area has its own HOA quirks and hillside conditions, but the two-gate approval pattern repeats across the Saddleback foothills. Call (844) 384-3361 and we’ll tell you what your specific street requires.
Serving Foothill Ranch, CA — Our Local Coverage Area
We’re based in the Foothill Ranch area and know this community well. Use the map below to see our service coverage — if you’re nearby, we can almost certainly help.
FAQs About General Contractor in Foothill Ranch
Exterior additions and remodels in Foothill Ranch must typically meet a 110 mph design wind speed due to Santa Ana exposure on Saddleback foothill ridgelines. That means engineered shear walls, Simpson Strong-Tie connectors, and roof tie-downs designed for uplift. We spec these elements on the first structural plan, not after a failed inspection. Call (844) 384-3361 and we’ll explain what your lot’s exposure actually requires.
In Foothill Ranch, nearly all exterior work requires HOA architectural committee approval before or concurrent with City of Lake Forest permits. We submit both packages simultaneously, walk the committee through the engineered plans, and adjust materials or elevation details before anything goes to demo. That sequence prevents the stop-work orders we’ve seen when contractors file city permits first and the committee rejects the design later.
Your quote should show the design wind speed, the engineered shear-wall schedule, the specific Simpson connector callouts, and the city inspection record. We compile that documentation on every Foothill Ranch job. When a Santa Ana event damages a neighborhood and insurers ask for proof of code compliance, you’ll have a paper trail that supports the claim instead of fighting the adjuster. Call (844) 384-3361 and ask for the full compliance package on your estimate.
Almost all of them, yes. Even a patio cover, a hardscape change, or a fence replacement typically triggers architectural committee review under the 1990s master-plan CC&Rs. We walk every Foothill Ranch project through that gate, regardless of size, because the consequences of skipping it are far costlier than the submittal. Call (844) 384-3361 and we’ll tell you whether your specific scope needs the architectural package.
We engineer drainage before framing on every graded hillside lot in Foothill Ranch. That means subdrains, retaining wall weep systems, and foundation drainage routed away from the structure. Expansive soils here swell with winter rain and shrink in dry summer heat, so we design footings and retaining walls with that movement in mind. The goal is a foundation that stays dry and stable through every cycle. Call (844) 384-3361 to schedule a hillside site walk.
Written by Noel Figueroa, Owner at Workshop Contractors, serving Foothill Ranch and the Saddleback foothills since day one.