
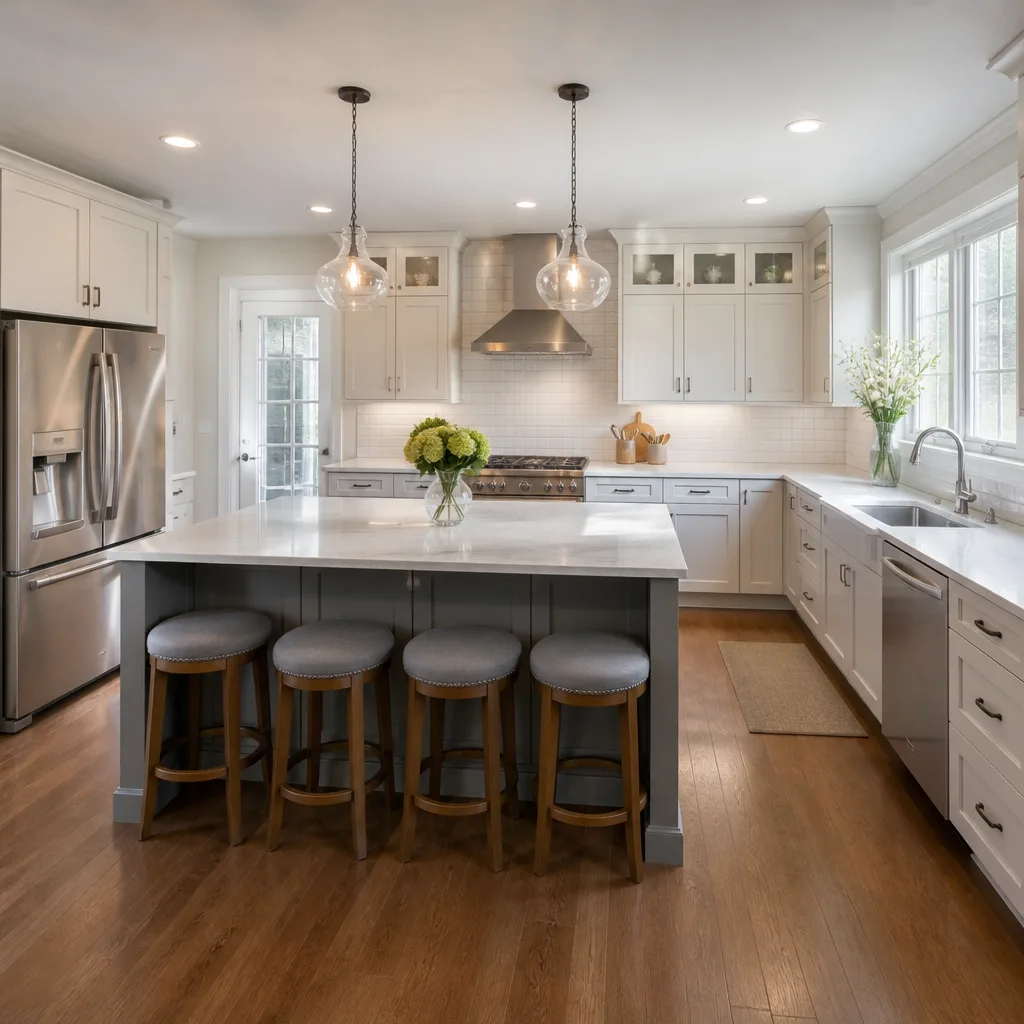
 Kitchen remodeling
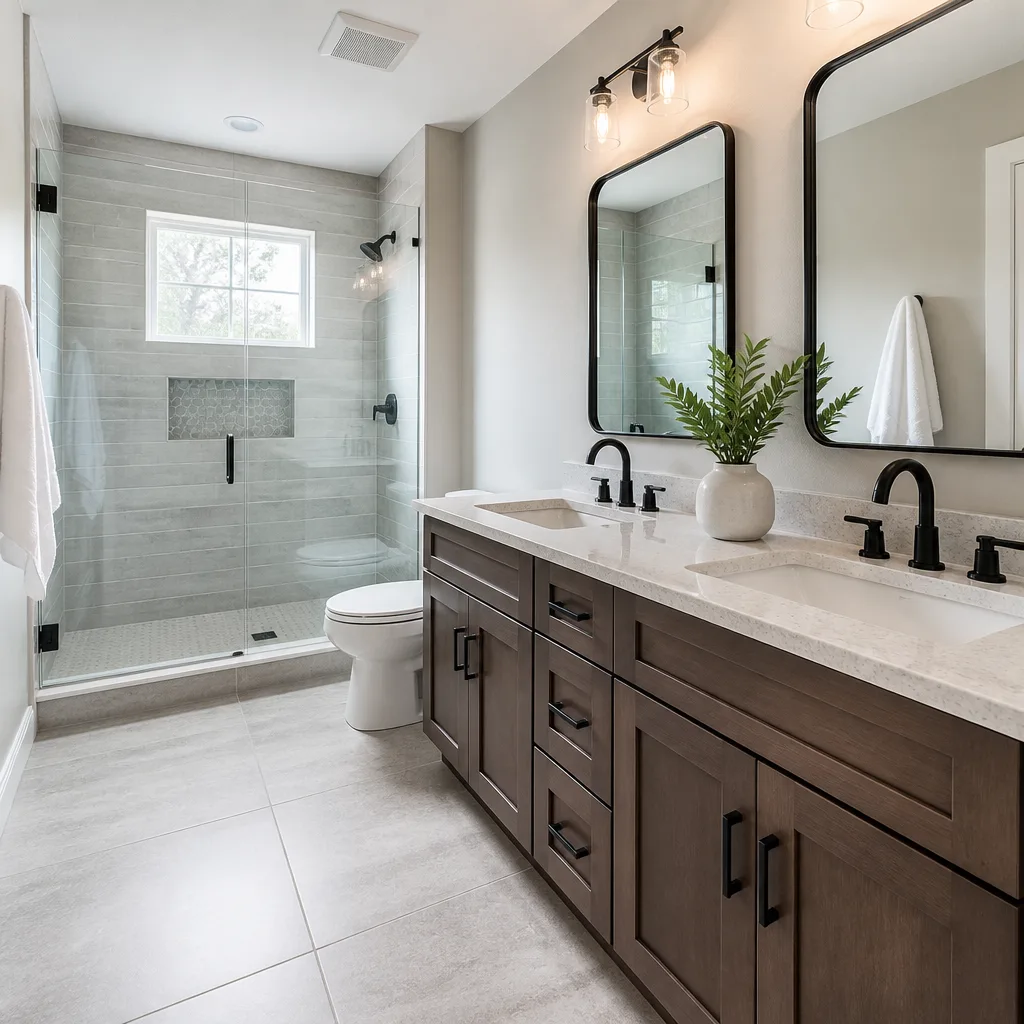 Bathroom remodeling
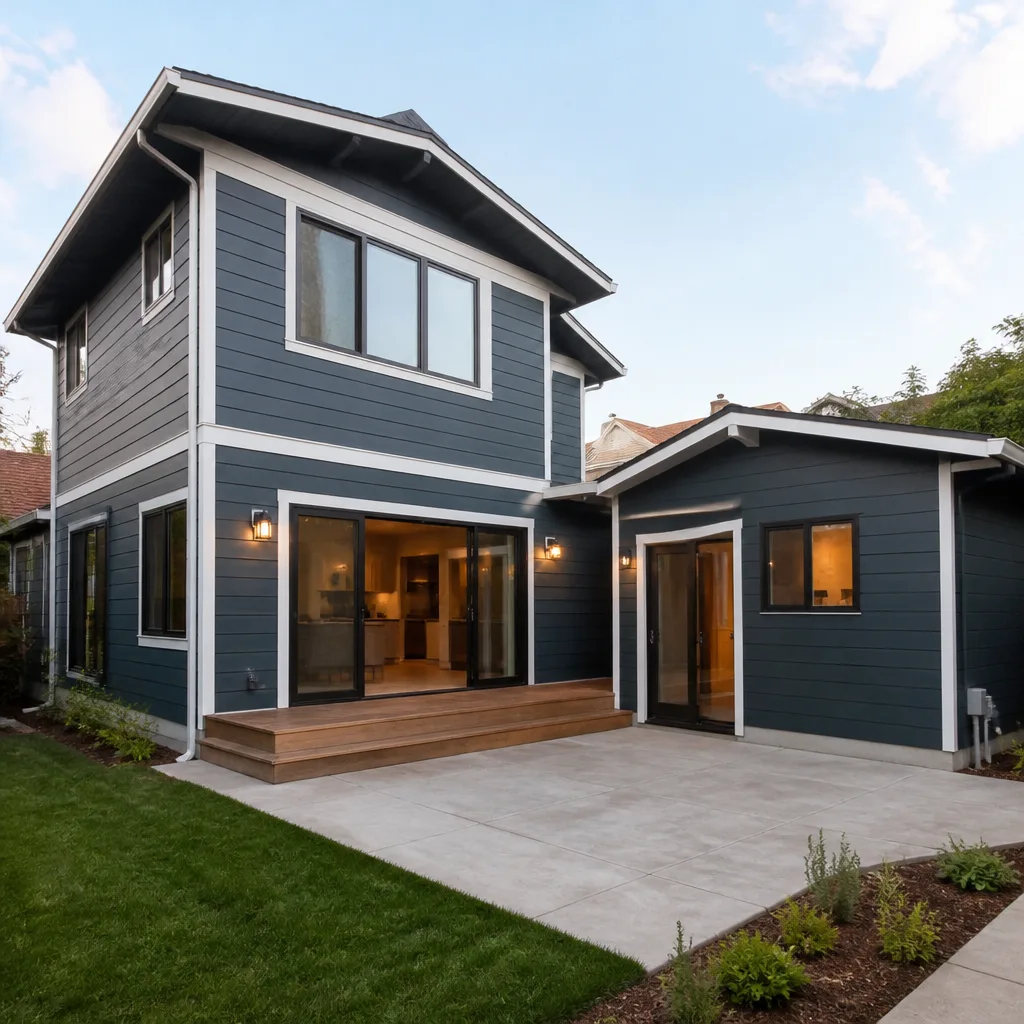 Home additions & ADU
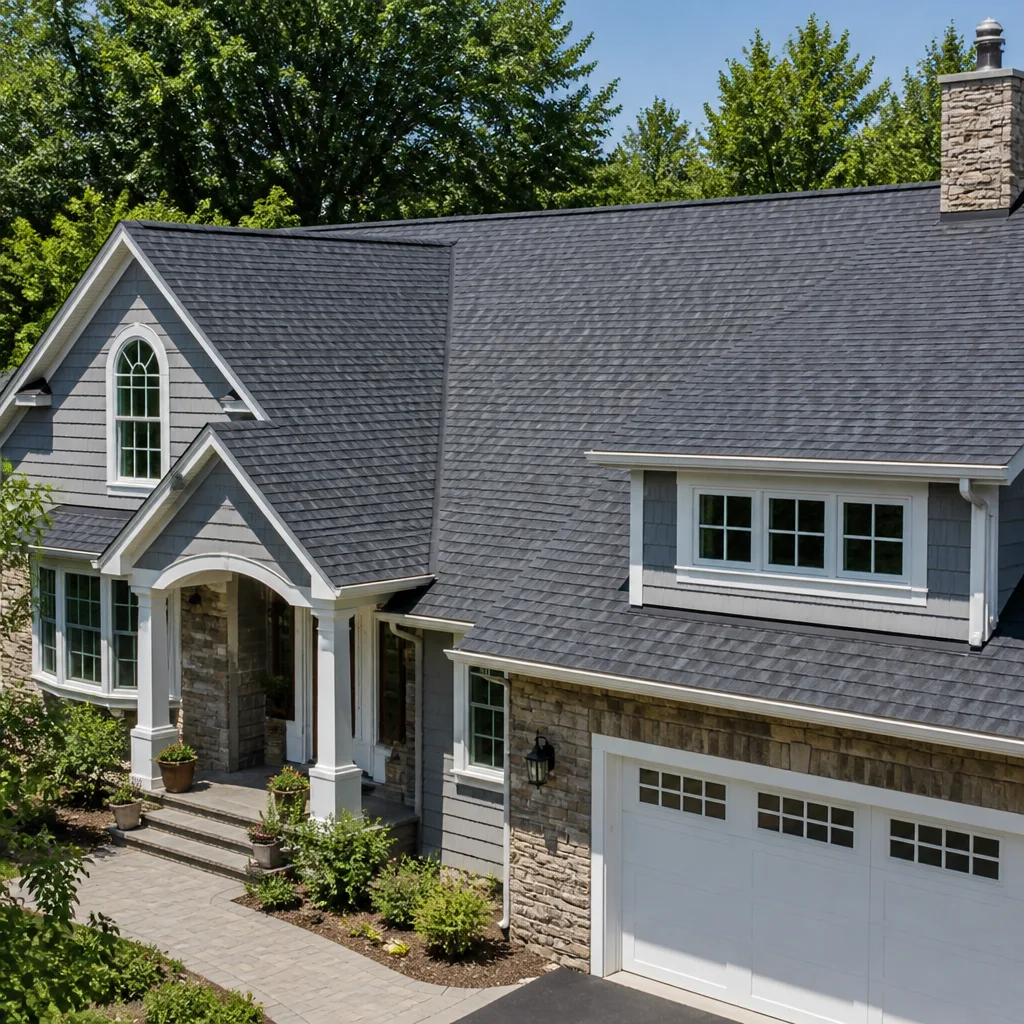 Roofing
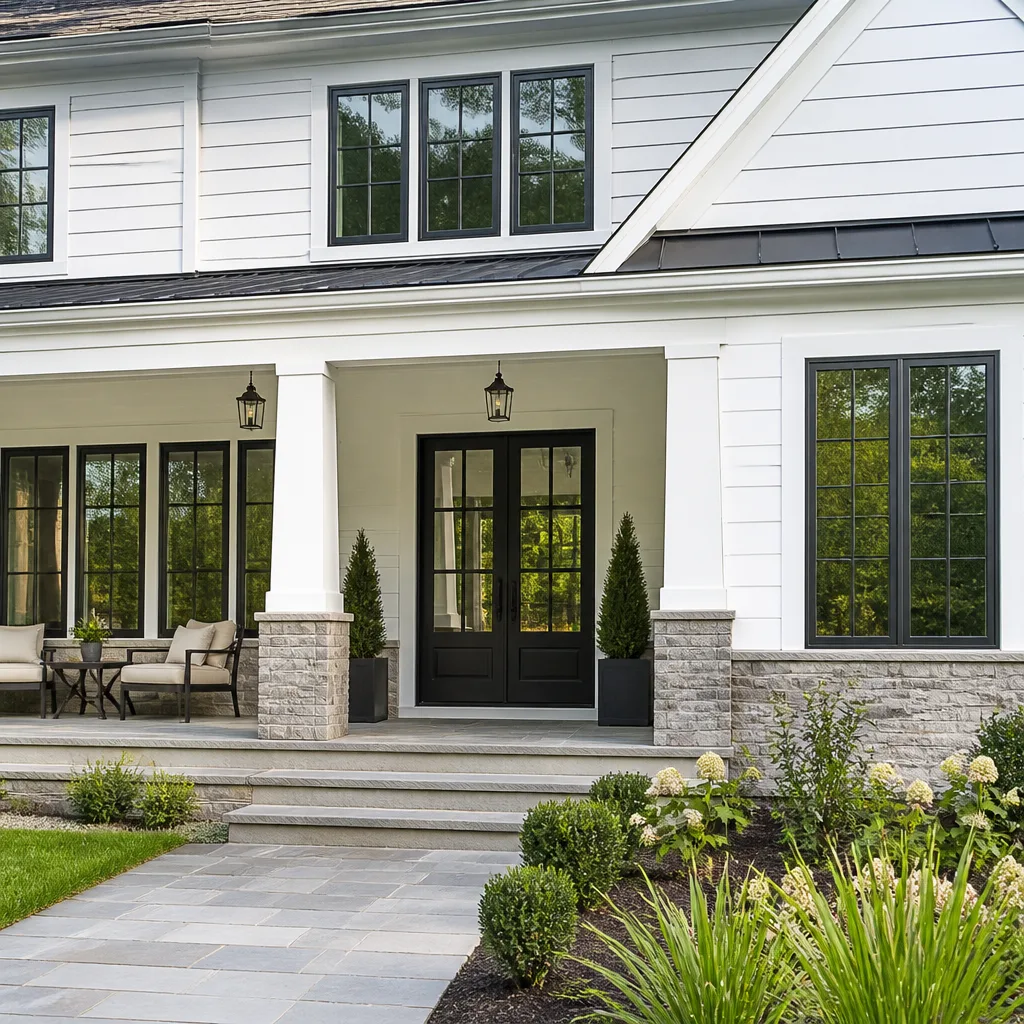 Windows & doors
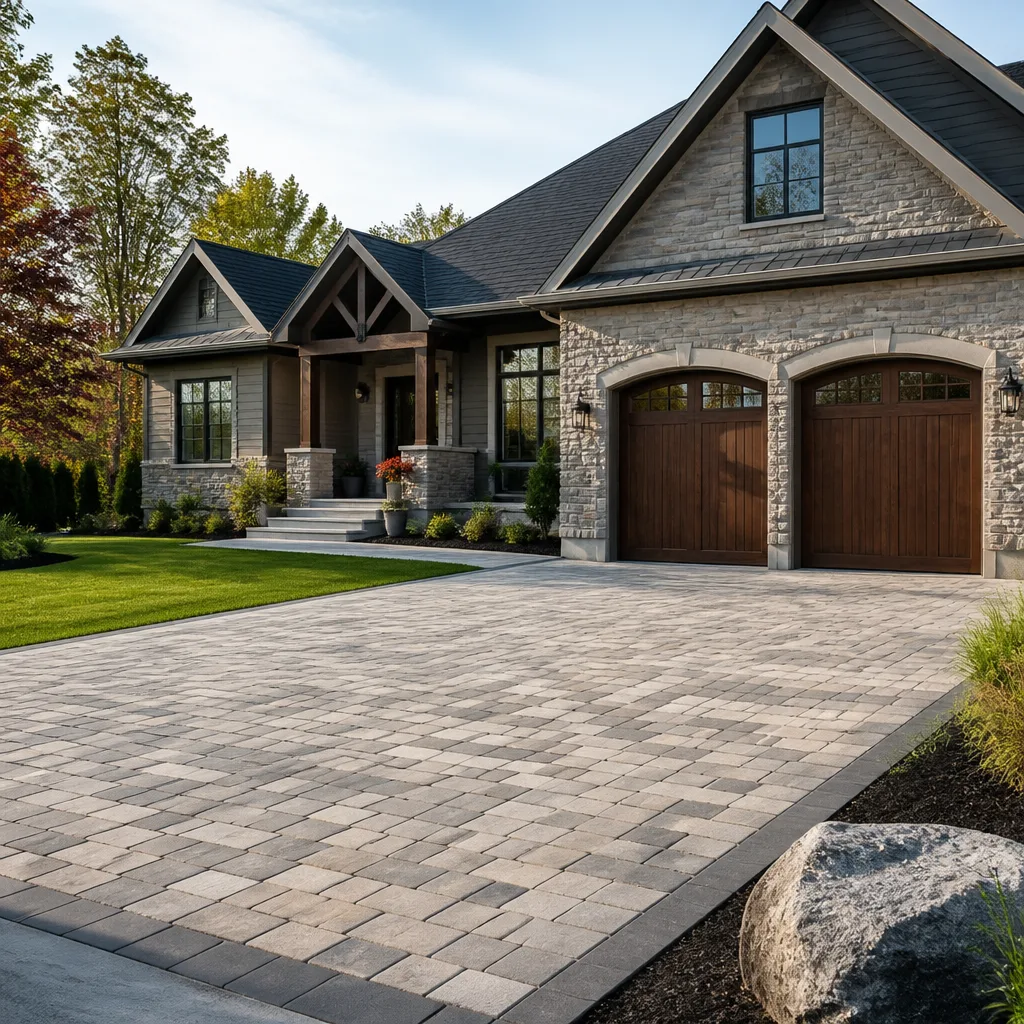 Driveway & pavers
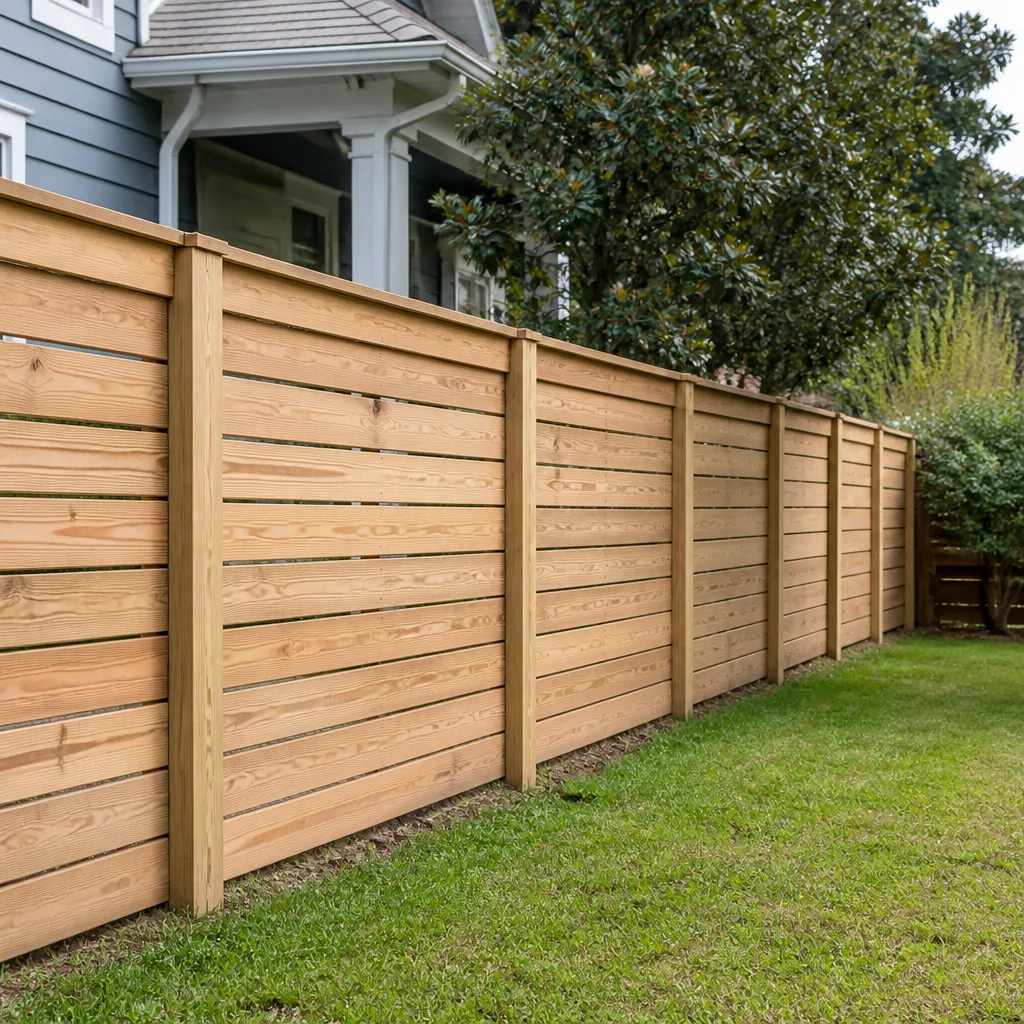 Fence
Free written scope consultation - allowances, timeline, and change-order rules on paper before a single trade is scheduled
Styles & brands we work with
See the difference
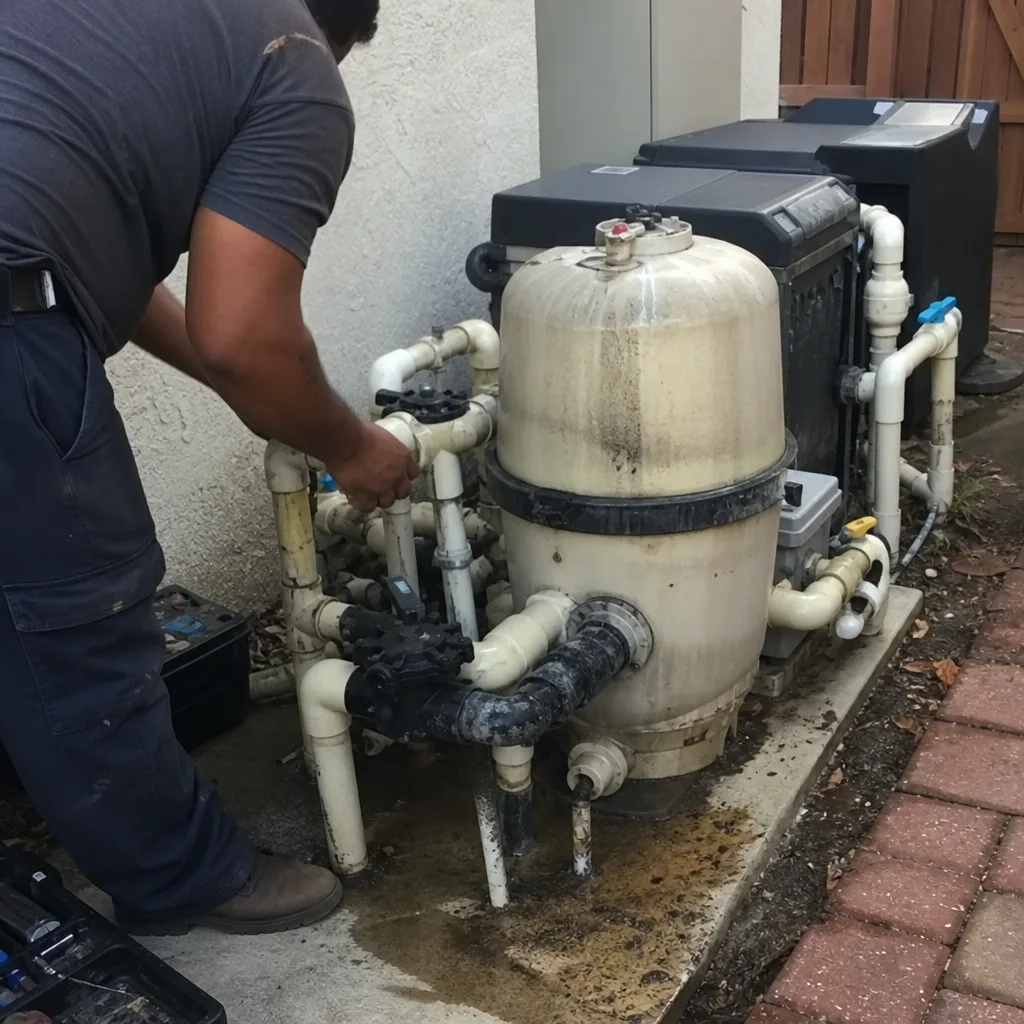 Before
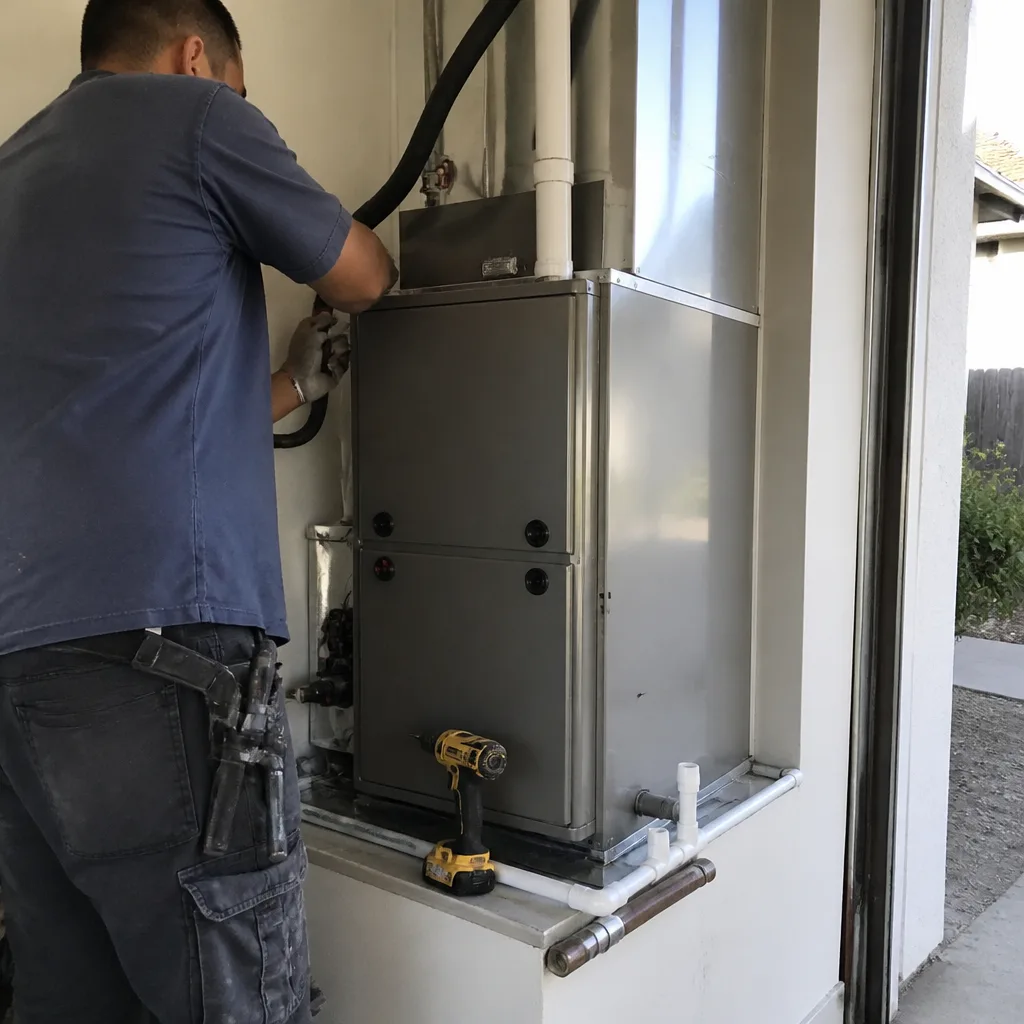 After
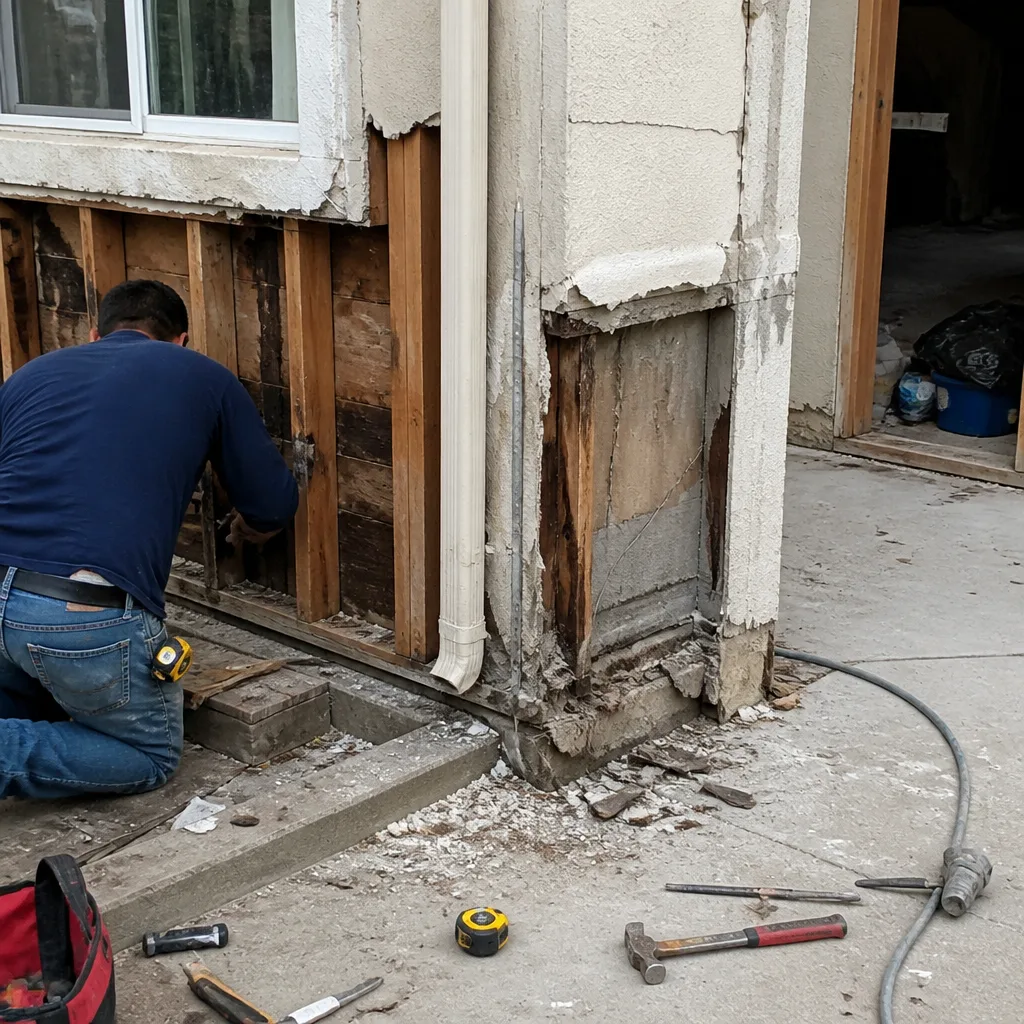 Before
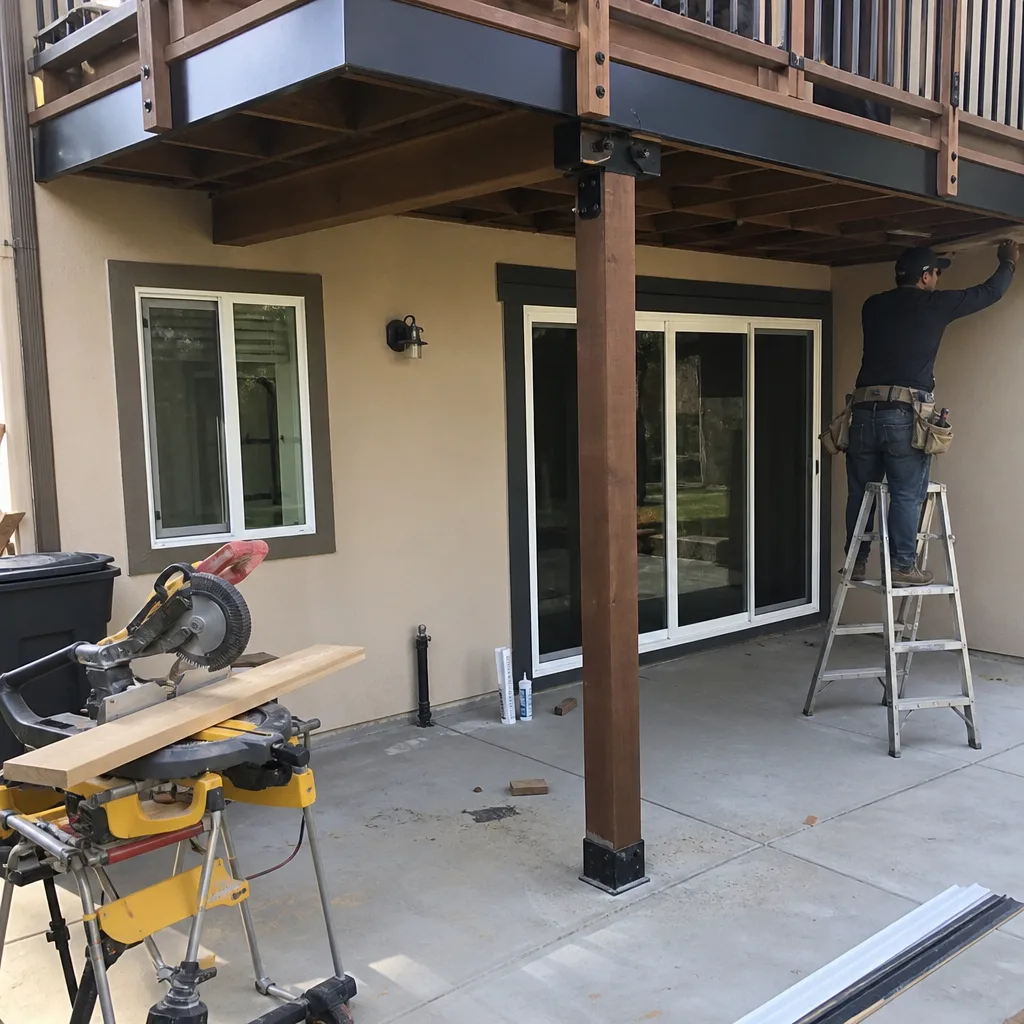 After
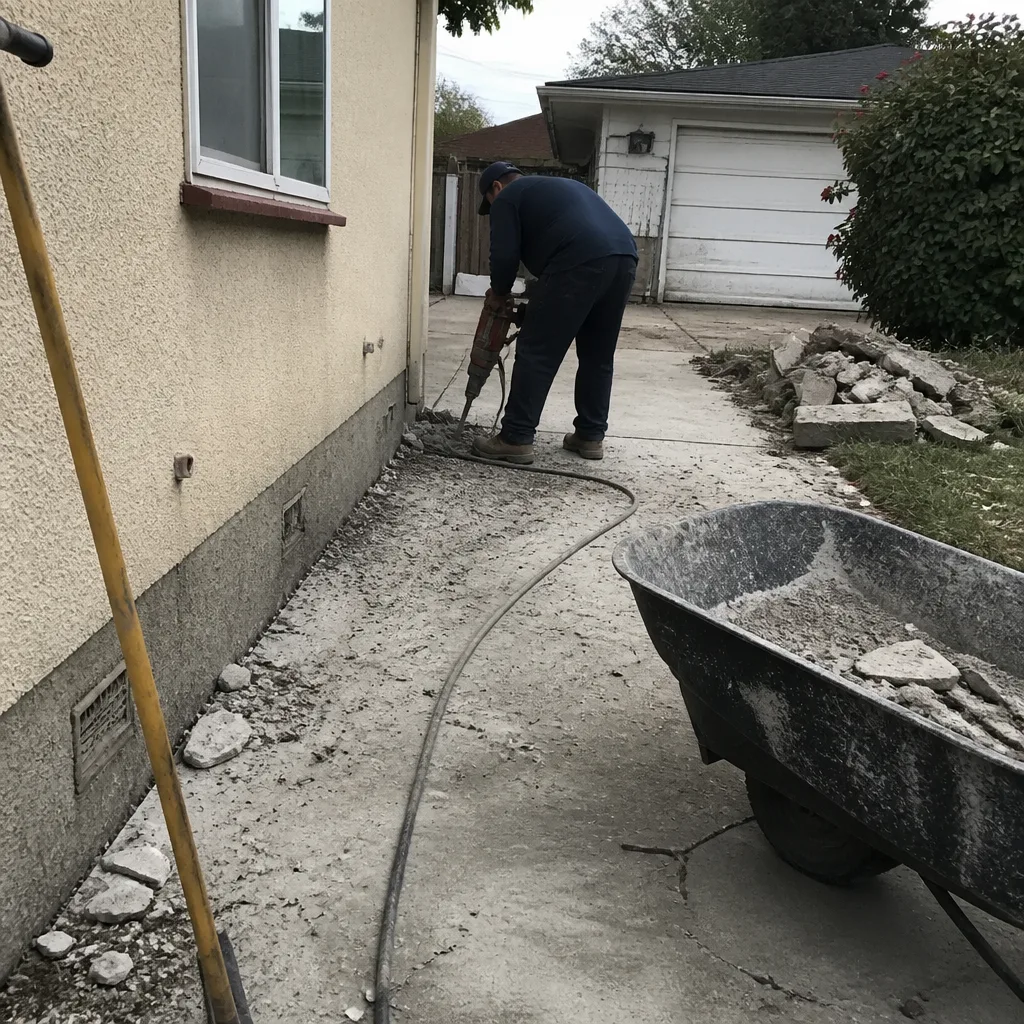 Before
 After
How Much Does Kitchen Remodel Cost in Ontario?
A full kitchen remodel in Ontario runs $14,000 to $45,000 for most homes. A smaller galley or condo kitchen usually lands between $9,000 and $20,000. The number that matters is the one tied to your actual layout, your cabinet line, and whether we’re moving plumbing or electrical, and we’ll put that number in writing before work starts.
We’re Workshop Contractors, a licensed general contractor working across Ontario and the Inland Empire. Kitchens are one of the remodels we do most because they touch nearly every trade at once: cabinetry, countertops, plumbing fixtures, electrical, backsplash tile, and often flooring and lighting. One contractor, one schedule, one team accountable for how it all fits together.
Key Takeaways
- Most Ontario kitchen remodels fall between $14,000 and $45,000, depending on size and material tier.
- Cabinets and countertops are the two biggest line items, together often 40% to 55% of the budget.
- Cosmetic refreshes (paint, hardware, backsplash) cost far less than layout changes that move plumbing or gas.
- Older Ontario homes built in the 1950s through 1970s often carry surprises behind the walls that affect the final number.
- Free estimates are available by calling (844) 384-3361.
Kitchen Remodel Cost Breakdown (2026)
Here’s how the money typically breaks down for an Ontario kitchen. These are market ranges, not bids, and your final pricing depends on the products you pick and the condition of what’s behind the walls.
| Line item | Typical range (Ontario, 2026) |
|---|---|
| Full kitchen remodel | $14,000 – $45,000 |
| Small kitchen remodel | $9,000 – $20,000 |
| Cabinet installation | $4,000 – $13,000 |
| Countertop installation | $2,000 – $6,500 |
| Backsplash installation | $800 – $2,500 |
| Kitchen island installation | $3,000 – $10,000 |
Cabinets are usually the single largest expense. A stock or semi-custom line from a brand like KraftMaid or Wellborn gives you real choice in door style, finish, and storage without the price of full custom millwork. Countertops come next, and the spread is wide: laminate sits at the low end, quartz and natural stone at the top. We source Cambria, Caesarstone, and Silestone quartz along with granite and other surfaces, so we can walk you through what each actually costs once slab size, edge profile, and cutouts for the sink and cooktop are factored in.
Fixtures and appliances are the third moving part. A Kohler sink and Grohe faucet cost more than builder-grade alternatives, but the difference shows up in daily use and resale. Where homeowners get surprised is the invisible work: moving a gas line for a new range position, adding a dedicated circuit for a microwave drawer, or replacing old galvanized supply lines while the wall is open. Those costs are real, and they’re the reason a “cabinet swap” sometimes grows into a fuller remodel once demolition starts.
If you want to go deeper on the specifics, our Kitchen Remodel in Ontario page walks through the full scope, or you can start at our home page to see how kitchens fit into our broader work.
What Affects Kitchen Remodel Pricing in Ontario
Ontario isn’t a generic market, and the pricing here reflects that. A few factors move the number more than anything else:
- Layout changes and whether walls or plumbing move. Keeping the sink, range, and refrigerator in place keeps costs low. Relocating the sink or a gas line adds plumbing, electrical, and often permit work. This is usually where a project jumps from the small-kitchen range into the full-remodel range.
- Material tier. The same kitchen can be built three ways. Stock cabinets and laminate counters land near the bottom of our range. KraftMaid or Wellborn cabinetry with a Cambria quartz island and premium Kohler and Grohe fixtures pushes toward the top. We carry both ends under one roof, so you’re choosing a trade-off, not being upsold into one line.
- Home age and what’s behind the walls. Much of Ontario’s housing stock was built between the 1950s and 1980s. Kitchens from that era often have undersized electrical, old shutoff valves, or layers of flooring that need to come up before the new floor goes down. In older neighborhoods near downtown Ontario and around the Euclid Avenue corridor, we regularly find galvanized plumbing that should be updated while the walls are open.
- Kitchen size and whether you add an island. Square footage drives cabinet counts and countertop slab needs. Adding a kitchen island typically adds $3,000 to $10,000, and it also means electrical for outlets and possibly a prep sink.
- Inland Empire climate and ventilation. Ontario summers are hot, and a kitchen that gets heavy cooking needs real range ventilation. Proper ducting to the exterior isn’t optional if you want the kitchen to hold up, and it adds to the mechanical scope.
- Permits and inspection. Structural, electrical, plumbing, and gas work generally require permits in Ontario, and the inspection schedule affects timing and cost. We pull them and manage the process so the work is done to code, not corrected later.
Most homeowners don’t realize how many systems interact in a single kitchen. The cabinet layout depends on where the electrical runs; the countertop template depends on the sink and cooktop; the backsplash depends on the final countertop height. When those decisions are split across separate contractors, the finger-pointing starts the moment something doesn’t line up. That’s the problem a single-source general contractor solves. We scope the whole kitchen, source the materials, and install them, so the responsibility for how it all fits sits with one team.
How to Save on Kitchen Remodel
You don’t have to spend at the top of the range to get a kitchen that lasts. A few practical ways to keep the number down without cutting corners on the parts that matter:
- Keep the plumbing and gas where they are. The single biggest cost saver is leaving the sink, range, and refrigerator in their current positions. Moving them means new supply and drain lines, new gas piping, and more inspection. If your layout already works, keep it.
- Spend on cabinets, save on counters. Cabinets are hard to change later; countertops are far easier. A solid mid-tier cabinet line with a quartz counter beats premium stone over builder-grade boxes.
- Choose a semi-custom line, not custom. KraftMaid and Wellborn give you real flexibility on door style and finish, plus smart storage, at a fraction of full custom. We’ll show you where the price difference actually lands.
- Phase the project if the budget is tight. Cabinets and countertops first, then backsplash and lighting later. It spreads the cost without compromising the core.
- Update the plumbing while the walls are open. Replacing old shutoff valves or worn supply lines during a remodel costs far less than opening the same wall again in two years. Skipping it because it “still works” is the expensive move long-term.
- Get the estimate in writing before you commit. You can’t save on a project you can’t see the scope of. Free estimates are the starting point, and they’re free for a reason: we’d rather show you the real number than guess.
We’ll walk through all of this on-site. Call (844) 384-3361 to schedule a free estimate and get a line-item breakdown specific to your Ontario kitchen.
FAQs – Kitchen Remodel Cost
How much does a kitchen remodel cost in Ontario, CA in 2026?
Most full kitchen remodels in Ontario run $14,000 to $45,000. A small kitchen remodel typically lands between $9,000 and $20,000, and the difference comes down to layout changes, material tier, and the condition of the existing electrical and plumbing. For an exact quote on your kitchen, call (844) 384-3361. Estimates are free.
Is it cheaper to repair or replace kitchen cabinets?
Replacing is usually the better value in Ontario. Cabinet installation runs $4,000 to $13,000, while refacing an older set often costs a meaningful share of that without giving you new boxes, new storage, or updated drawer hardware. If your cabinets are structurally sound but the layout doesn’t work, new cabinets fix both problems at once. We’ll tell you honestly whether refacing makes sense for your situation.
How much do kitchen countertops cost in Ontario?
Countertop installation in Ontario runs $2,000 to $6,500, depending on the material. Laminate and butcher block sit at the low end; quartz from Cambria, Caesarstone, or Silestone and natural stone land higher once you factor in slab size, edge profile, and cutouts. Call (844) 384-3361 for a quote on your layout.
How long does a kitchen remodel take in Ontario?
A full kitchen remodel typically takes several weeks once materials are ordered and permits are pulled, with the cabinet and countertop lead times often driving the schedule. We won’t promise a completion date we can’t control, but we do build the timeline into the contract and keep you informed as it moves. Call for a realistic schedule specific to your project.
Do I need a permit for a kitchen remodel in Ontario, CA?
Yes, for structural, electrical, plumbing, and gas work, which is most of a kitchen remodel. Permits and inspection are part of the process, and skipping them creates problems at resale and during future inspections. As a licensed general contractor, we pull the permits and manage the inspection schedule so the work is done to code the first time.
Can you help me choose materials from brands I’ve heard of?
Yes. We work with a broad set of manufacturers across cabinetry, surfaces, fixtures, and more. That includes cabinetry from KraftMaid and Wellborn, countertops from Cambria, Caesarstone, and Silestone, and plumbing fixtures from Kohler, Grohe, Toto, and Moen. We’re not limited to one line, so the material conversation stays about what fits your kitchen and budget rather than a single brand. Reach out to see the options.
What’s the best way to get an accurate price for my kitchen?
Have a contractor walk the space. Pictures and measurements over the phone give a ballpark; an on-site visit tells us about wall condition, electrical, plumbing, and layout, which is what actually drives the final number in Ontario. Call (844) 384-3361 and we’ll set a time.
Getting Started in Ontario
Whatever range your kitchen falls in, the smart first step is a real conversation about scope and materials. We handle interior remodels like kitchens and baths alongside exterior work (roofing, windows, siding, fencing, and pavers), and we bring vetted brand relationships across all of it under one contract. If your project expands beyond the kitchen, we can carry it. That’s the advantage of a general contractor over a specialty subcontractor: the whole project gets managed as one, not stitched together from separate crews.
If you’re also considering a bathroom refresh while we’re in the house, that’s a natural pairing, since both share plumbing and electrical scope. If your plans include an addition or accessory dwelling unit, our ADU and prefab capability sees that through as well, but that’s a separate conversation for a separate day. Today, the kitchen.
Call (844) 384-3361 for a free estimate. We’ll walk your kitchen, listen to what you want, and give you a clear, written breakdown of costs before you commit to anything.
Written by the team at Workshop Contractors, serving Ontario, CA and the surrounding Inland Empire. Pricing reflects the Ontario market as of 2026. Workshop Contractors offers free estimates – call (844) 384-3361.
What Our Customers Say
"Quiet, polite, worked straight through, was gone in under two hours. My kids were napping and he was careful about it without me even mentioning it."
— Jerome Dawson"The foundation survey came back dead on. Everything downstream of that being square is the reason the rest of the build went smoothly."
— Michelle Sullivan"Weekly site meeting, every week, with a written summary afterward. I always knew where the money and the schedule stood."
— Sana Rao