

Last updated October 31, 2026
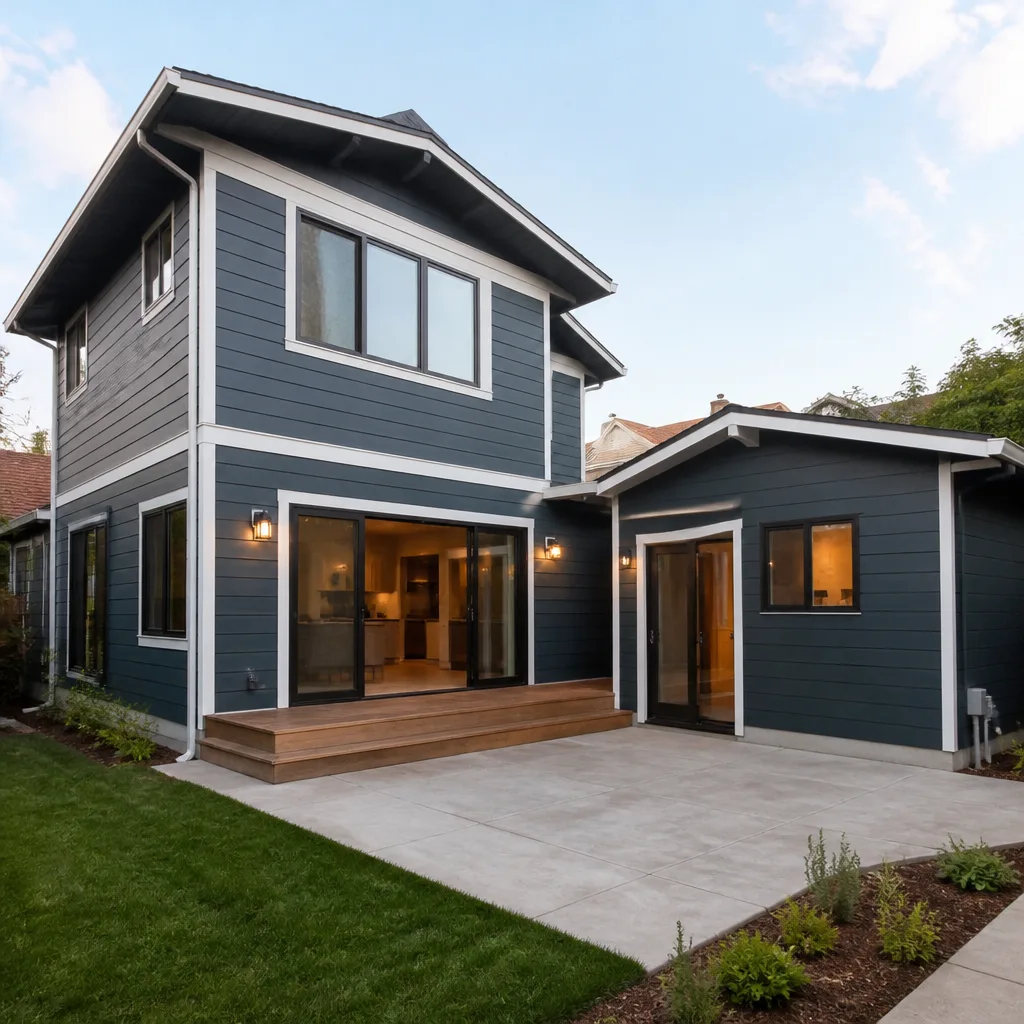 Home additions & ADU
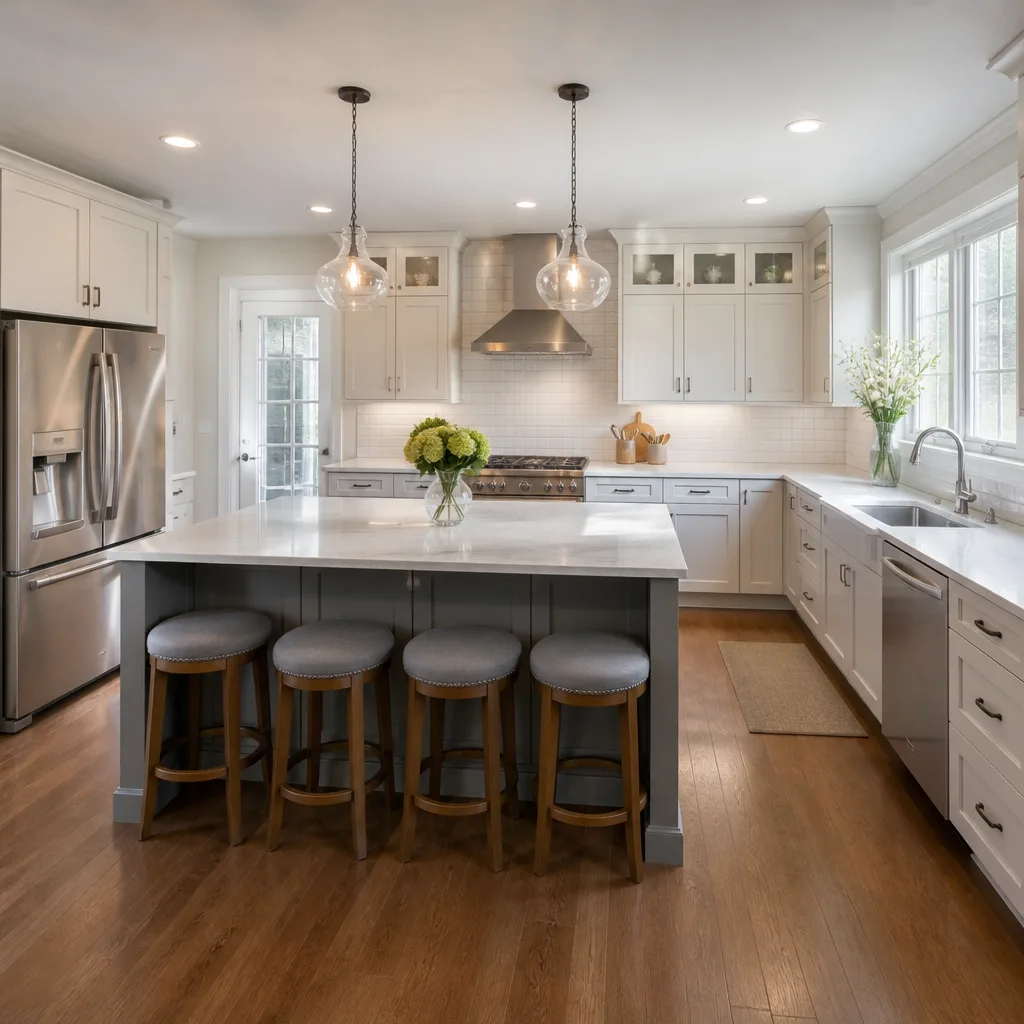 Kitchen remodeling
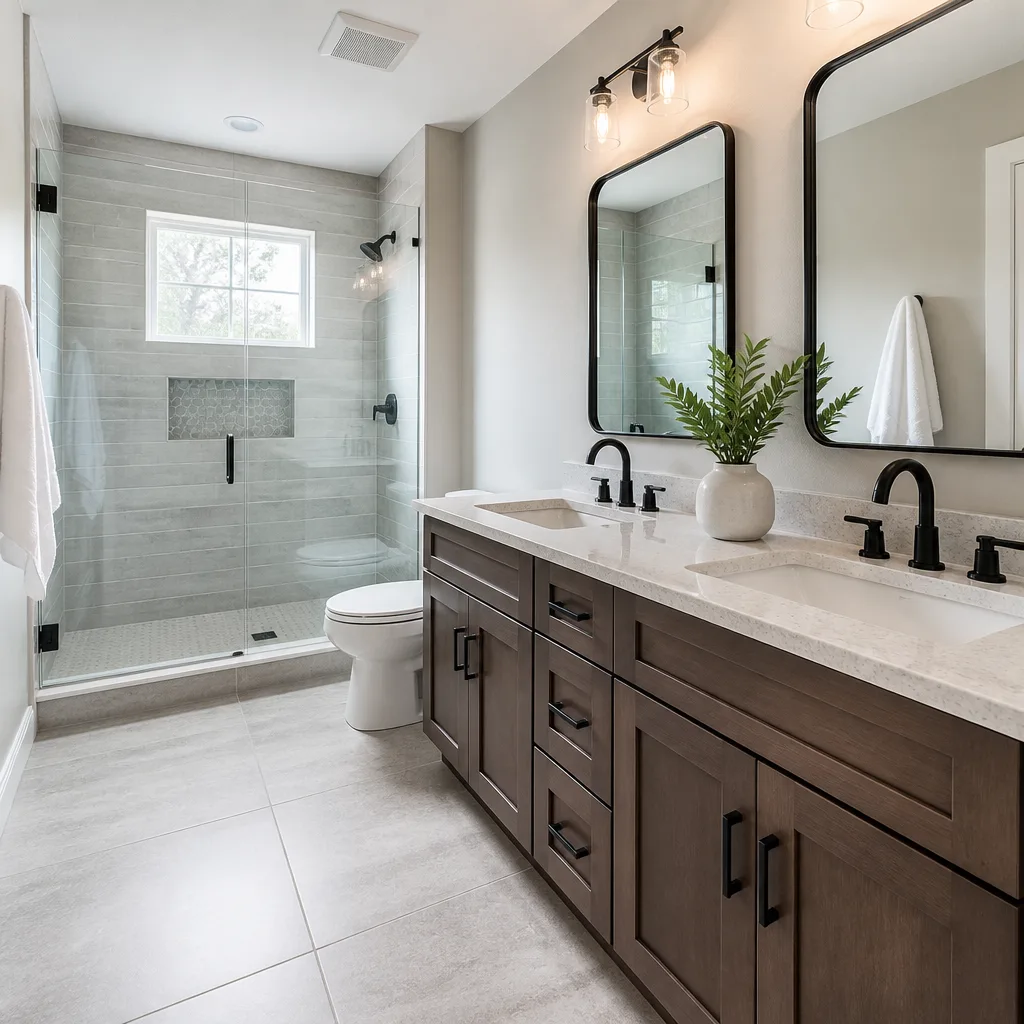 Bathroom remodeling
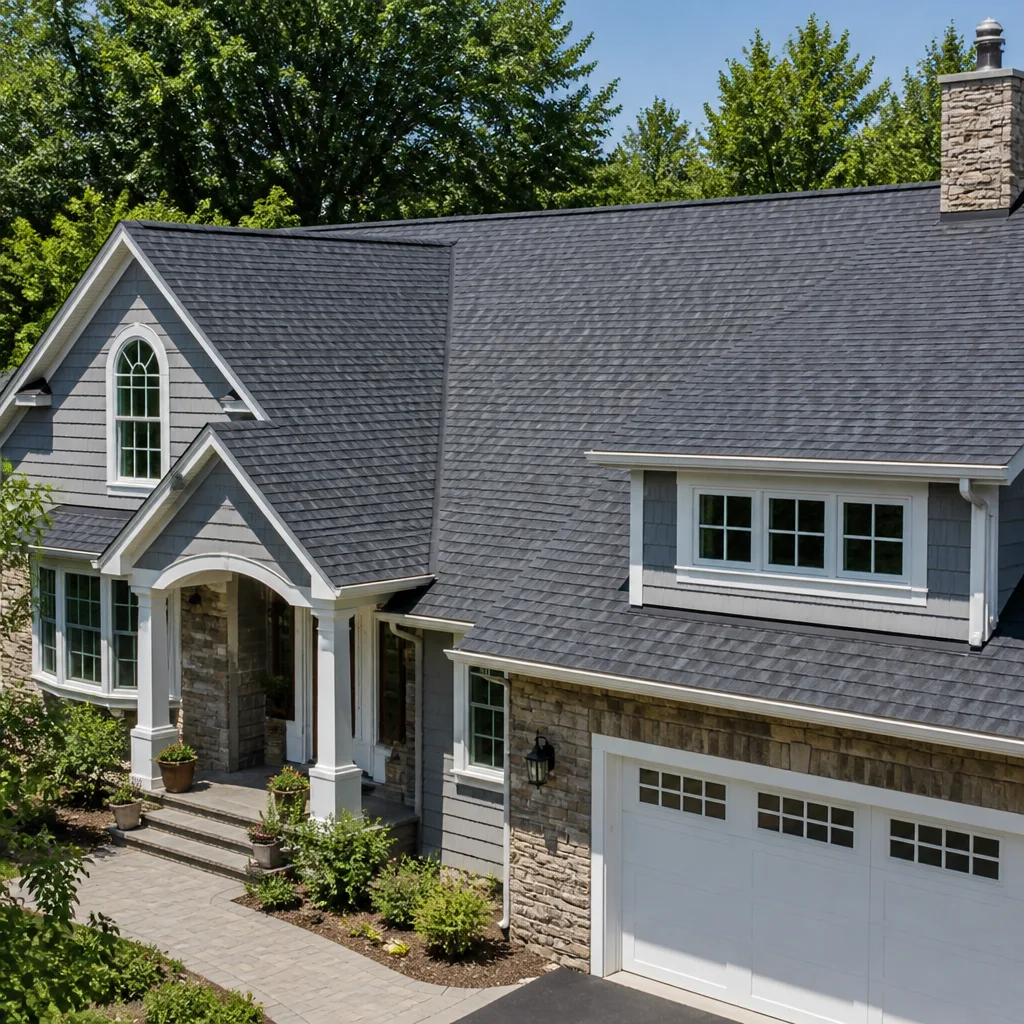 Roofing
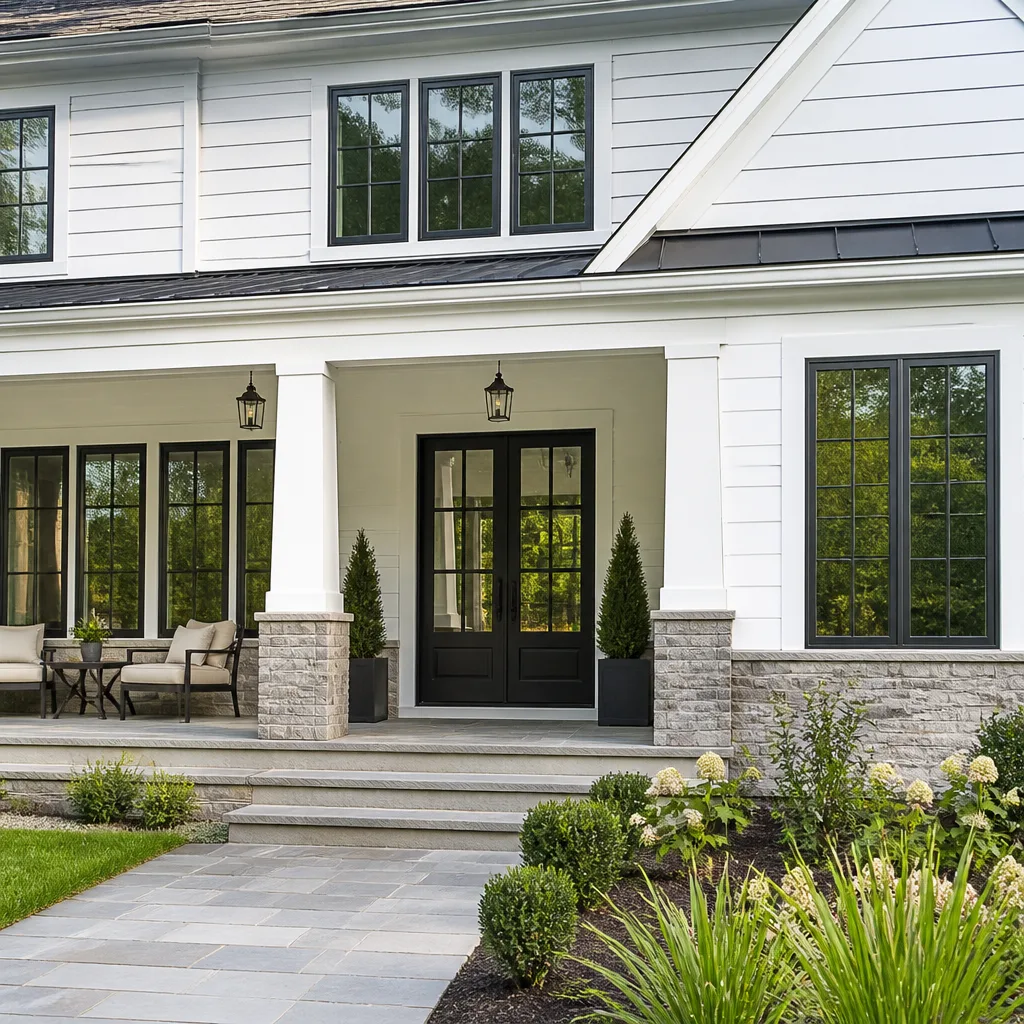 Windows & doors
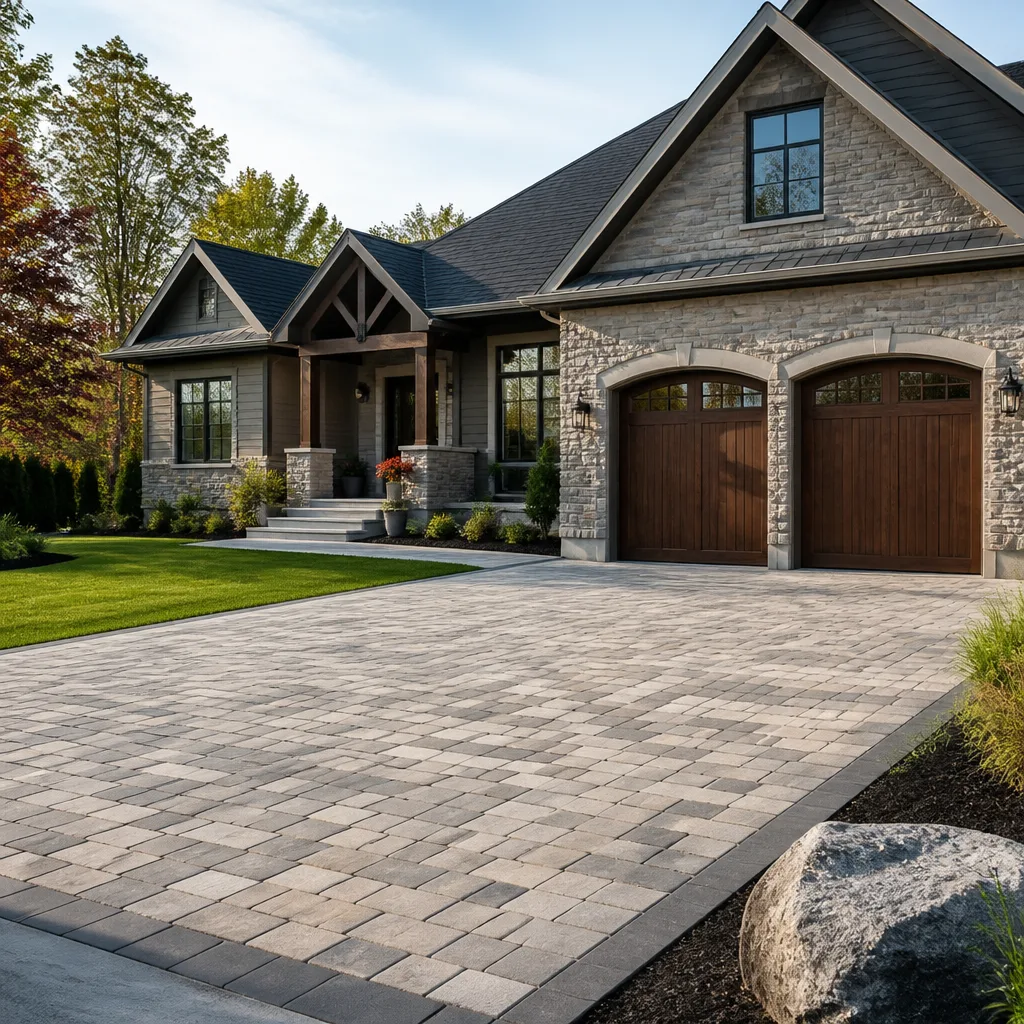 Driveway & pavers
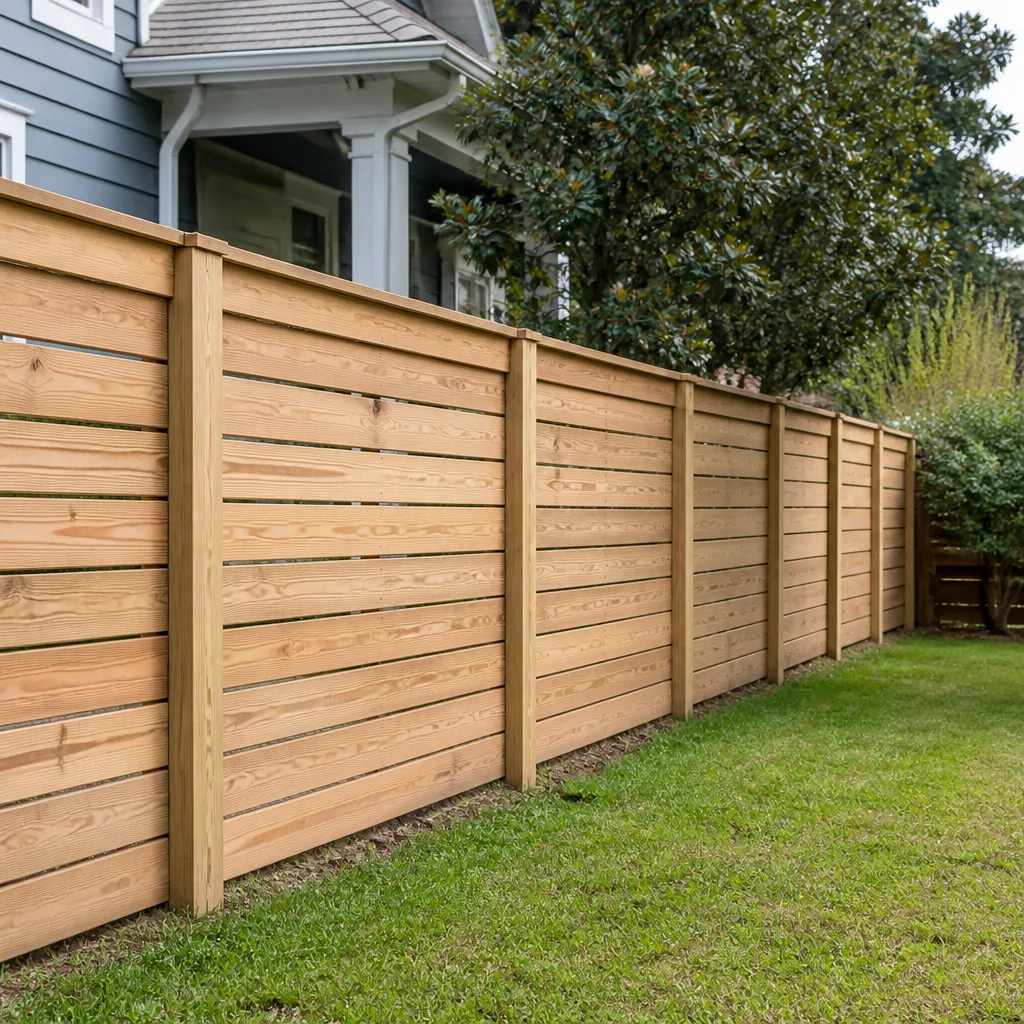 Fence
Free written scope consultation - allowances, timeline, and change-order rules on paper before a single trade is scheduled
Construction Cost Breakdown: The Ontario Homeowner’s Reference for 2026
The $150-per-square-foot remodel estimate you found online was written for a national audience. In Ontario, California, that number buys you a gut renovation with cosmetic finishes, but it does not account for California energy code compliance upgrades that are now mandatory on most permitted remodels. This guide breaks down what construction actually costs in Ontario in 2026, why those costs land where they do, and how to read a contractor’s bid so you know exactly what you’re paying for before you sign. For Construction Warning Signs: A Ontario Homeowner’s Reference Guide on spotting red flags, see our companion resource.
Styles & brands we work with
Quick Answer
Construction costs in Ontario, CA in 2026 run between $180 and $420 per square foot for most residential projects, with kitchens and bathrooms landing at the higher end of that range. A mid-range kitchen remodel typically costs $45,000 to $85,000, a bathroom remodel runs $18,000 to $40,000, and a full exterior renovation on a 2,000-square-foot home lands between $60,000 and $130,000. The single biggest variable in Ontario is not materials, it’s labor competition from the Inland Empire’s logistics and commercial construction sectors, which keeps residential labor rates 15 to 25 percent above the national benchmark.
Table of Contents
- Why Ontario Construction Costs Differ from National Averages
- Inland Empire Labor Premiums: What Commercial Construction Means for Your Remodel
- Title 24 Compliance: The Line Items Contractors Don’t Flag Upfront
- Kitchen Remodel Cost Breakdown in Ontario
- Bathroom Remodel Cost Breakdown in Ontario
- Room Additions and ADUs: Cost Ranges and Structural Reality
- Roofing Replacement and Full Exterior Renovation
- Hidden Cost Categories That Inflate Final Bills
- How to Evaluate Competing Bids by Cost Category
- Common Mistakes to Avoid
- When to Call a Professional
- Frequently Asked Questions
- The Bottom Line
Why Ontario Construction Costs Differ from National Averages
Ontario sits in the western Inland Empire, a market shaped by three forces that national cost calculators simply do not model. First, the city’s location along the Highway 60 corridor and its proximity to Ontario International Airport and major distribution hubs means commercial construction and logistics infrastructure projects constantly compete for the same labor pool that residential remodels depend on. Second, California’s building code stack, led by Title 24 energy requirements, adds compliance costs that homeowners in Texas, Arizona, or Nevada never see on a bid. Third, Ontario’s housing stock skews older, with many homes built between the 1950s and 1980s, which means remodel projects frequently uncover outdated wiring, cast-iron plumbing, or undersized structural members that trigger mandatory upgrades once walls are opened.
In our experience as a General Contractor in Woodcrest and the surrounding Ontario market, the realistic cost range for a permitted remodel on an older Ontario home runs 15 to 30 percent higher than the same scope on a newer home, purely because of code-mandated corrections to what’s behind the drywall. Homeowners who budget using national averages routinely find themselves $15,000 to $40,000 short on a kitchen or whole-home remodel.
What Ontario Homeowners Should Expect
- National average per square foot: $120 to $180 for mid-grade remodel work.
- Ontario actual per square foot: $180 to $300 for mid-grade, $300 to $420+ for premium finishes.
- Primary driver: labor rates, not material costs. Ontario tile setters, framers, and electricians command commercial-adjacent wages.
- Secondary driver: Title 24 compliance, which adds $4,000 to $12,000 to most permitted projects depending on scope.
- Tertiary driver: the age of Ontario’s housing stock. Older homes mean more discovery work, and discovery work is never free.
Inland Empire Labor Premiums: What Commercial Construction Means for Your Remodel
Here’s something most cost guides won’t tell you: when Amazon, UPS, or any of the major warehouse operators build or expand in the Inland Empire, residential remodel prices in Ontario tick upward. The same skilled tradespeople who frame additions, set cabinets, and run electrical are the ones commercial contractors hire for distribution center buildouts, tenant improvements, and airport-adjacent projects. Commercial work pays predictable hours, often with fewer client interactions and less scope creep. Residential contractors in Ontario have to compete with that reality.
In Ontario specifically, the labor premium for residential remodel trades lands roughly 15 to 25 percent above the national benchmark, according to what we see across projects in the area. A licensed electrician who earns $65 to $85 per hour on a commercial site in Rancho Cucamonga or Fontana isn’t going to work for $45 per hour on a kitchen remodel in Ontario. This is not a contractor markup issue, it’s a market-clearing wage issue, and it shows up in every line item of your bid.
Labor Cost Benchmarks for Ontario Residential Remodels
- Framing and structural rough carpentry: $55 to $85 per hour.
- Licensed electrical work: $85 to $120 per hour, often billed as a flat quote per fixture or panel service.
- Licensed plumbing work: $80 to $115 per hour, with permit-heavy work like main line replacement quoted per job.
- Tile setting: $12 to $25 per square foot for installation, depending on tile size and pattern complexity.
- Drywall and finish work: $45 to $70 per hour per crew member.
- General contractor oversight: typically 10 to 20 percent of total project cost, sometimes rolled into line items rather than shown as a separate fee.
One consequence of this labor market is that Ontario homeowners often get better value on projects where a single contractor orchestrates multiple trades. Every separate subcontractor relationship carries its own scheduling overhead, its own markup, and its own communication gaps. A Home Remodeling in Woodcrest project managed by one team that carries vetted relationships across roofing, siding, windows, and interior trades avoids paying for coordination redundancy.
Title 24 Compliance: The Line Items Contractors Don’t Flag Upfront
California’s Title 24 energy code is the single most underdiscussed cost factor in Ontario remodels. The 2023 update, which remains in effect through 2026, tightened requirements for insulation levels, window performance, lighting efficiency, and ventilation on any permitted project that touches more than a minimal portion of a home. When you pull a permit for a kitchen remodel in Ontario, you trigger compliance requirements that extend beyond the kitchen itself. Here’s what that means in practice.
A kitchen remodel that opens walls for plumbing or electrical work will typically require the contractor to verify attic insulation meets current R-value minimums. If your Ontario home has R-19 insulation from the 1980s, you’re looking at a required upgrade to R-38 or R-49, depending on ceiling type. That’s a $1,500 to $4,000 line item that has nothing to do with cabinets or countertops. The same principle applies to recessed lighting (must be high-efficacy LED), bathroom exhaust fans (must meet airflow and noise standards), and windows replaced during a remodel (must meet Title 24 performance criteria).
Typical Title 24 Compliance Costs for Common Ontario Projects
- Kitchen remodel: $2,000 to $6,000 for insulation verification and upgrades, LED lighting compliance, and required ventilation improvements.
- Bathroom remodel: $800 to $2,500 for exhaust fan compliance, lighting, and any piping insulation requirements.
- Room addition or ADU: $8,000 to $20,000 depending on solar-ready requirements, insulation standards, and window performance minimums.
- Roofing replacement: $1,000 to $3,500 for cool roof requirements or attic ventilation upgrades triggered by the permit.
- Full exterior renovation including windows: $3,000 to $9,000 in incremental cost for Title 24-compliant windows versus non-compliant alternatives.
A competent Ontario contractor flags these costs in the initial bid. A less experienced one discovers them mid-project and presents a change order. This is one of the clearest tests of whether the contractor you’re talking to actually works in the California market rather than applying national templates to an Ontario project.
Kitchen Remodel Cost Breakdown in Ontario
A kitchen remodel in Ontario costs between $45,000 and $95,000 for a mid-range project in 2026, with premium kitchens reaching $140,000 or more. That range assumes you’re working within the existing kitchen footprint. If you’re moving walls, relocating plumbing stacks, or removing load-bearing structure, the framing and mechanical work alone can add $15,000 to $35,000 to the total.
The biggest single line item is cabinetry, and this is where material sourcing changes the conversation. We source cabinetry from manufacturers like KraftMaid and Wellborn rather than depending on whatever a subcontractor has access to, which means the price you see reflects the cabinet tier you chose, not a middleman’s margin on top of a subcontractor’s margin.
Mid-Range Kitchen Remodel Line Items (Ontario, 2026)
- Demolition and disposal: $2,500 to $5,000 including dump fees.
- Rough framing (if modifying openings): $3,000 to $8,000.
- Plumbing rough and finish work: $4,000 to $9,000 for sink, faucet, dishwasher, and gas line modifications.
- Electrical work including new circuits and LED lighting: $3,500 to $7,500 with Title 24 compliance.
- Cabinetry (mid-tier, semi-custom): $12,000 to $25,000 installed.
- Countertops: $4,000 to $9,000 for quartz from manufacturers like Cambria, Caesarstone, or Silestone.
- Tile backsplash and flooring: $3,000 to $8,000 installed.
- Fixtures from Kohler, Moen, or Grohe: $1,500 to $4,000.
- Painting and finish work: $2,000 to $4,500.
- Permit fees and inspection scheduling: $1,200 to $3,000 depending on scope.
- Title 24 compliance upgrades: $2,000 to $6,000 as outlined above.
The range exists because material choices matter enormously. A Kohler faucet and a Grohe faucet are both excellent, but they carry different price points. Cambria quartz and Silestone quartz are both durable surfacing materials with different design palettes and price structures. The right Ontario contractor helps you make those trade-offs consciously rather than defaulting to whatever is easiest to source.
Bathroom Remodel Cost Breakdown in Ontario
Bathroom remodels in Ontario land between $18,000 and $45,000 for a standard 5-foot-by-8-foot full bath, with primary bathrooms reaching $60,000 to $90,000 when you’re dealing with larger footprints, custom tile work, or jetted tubs. Guest bathrooms and powder rooms sit lower, typically $12,000 to $25,000. The wildcard in every bathroom remodel is what the plumbing stack looks like once the walls are opened.
Older Ontario homes often have cast-iron drain lines that have corroded from the inside. You won’t know until the demolition is done. If the stack needs replacement, that’s a $4,000 to $12,000 addition that no amount of pre-remodel inspection can fully predict. A contractor who has remodeled bathrooms across Ontario’s older neighborhoods knows to flag this as a probable discovery rather than an unlikely surprise.
Typical Bathroom Remodel Cost Components
- Demolition: $1,500 to $3,000.
- Plumbing rough-in including valve replacement: $2,500 to $6,000.
- Electrical with Title 24-compliant lighting and exhaust: $1,500 to $3,500.
- Waterproofing and tile substrate (Schluter or equal): $2,000 to $4,500.
- Tile installation including materials: $4,000 to $10,000 depending on square footage and tile selection.
- Fixtures (shower valve, toilet, sink, faucet): $2,000 to $6,000 depending on manufacturer.
- Vanity and countertop: $1,500 to $4,500.
- Shower glass if applicable: $1,800 to $4,500.
- Paint, trim, and finish: $800 to $2,000.
- Permit fees: $800 to $2,000.
Waterproofing is not the place to save money in an Ontario bathroom remodel. The region’s dry climate doesn’t mean mold isn’t a risk. A properly waterproofed shower can last 30 years. A poorly waterproofed one can develop structural rot in five.
Room Additions and ADUs: Cost Ranges and Structural Reality
Room additions in Ontario run $250 to $450 per square foot in 2026. An ADU, which includes its own kitchen and bathroom infrastructure, typically lands between $300 and $500 per square foot for a detached unit. These ranges reflect the full scope: foundation work, framing, roofing tie-in, insulation, drywall, electrical, plumbing, HVAC, and all required city inspections in Ontario.
Ontario has been proactive about ADU permitting relative to many California cities, which is good news for homeowners considering a detached unit. For a deeper look at the full permitting landscape, see our Construction Permits, Codes & Inspections in CA: What You Need to Know. But the permitting process still takes time, and the structural work does not get cheaper because the building is small. A 400-square-foot ADU has the same foundation, roof, and utility connection complexity as a room addition twice its size, just compressed into a smaller footprint.
What Drives ADU Costs in Ontario
- Foundation type: slab-on-grade runs $8 to $14 per square foot. Raised foundations with crawl space access run $12 to $20 per square foot.
- Utility connections: sewer line tie-ins, electrical panel upgrades, and gas line extensions can add $10,000 to $30,000 depending on distance from the main house.
- Prefab versus stick-built: prefab ADUs from manufacturers like Boxabl and Plant Prefab offer cost predictability and faster on-site assembly, but site preparation, foundation, and utility work remain on-site costs either way. Stick-built ADUs provide more design flexibility but carry more weather-dependent scheduling variables.
- Title 24 compliance: ADUs must meet current energy code, which includes solar-ready electrical provisions and high-performance insulation standards. Budget $8,000 to $18,000 for compliance costs.
- City of Ontario permit and impact fees: ADU permit fees typically run $5,000 to $15,000 depending on unit size and school district impact fees, which apply to units over 750 square feet.
Homeowners considering an ADU should think carefully about whether prefab or stick-built makes sense for their property. A 400-square-foot prefab unit has a fixed floor plan and a known price. A stick-built unit on a difficult lot with poor access may cost more in labor than the material savings justify. This is a conversation worth having with a contractor who does both, rather than a specialty dealer who only sells one approach.
Roofing Replacement and Full Exterior Renovation
A roofing replacement on a typical Ontario ranch-style home runs $14,000 to $28,000 in 2026, depending on roof complexity, material choice, and whether the existing roof needs a tear-off. A full exterior renovation, including roofing, siding, windows, doors, fencing, and hardscaping, lands between $60,000 and $130,000 on a 2,000-square-foot home.
Ontario’s climate influences roofing choices more than most homeowners realize. The city gets hot summers with occasional heat waves above 100 degrees, and while rainfall is modest by national standards, the rain that does arrive tends to come in concentrated winter storms. A roof with poor attic ventilation shortens shingle life dramatically in Ontario’s heat. When we replace a roof in this market, we source materials from manufacturers like GAF, CertainTeed, and Owens Corning, and we address ventilation as part of the scope rather than treating it as an optional add-on.
Exterior Renovation Cost Components
- Roofing tear-off and replacement: $10,000 to $24,000 depending on material (architectural shingle versus premium products) and square count.
- Attic insulation and ventilation: $2,000 to $5,000 if upgraded as part of the roof project.
- James Hardie siding installation: $18,000 to $38,000 for a 2,000-square-foot home, including removal of existing siding where required.
- Window replacement (10 to 15 windows, Title 24 compliant): $12,000 to $30,000 depending on frame material and glass package.
- Front and rear door replacement: $3,000 to $9,000.
- Fencing (wood, vinyl, or ornamental metal): $6,000 to $18,000 depending on linear footage and material.
- Hardscape and pavers (patio or walkway): $8,000 to $25,000 for a typical patio project using Belgard, Unilock, or Techo-Bloc pavers.
The value of running a full exterior renovation through a single contractor is not just convenience. It’s sequencing. Siding installation and window replacement interact. Roofing and gutter work interact. If these trades are managed by separate contractors working on separate schedules, you pay for coordination in delays and rework. A Home Renovation in Woodcrest project managed as one integrated engagement avoids the finger-pointing that happens when a siding crew discovers a problem with flashing installed by a roofing crew that finished three weeks earlier and is no longer on site.
Hidden Cost Categories That Inflate Final Bills
Every Ontario remodel has costs that don’t appear on the first draft of any bid. These are not contractor tricks. They are structural realities of building in California that honest contractors flag and less experienced ones discover later. Here are the categories that most frequently surprise homeowners in Ontario.
Permit Fees and Inspection Scheduling
The City of Ontario building department issues permits for most work above basic cosmetic updates. Permit fees vary by project valuation, but homeowners should expect $1,000 to $5,000 for a kitchen or bath remodel, $5,000 to $15,000 for an addition or ADU, and $800 to $2,500 for a roof replacement. Inspection scheduling adds time even when it doesn’t add direct cost. A failed inspection means a reinspection fee and a delay that pushes your project further into the season. Good contractors build inspection buffer into the schedule so a failed inspection doesn’t idle the whole crew.
Material Escalation Clauses
Material prices have stabilized since the worst of the pandemic supply disruptions, but certain categories remain volatile in 2026. Lumber prices respond to housing market activity. Steel and copper respond to commercial construction demand, which remains elevated in the Inland Empire. Some Ontario contractors include escalation clauses in their contracts that allow material cost pass-through if prices rise more than a certain percentage between bid and purchase. We prefer to lock material pricing at contract signing wherever possible, because an escalation clause shifts risk to the homeowner in a way that’s hard to plan around.
Change Order Markup Structures
Change orders are how the real cost of a project drifts upward. Most contractors charge a markup on change orders, typically 10 to 20 percent, applied on top of the direct cost of the changed work. A $3,000 tile upgrade becomes a $3,600 charge with a 20 percent change order markup. The right way to minimize change order exposure is to make material decisions before construction starts. Every decision deferred until after demolition becomes a change order by default.
Damage and Discovery Provisions
Older Ontario homes routinely hide problems behind walls. Termite damage in rim joists. Corroded galvanized plumbing. Knob-and-tube wiring that was never removed. A well-written contract includes discovery protocols: what happens when the contractor finds something unexpected, how the homeowner is notified, and what the approval process looks like before additional work proceeds. If your contract doesn’t address discovery, the default outcome is confusion and dispute.
How to Evaluate Competing Bids by Cost Category
Most Ontario homeowners compare bids by looking at the bottom-line total. That’s a mistake. Two contractors can bid within $2,000 of each other on a kitchen remodel while scoping entirely different projects. The way to expose scope gaps is to compare bids by cost category, not by total. Here’s the process we recommend.
- Ask every bidder to break out the same eight categories: demolition, rough framing, plumbing, electrical, drywall and insulation, finishes and fixtures, painting, and permits. If a bidder won’t break out their bid this way, that’s information in itself.
- Compare category by category. If one contractor’s plumbing line is $14,000 and another’s is $6,000, someone is scoping something differently. The low number might be a contractor who hasn’t accounted for the gas line move you discussed. The high number might include work you didn’t ask for. You won’t know until you ask.
- Look for line items that are missing entirely. A bid with no permit fee line item means the contractor either plans to work unpermitted (a red flag in Ontario) or plans to add that cost later (also a red flag).
- Check allowance amounts. Allowances are placeholders for material costs the contractor will select later. A low allowance on countertops means you’ll be choosing from a limited selection or paying a change order when you want something better. A realistic allowance for mid-grade quartz in Ontario is $60 to $90 per square foot installed.
- Ask about what’s not included. Appliance installation? Wall repair after plumbing work? Disposal fees? Touch-up painting? These are the line items that appear later if they’re not scoped upfront.
This is what a real Ontario contractor does differently: we scope the full project, including the line items most homeowners never think to ask about, because we’ve done this long enough to know what surfaces on older homes in this market. The bid should not be a mystery document. It should be a plan.
Common Mistakes to Avoid
- Budgeting with national averages. Ontario construction costs run 15 to 30 percent above national benchmarks. A number from a national cost guide is wrong before you even start.
- Ignoring Title 24 until the permit stage. If your contractor hasn’t mentioned Title 24 compliance by the time you’re comparing bids, ask why. The cost is coming either way.
- Comparing bottom-line totals without category breakdowns. Two bids with similar totals can represent completely different scopes. Always compare by category.
- Deferring material decisions until after demolition. Every decision deferred becomes a change order, and change orders carry markup. Choose your finishes before the walls are opened.
- Skipping the permit to save money. Unpermitted work in Ontario creates problems at resale, complications with insurance claims, and code compliance issues that surface when you try to sell or refinance.
- Hiring separate contractors for interacting scopes. When roofing, siding, and window work are done by different crews on different schedules, interface problems become someone else’s problem, and that someone is usually the homeowner.
- Ignoring the contractor’s material sourcing model. A contractor who sources from direct brand relationships like James Hardie for siding or Cambria for countertops is buying at contractor pricing. A contractor who sends you to a retail showroom is adding a layer you’re paying for.
When to Call a Professional
Any project that requires structural changes, plumbing or electrical modifications, or a permit from the City of Ontario is a professional project. That includes every category covered in this guide except purely cosmetic updates like painting or changing cabinet hardware. The cost of an unpermitted structural mistake in an Ontario home starts with a failed inspection and ends with expensive remediation work. Beyond safety and code compliance, a professional general contractor with vetted relationships across roofing, siding, windows, cabinetry, and hardscaping can consolidate what would otherwise be five separate vendor relationships into one contract and one schedule. Workshop Contractors home offers free estimates in Ontario. Call (844) 384-3361 to schedule yours.
Frequently Asked Questions
A full home renovation on a 2,000-square-foot Ontario home typically runs $280,000 to $600,000 in 2026, which accounts for the higher labor rates in the Inland Empire and the Title 24 compliance work that national cost guides rarely include. The final number depends heavily on whether you’re renovating within the existing footprint or adding square footage, so the realistic next step is a line-item estimate based on your specific home.
Cabinetry is the single largest line item in most Ontario kitchen remodels, typically representing 20 to 30 percent of the total project cost for semi-custom cabinets from manufacturers like KraftMaid or Wellborn. Countertops, plumbing, and electrical work follow, with the electrical scope often inflated by Title 24 lighting and circuit requirements that national guides ignore.
Yes, any bathroom remodel that touches plumbing, electrical, or structural framing requires a permit from the City of Ontario. Even swapping a bathtub for a shower drain location change triggers a plumbing permit, and Title 24 compliance for exhaust ventilation is part of that permit scope.
A detached ADU in Ontario costs between $300 and $500 per square foot in 2026, which puts a 400-square-foot unit between $120,000 and $200,000 including permits, utility connections, and Title 24 compliance. Prefab options from manufacturers like Boxabl can reduce on-site construction time, but site preparation and foundation costs remain whether the unit is prefab or stick-built.
Ontario’s remodel costs run higher than some neighboring cities because of the city’s concentration of commercial and logistics construction along the Highway 60 corridor and around Ontario International Airport. That commercial activity competes directly for the same skilled trades that residential remodels require, pushing labor rates above what homeowners encounter in markets with less commercial building pressure.
A typical Ontario kitchen remodel takes 8 to 14 weeks from demolition to final inspection, with permit review and inspection scheduling adding 2 to 4 weeks on top of construction time. Material lead times for semi-custom cabinetry can extend the timeline further, which is why we recommend ordering cabinetry as soon as the design is approved rather than waiting for demolition day.
The Bottom Line
Construction costs in Ontario in 2026 are shaped by local forces that national guides don’t capture: Inland Empire labor competition, California Title 24 compliance, and an older housing stock that hides surprises behind walls. Homeowners who plan realistically, compare bids by category rather than total, and make material decisions before construction starts will come through their project with fewer surprises and a better outcome. Explore more guides & resources for every stage of your remodel. The most important decision is the contractor you choose, because a contractor who scopes properly and sources materials directly from the brands you want is worth more than any discount a disconnected bid promises.
Written by the team at Workshop Contractors, serving Ontario since 2011.
See the difference
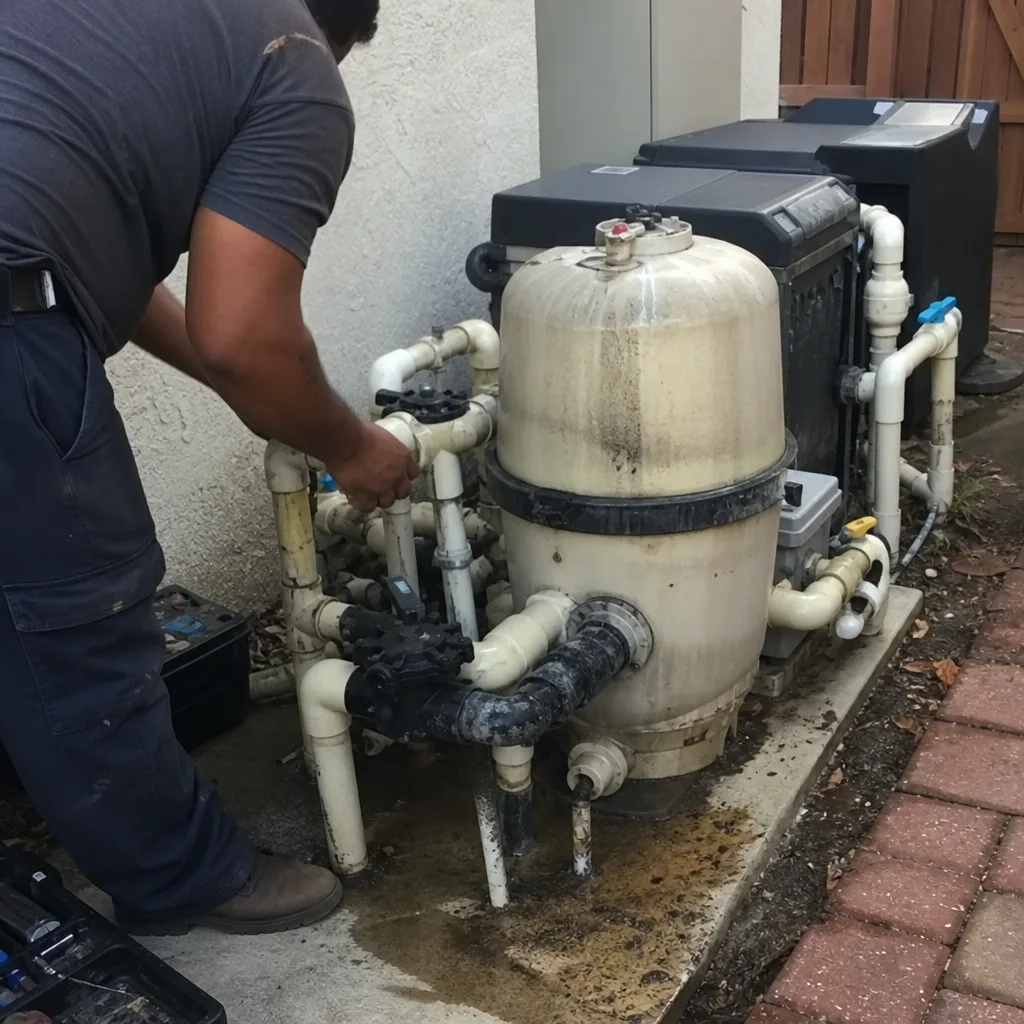 Before
 After
 Before
 After
 Before
 After