
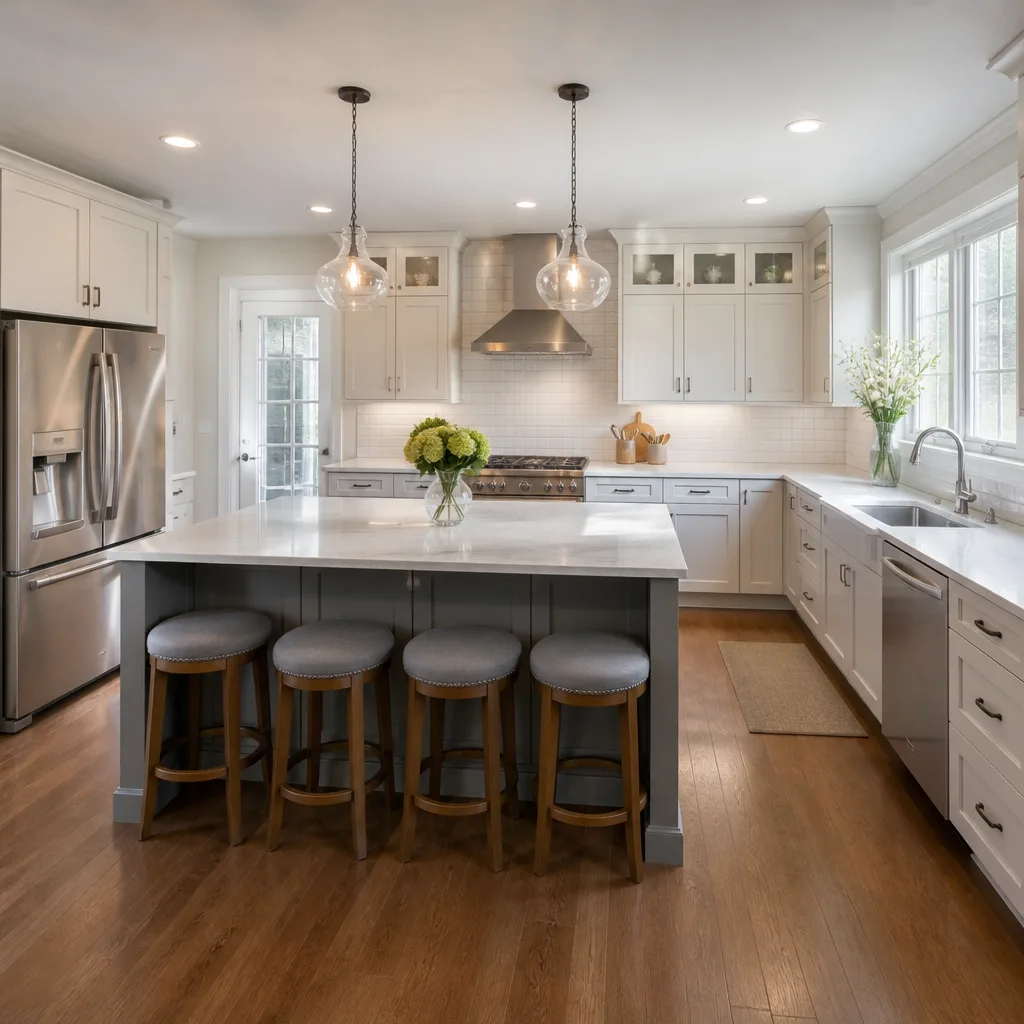
 Kitchen remodeling
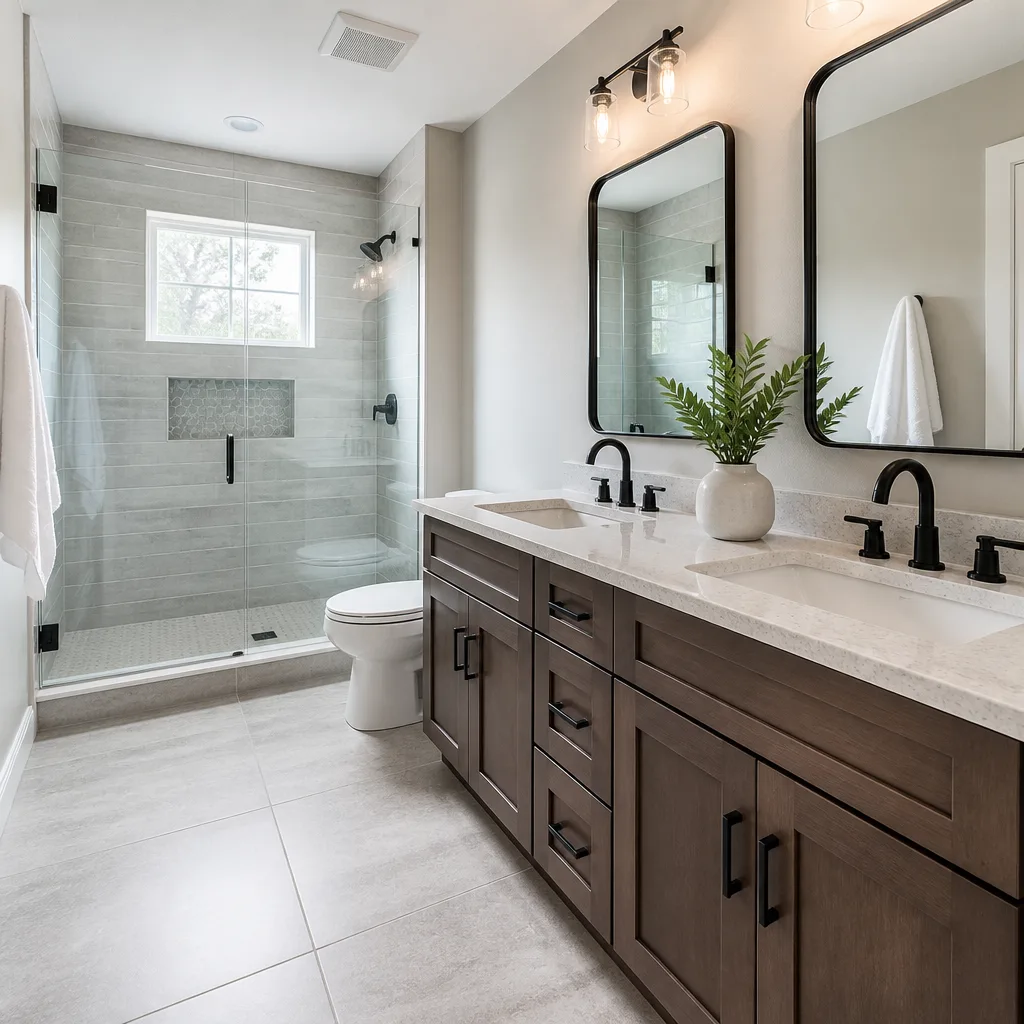 Bathroom remodeling
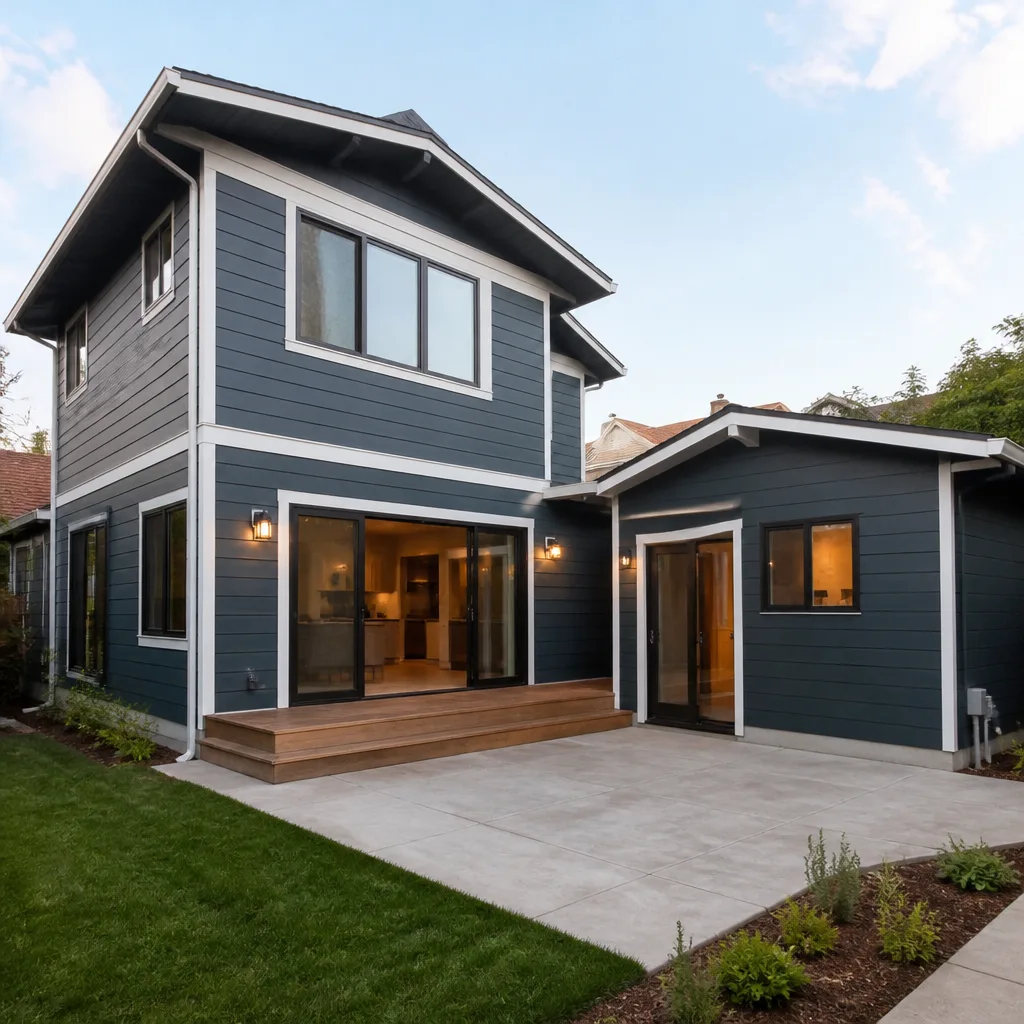 Home additions & ADU
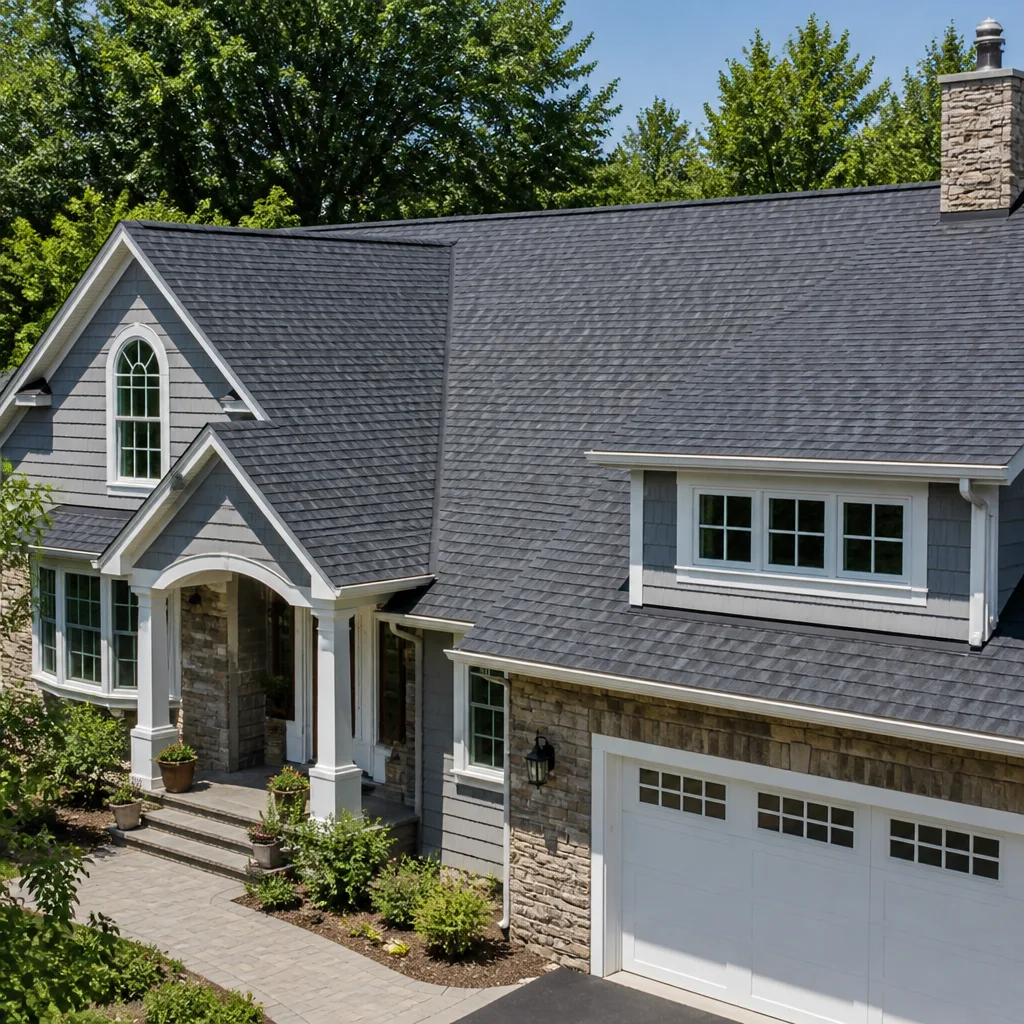 Roofing
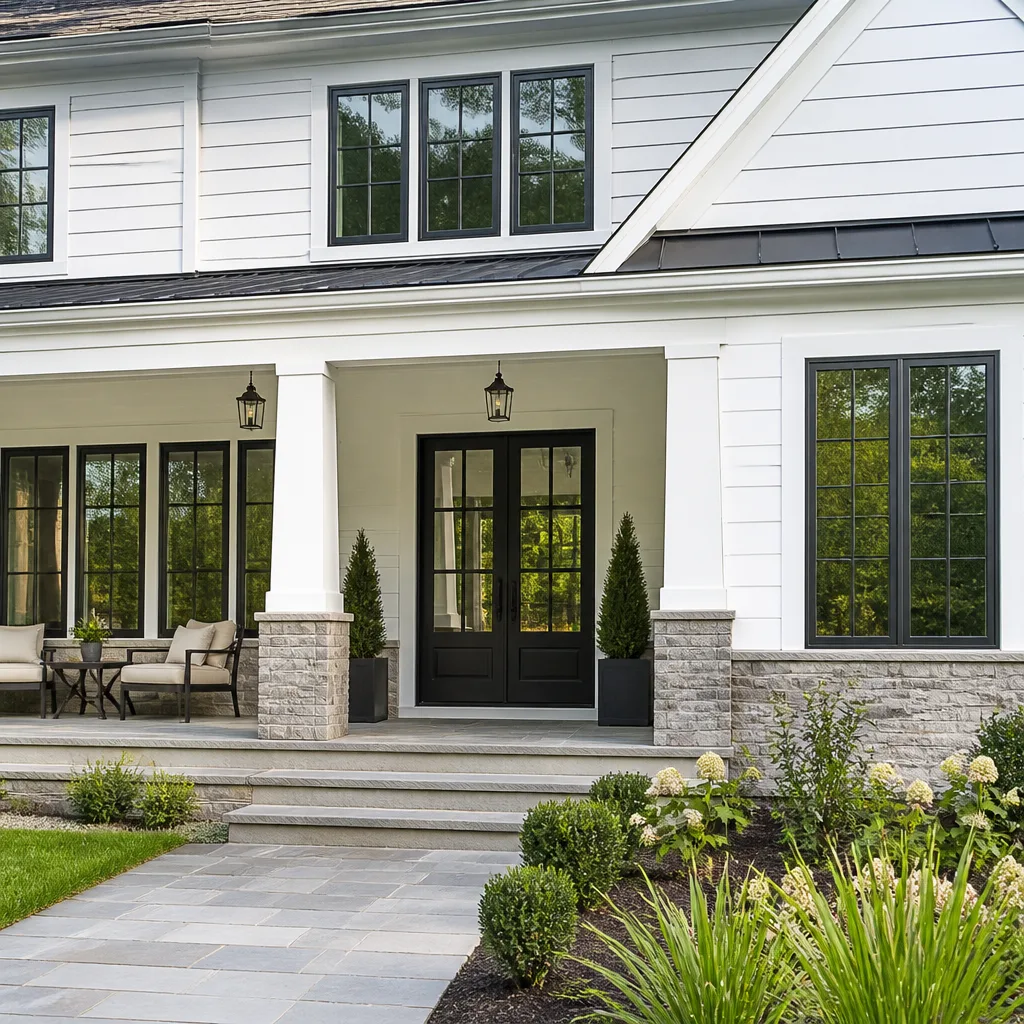 Windows & doors
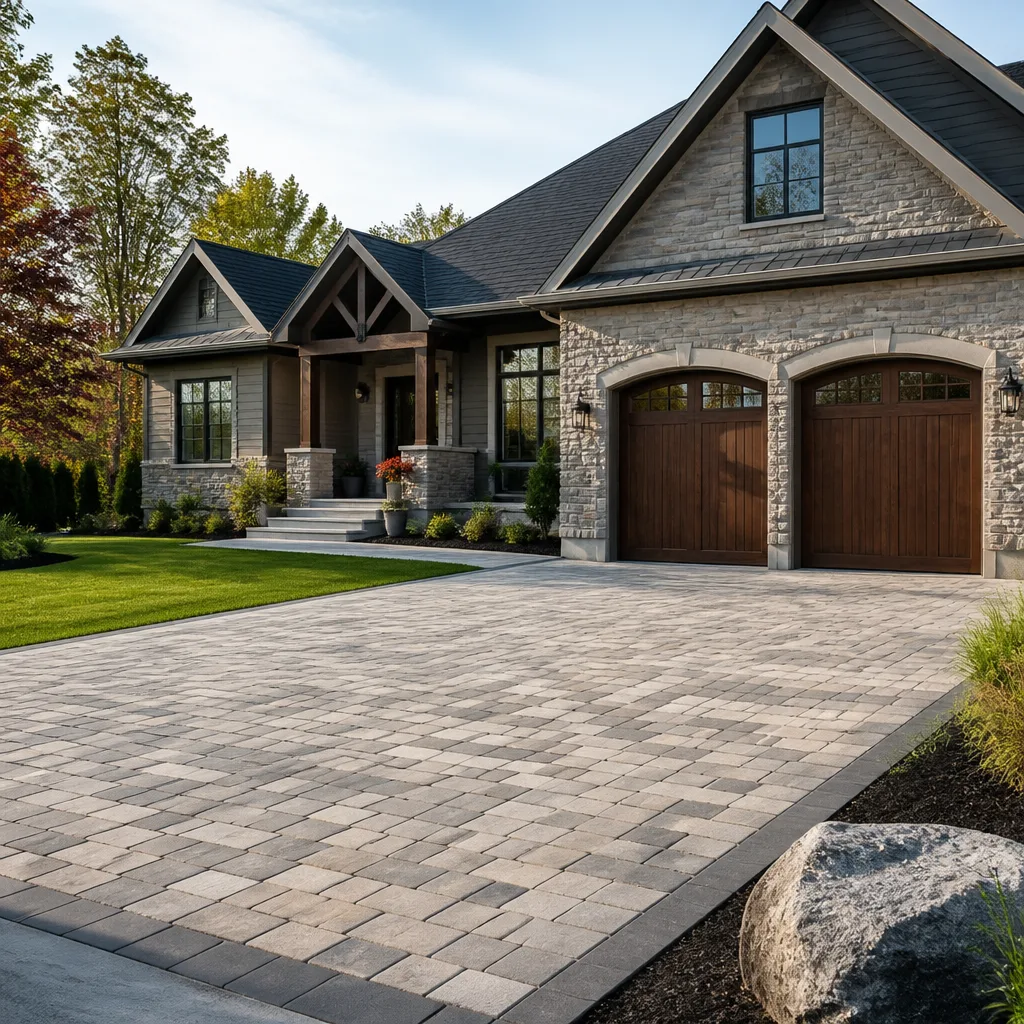 Driveway & pavers
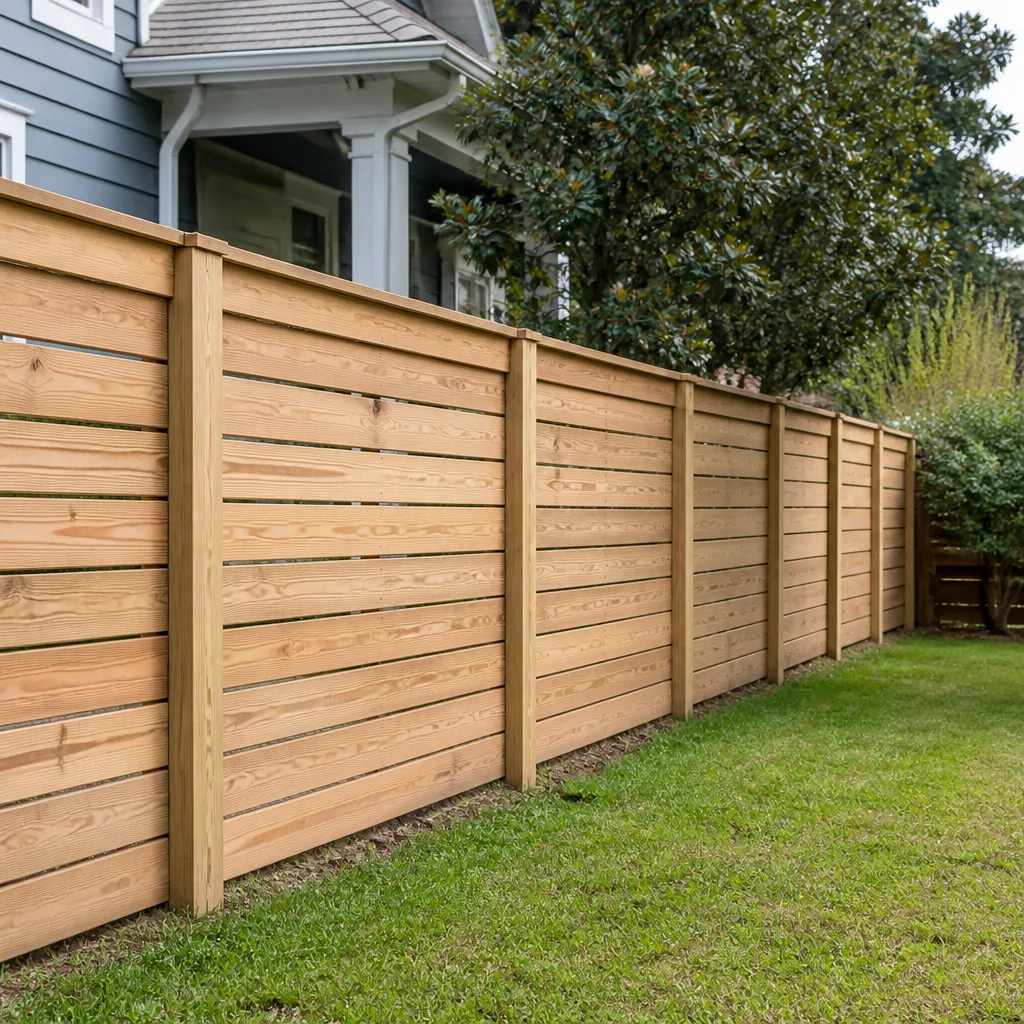 Fence
Free written scope consultation - allowances, timeline, and change-order rules on paper before a single trade is scheduled
Fast, Reliable General Contractor Across Highland
General contractor work in Highland runs $14,000 to $45,000 for a typical kitchen remodel, $9,000 to $28,000 for a bathroom, and $45,000 to $130,000 for a home addition. Those are the real numbers we quote on Highland jobs, not internet averages from Sacramento or Phoenix. Workshop Contractors has worked the foothill streets and 1970s tract subdivisions of Highland long enough to know exactly what a project here costs, what the city will flag, and what the fire code will demand. If you’re planning work on a home near the national forest boundary or off the 210 corridor, call us at (844) 384-3361 for a free estimate and a written scope of work.
Why Workshop Contractors Is Highland’s Preferred General Contractor Company
Our local reputation in Highland is built on jobs that passed inspection the first time. Homeowners in the 92346 zip code call us because we know what the City of Highland planning desk will ask for before the plans are even drawn. That matters when you’re dealing with wildland-urban interface requirements that flatland contractors from Redlands or Rialto never see on a permit application. We’ve managed remodels on East Highlands Ranch, homes along Base Line, and older pockets near the unincorporated county edges, so we know the difference between what each inspector cares about.
Highland customers consistently tell us the same thing: they didn’t realize how many systems interacted until the project started. A kitchen remodel touches electrical, plumbing, structural framing, and often the roof if a vent hood needs to move. We scope the whole thing as one contract, one schedule, one accountable team, and our General Contractor process kicks off with a walkthrough that flags the hidden connections before they become change orders. That’s the value of a contractor who has worked this town long enough to know its housing stock.
Styles & brands we work with
Licensed General Contractor in Highland
Licensed General Contractor work in Highland is not a formality. It is the difference between a project that closes out clean and one that stalls at inspection because someone missed a Chapter 7A requirement on an addition that sits within 300 feet of the national forest boundary. When you hire a state-licensed general contractor who has pulled permits in Highland, you get someone who knows that a re-roof on a foothill-adjacent property often requires Class A fire-rated assemblies and ember-resistant venting. That is not something a specialty subcontractor flags; it is something we flag on day one.
What a Highland homeowner actually needs from a general contractor is someone who can run the paper and the physical site at the same time. The permit office, the fire marshal, the building inspector, and the neighbor with a shared wall all have demands, and someone has to keep them moving without letting them collide. We handle that coordination as part of the job, not as an afterthought. Estimates in Highland are free, and we provide a written line-item quote so you can see exactly where material dollars go.
Permit and Inspection Coordination
Pulling a permit for a remodel in Highland means understanding what the specific parcel triggers. A 1970s stucco ranch off the 210 corridor may have a straight interior remodel with no fire code overlay. A home closer to the national forest boundary may need WUI documentation, defensible-space verification, and a materials list that meets Chapter 7A before the plans are approved. We handle that entire back-and-forth with the city, and we schedule inspections around the trades so the job doesn’t stall.
Fire-Hardened Material Sourcing
Highland’s position at the foot of the San Bernardino Mountains means exterior materials face intense UV and wind-driven ember exposure during Santa Ana events. For any exterior envelope work, we source materials that meet the fire severity zone standards for the specific parcel. That includes Class A roof assemblies, ember-resistant venting, and ignition-resistant siding options. We carry vetted relationships with James Hardie, GAF, and CertainTeed, which means we can source compliant materials without sending the schedule sideways hunting for stock.
Residential General Contractor in Highland
Residential General Contractor work in Highland spans two very different housing realities: aging mid-century and 1970s-80s tract homes that need full remodels, and newer infill or foothill-edge properties that need additions or rebuilds under fire-code scrutiny. A kitchen remodel on a 1970s stucco-and-tile ranch typically runs $14,000 to $45,000 in Highland, while a bathroom remodel lands between $9,000 and $28,000. Home additions start around $45,000 and can reach $130,000 depending on WUI requirements and structural work. Those ranges reflect Highland’s actual labor market and material costs, not a national average.
What separates a good residential general contractor from a mediocre one in Highland is knowing how a house was built. The 1970s tract inventory has specific framing patterns, subfloor materials, and electrical systems that behave differently than a 2005 infill build. We open walls on a Highland remodel expecting what we’ll find, and that means fewer surprises, fewer emergency change orders, and a tighter schedule for the homeowner.
Whole-Home and Addition Scopes
When a Highland homeowner adds square footage toward the foothill edge, the project almost always triggers defensible-space and WUI reviews. The added structure has to be built with ignition-resistant materials at the roofline, eaves, and decking. We scope that from the first walkthrough so the quote reflects the real cost of a compliant addition, not a lowball number that gets corrected after the permit office reviews the plans.
Single-Source Accountability
Highland remodels involve roofing, windows, siding, fencing, cabinets, countertops, plumbing, and hardscape. Most homeowners end up trying to coordinate three or four subcontractors who each blame the other when a detail goes wrong. We run the entire project as one contract with one schedule and one accountable team, from the roof down to the pavers. That’s what single-source general contracting means, and it’s the only way to keep a conditioned build moving in a city with this level of code complexity.
Trusted Brands We Service in Highland
We source and install materials directly from the brands Highlands homeowners ask for by name. Countertops from Caesarstone, plumbing fixtures from Kohler and Moen, and sinks from Blanco are all in our normal rotation for Highland kitchen and bath remodels. Because we have established accounts with these manufacturers, we’re not sending a homeowner to a showroom to pick a slab and then hoping the installer can actually get it ordered and templated. One contractor handles the material decision and the labor. That means a faster hand-off between template, fabrication, and install, and fewer surprises when the material lands on a tight Highland jobsite.
See the difference
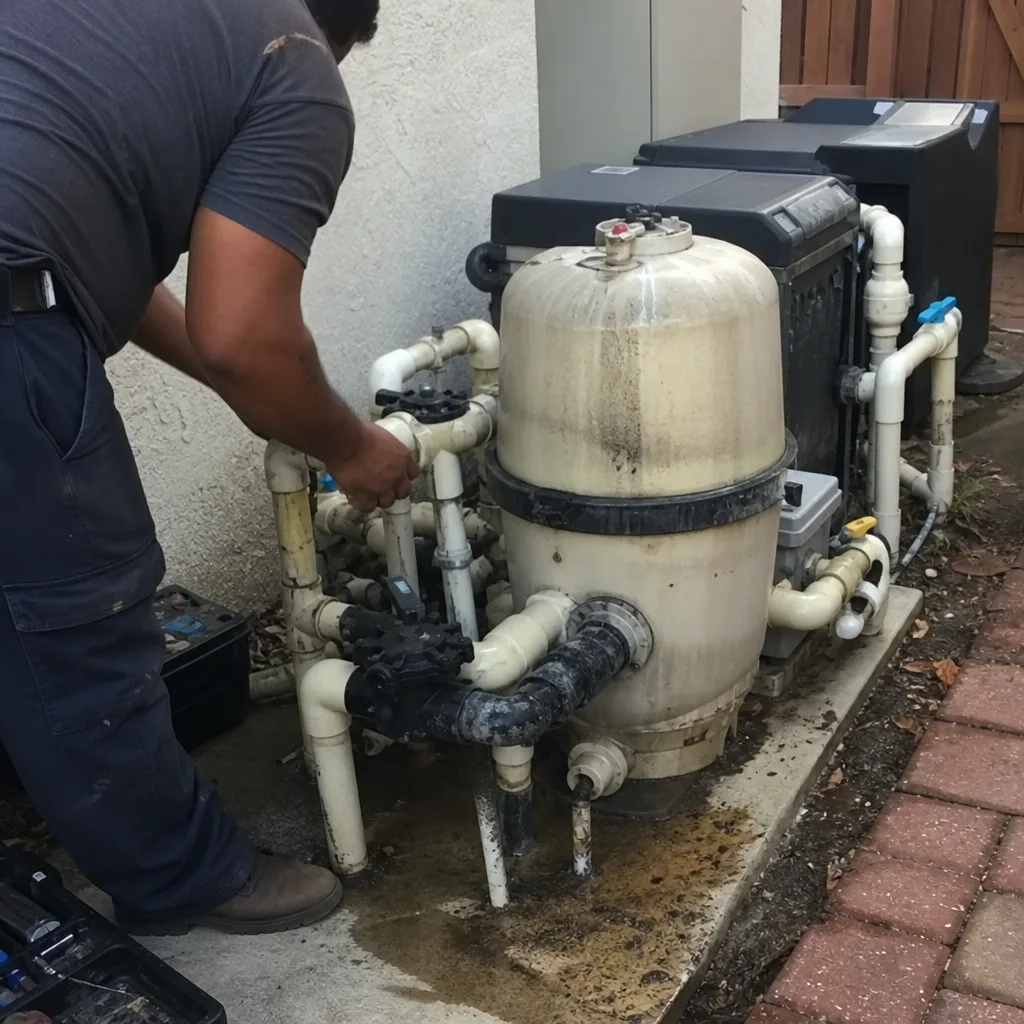 Before
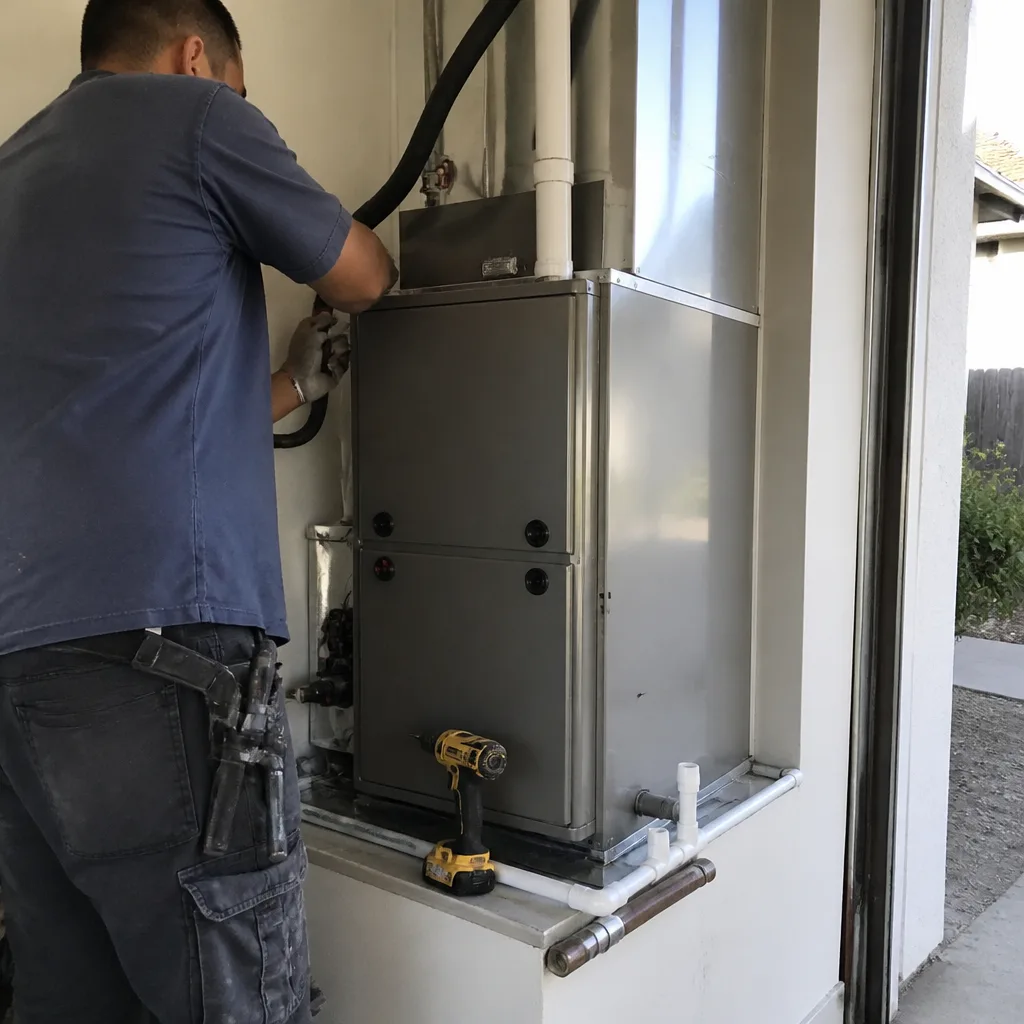 After
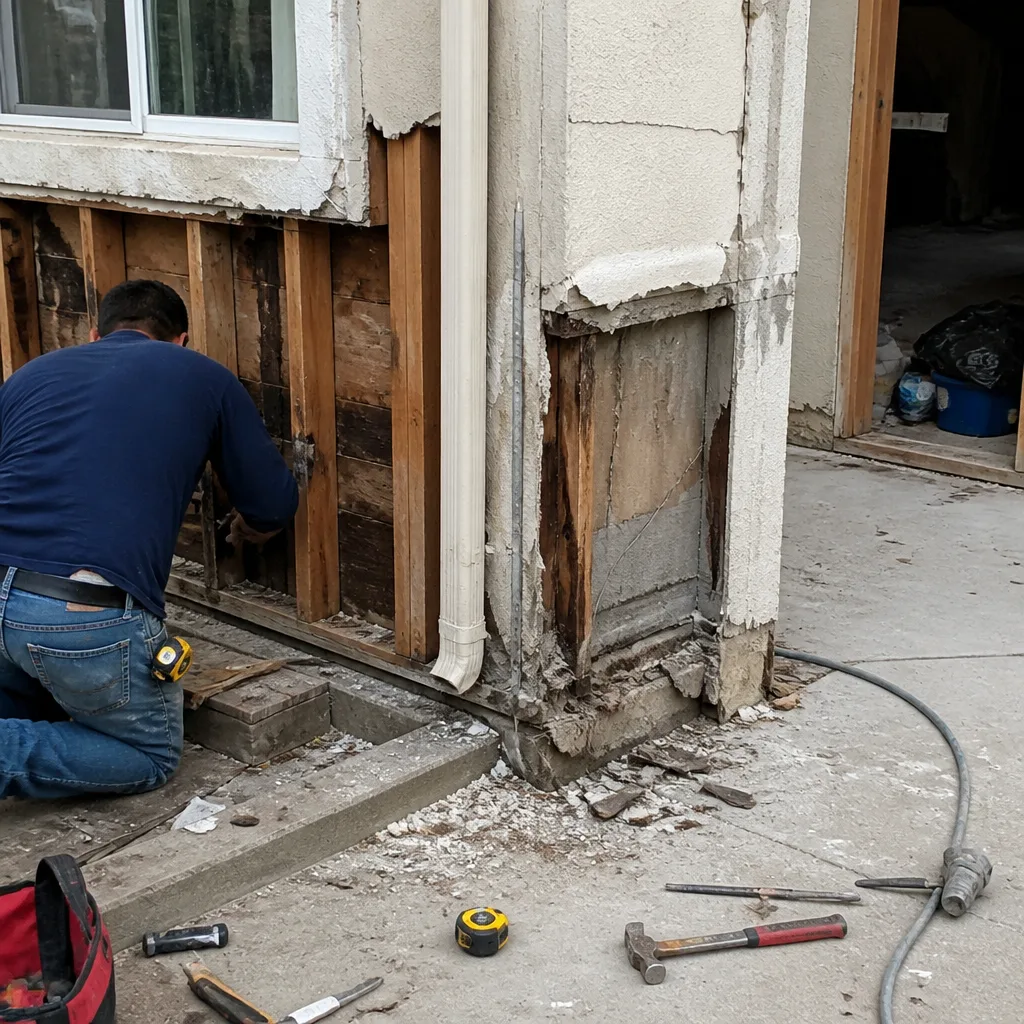 Before
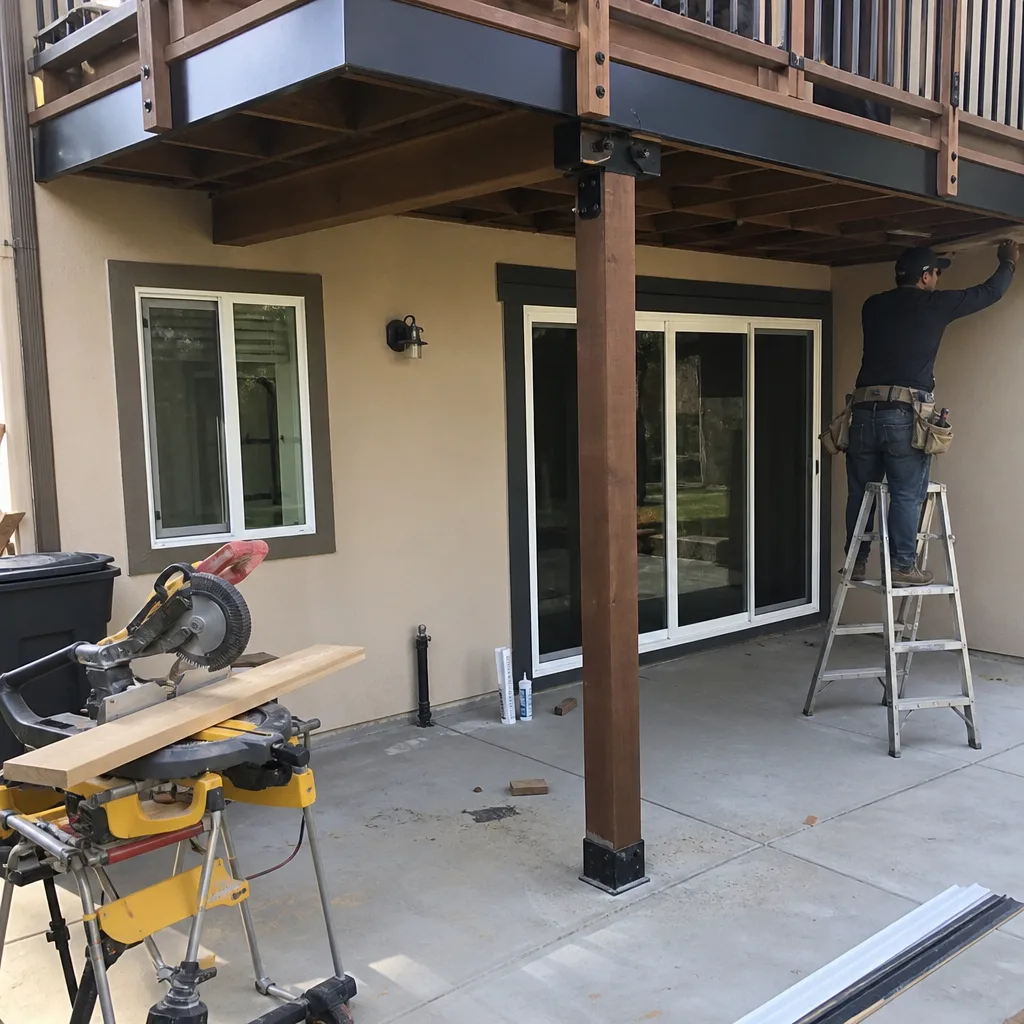 After
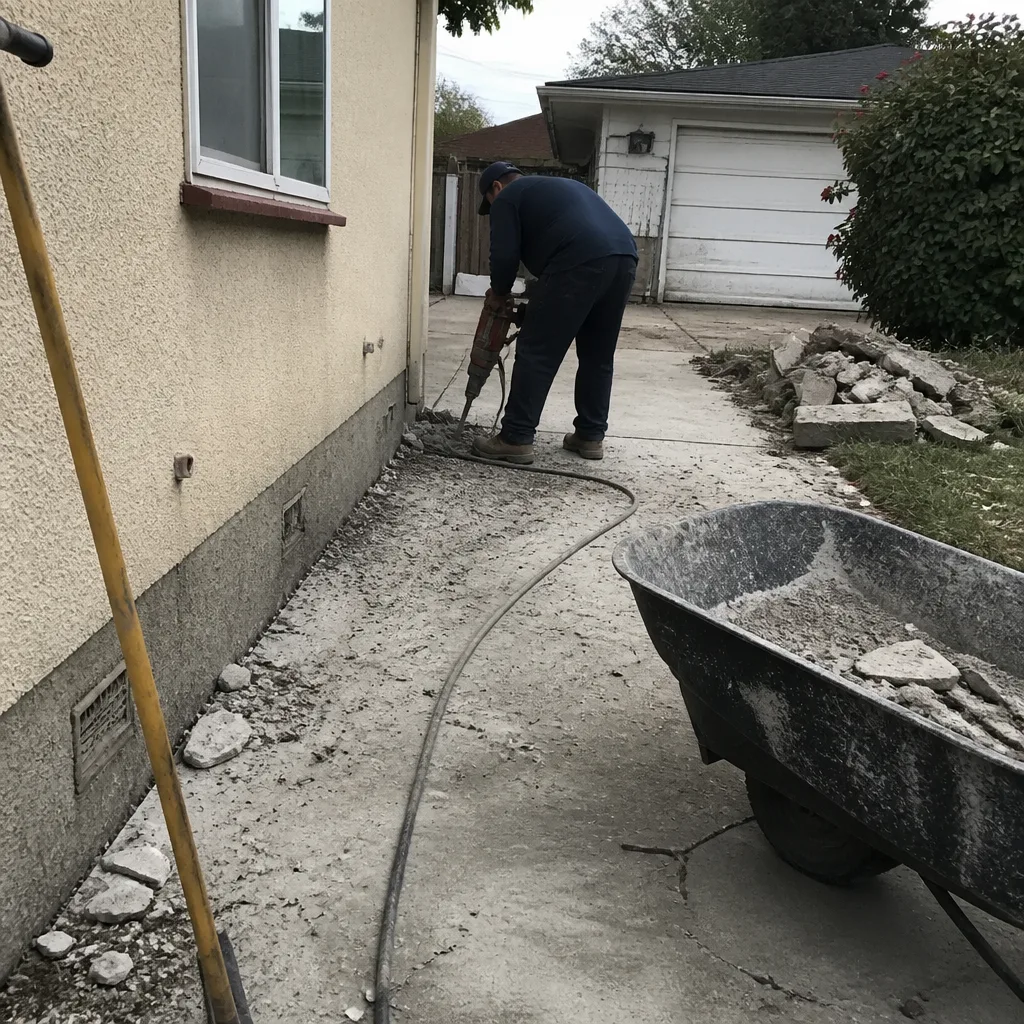 Before
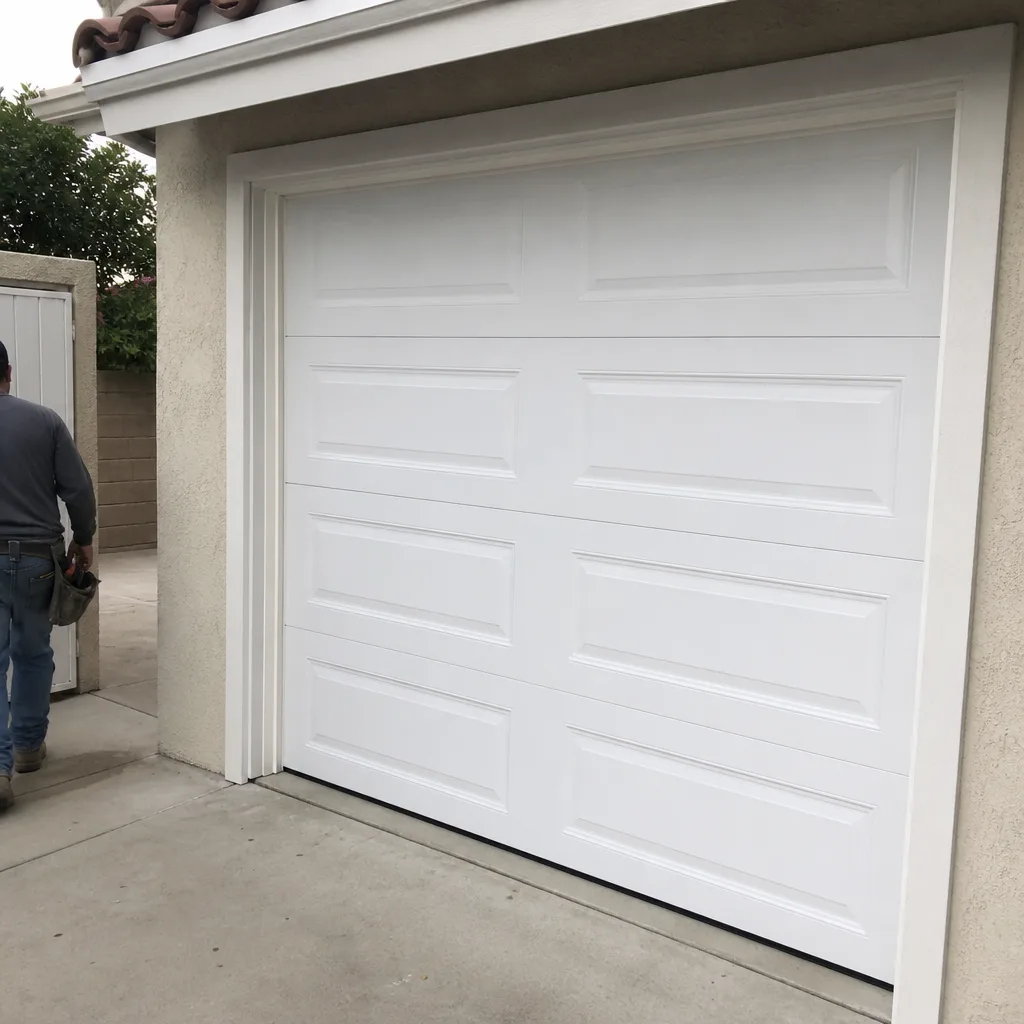 After
Common General Contractor Problems We See in Highland Homes
- Missing Chapter 7A compliance on foothill additions and re-roofs. A flatland contractor quotes a roof or addition without knowing the parcel sits in a very-high fire severity zone, and the owner discovers the plans bounced or the inspection failed after the work was roughed in.
- No staging plan for tight foothill streets. Material drops, dumpster placement, and crew parking on narrow roads with no shoulder can stall a project for days. If the draw schedule depends on the site staying clear, a bad staging plan costs real money.
- Shared-wall remodels without written party-wall notice. Highland has older unincorporated pockets where homes sit closer than modern setback rules allow. A wall demo on a shared property line without documented neighbor communication can trigger stop-work orders and disputes that drag into months.
- Subfloors and framing that can’t carry new loads. On 1970s tract inventory, we regularly find subfloor patches and framing that were never meant to carry a kitchen island or a tub-to-shower conversion. The fix has to be engineered and permitted, and a contractor who does not open the floor until it’s too late will blow the budget.
Pricing for General Contractor in Highland, CA
Here are the line-item ranges we quote on Highland jobs. These are not national averages; they reflect what labor, material, and permit costs actually run in the 92346 market.
| Project | Highland Price Range |
|---|---|
| Kitchen Remodel | $14,000 – $45,000 |
| Bathroom Remodel | $9,000 – $28,000 |
| Home Addition | $45,000 – $130,000 |
| Roof Replacement | $8,000 – $20,000 |
| ADU Construction | $90,000 – $220,000 |
What moves the number: whether the parcel falls in a WUI zone, how much structural work the existing 1970s framing needs, and whether the lot has staging access or requires a street closure plan. Call (844) 384-3361 and we’ll walk the property and give you a written, line-item estimate that holds up.
We Also Serve Cities Near Highland
Workshop Contractors runs jobs across the Inland Empire foothills. We serve General Contractor in Highland and the surrounding communities including San Bernardino, Muscoy, Redlands, and Loma Linda. If your property sits on the edge of the national forest boundary or in a 1970s tract subdivision, we’ll bring the same code awareness and material sourcing discipline we use on every Highland job.
Serving Highland, CA — Our Local Coverage Area
We’re based in the Highland area and know this community well. Use the map below to see our service coverage — if you’re nearby, we can almost certainly help.
FAQs About General Contractor in Highland
A Highland addition costs more because of the WUI and defensible-space requirements that kick in along the foothill edge. A square foot of added space near the San Bernardino National Forest boundary has to be built with fire-rated materials at the roof, eaves, and decking that flatland cities do not require. The permit package itself is heavier, the plan check takes longer, and the material cost is higher. Call (844) 384-3361 and we’ll walk you through the exact scope for your parcel.
We plan the staging before we ever pull a permit. On a tight Highland lot, that means scheduling material drops in waves, positioning the dumpster where it doesn’t block neighbor access, and assigning crew parking to streets that aren’t posted. For shared-wall properties, we document the condition of the wall before demo and send written notice to the adjacent owner before any work that touches the party line. That’s what keeps a dense site moving.
Yes, and we do it regularly. Highland parcels in very-high fire severity zones require Chapter 7A documentation, defensible-space verification, and materials that pass fire marshal review. We handle the entire permit package with the City of Highland and schedule the inspections so the job doesn’t sit waiting on paperwork.
We need one walkthrough. On a 1970s Highland tract home, the critical unknowns are the subfloor condition, the framing pattern, and whether any previous work was permitted. We open walls and floors on the estimate visit enough to see what’s actually there, then we write a line-item quote that reflects the real scope. If the home has had unpermitted patchwork, we tell you before you spend a dollar.
We set the cleanliness standard before the first day of demo. On a constrained Highland lot, that means daily cleanup of the work area, covering material stacks, and keeping the Dumpster emptied on a schedule that doesn’t spill into the neighbor’s view. For shared-wall work, we communicate the schedule in writing before we start, and we handle noise and working hours according to Highland’s ordinances. A clean, predictable site is a site that doesn’t generate stop-work calls.
Written by Noel Figueroa, Owner at Workshop Contractors, serving Highland and the Inland Empire foothills.