
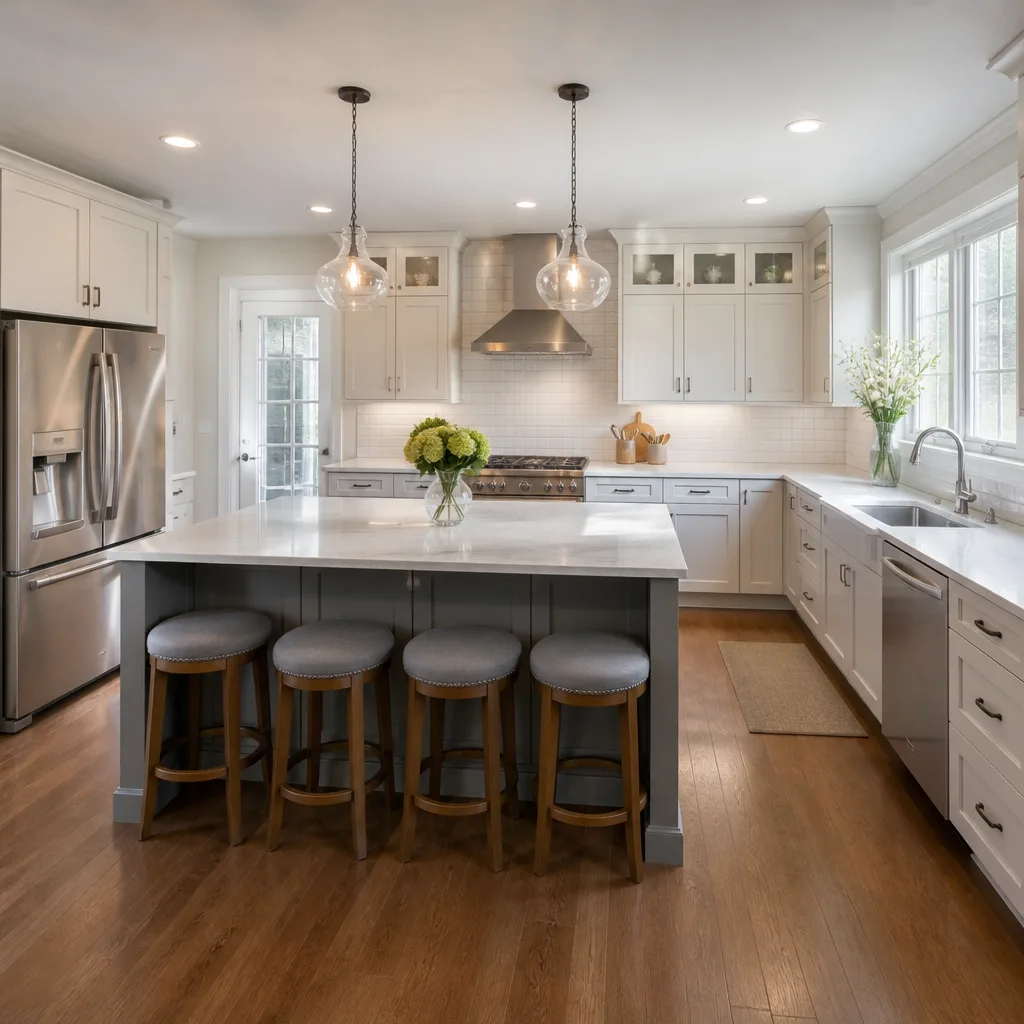
 Kitchen remodeling
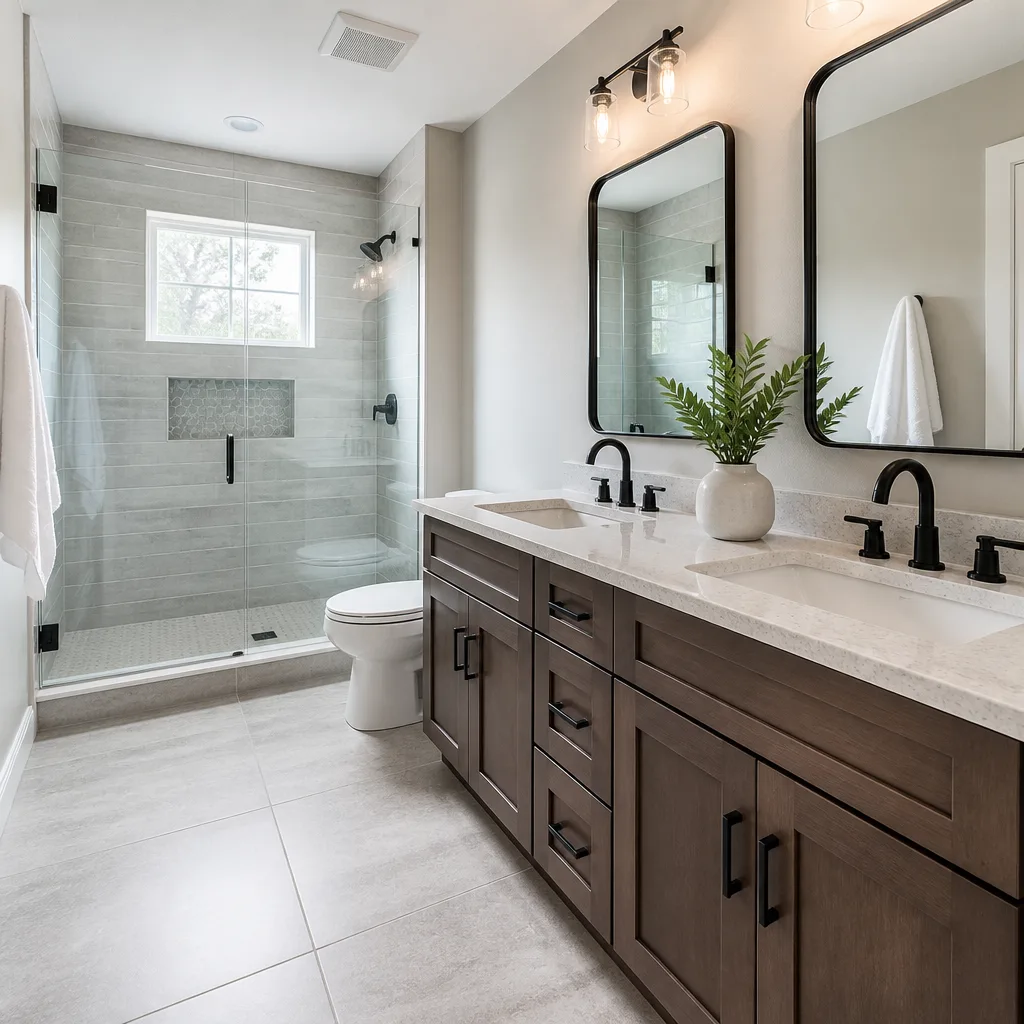 Bathroom remodeling
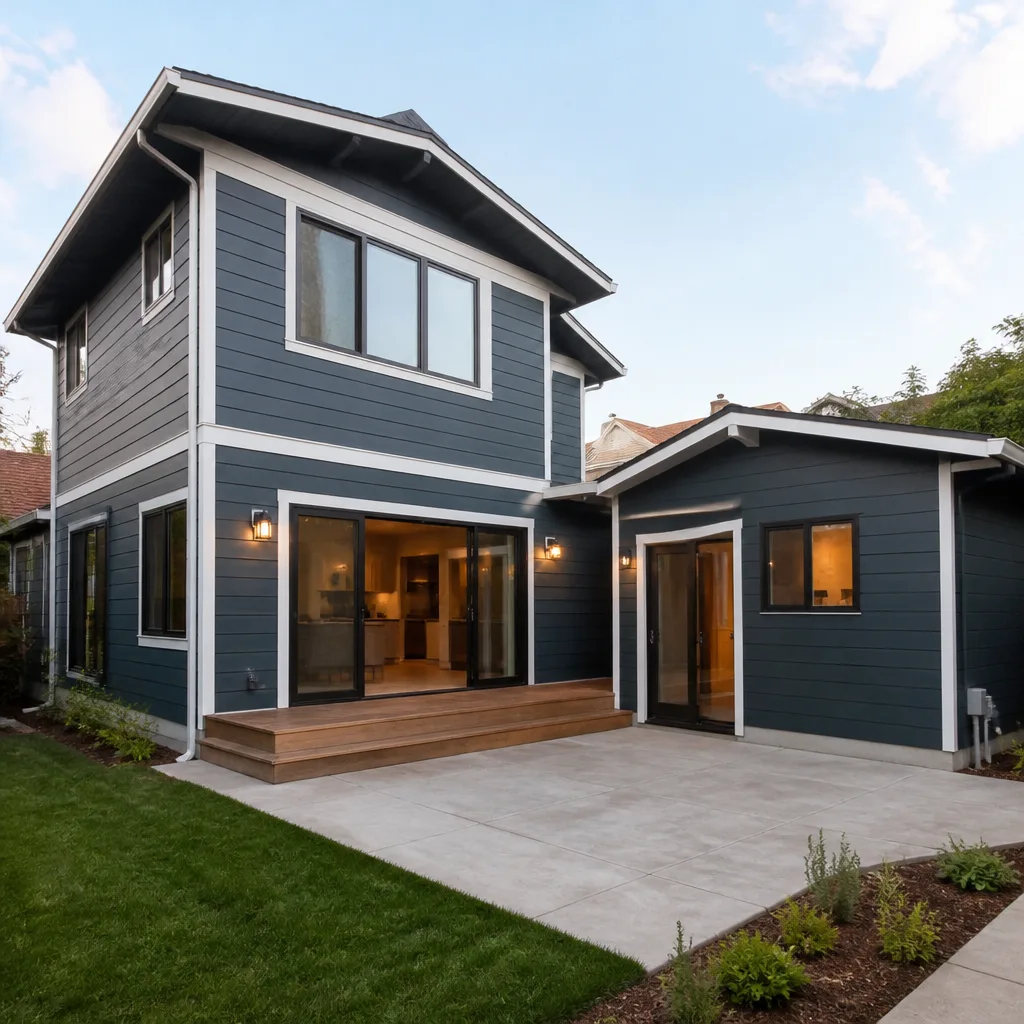 Home additions & ADU
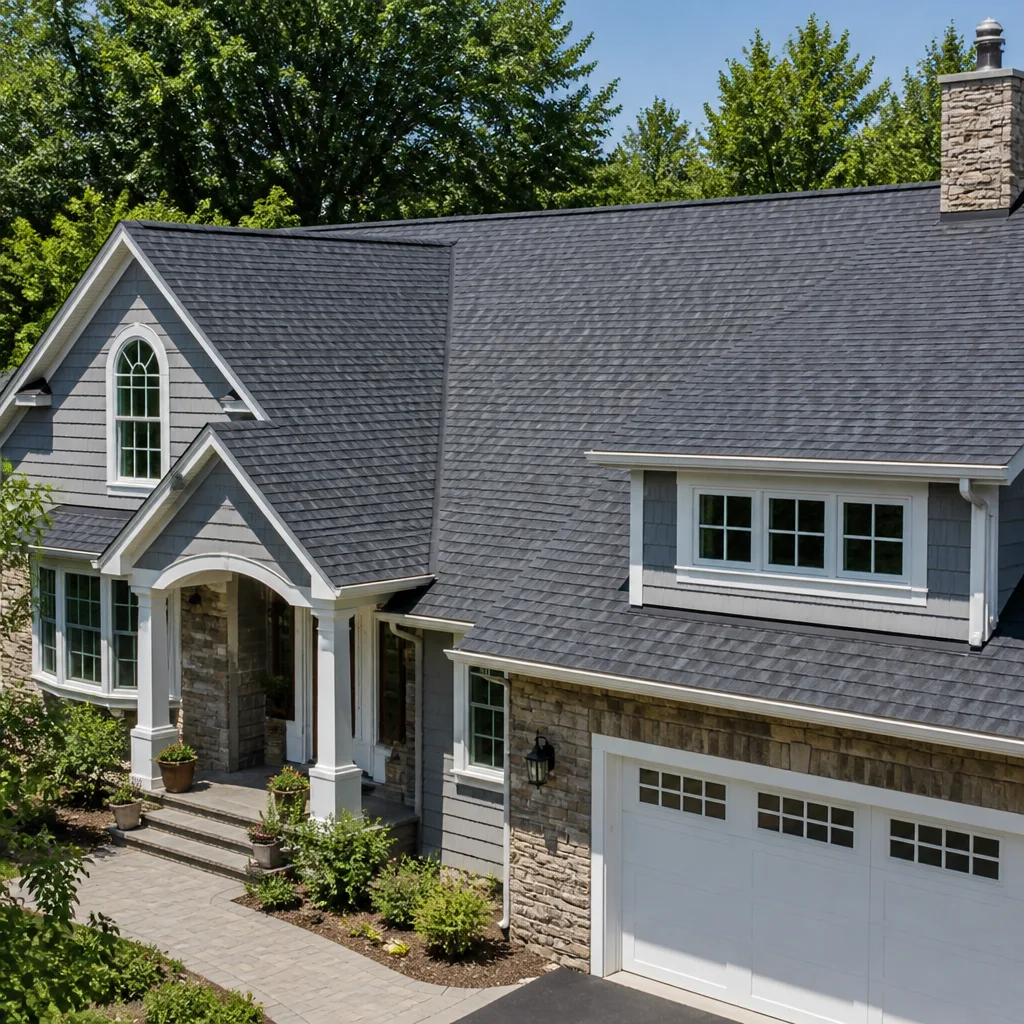 Roofing
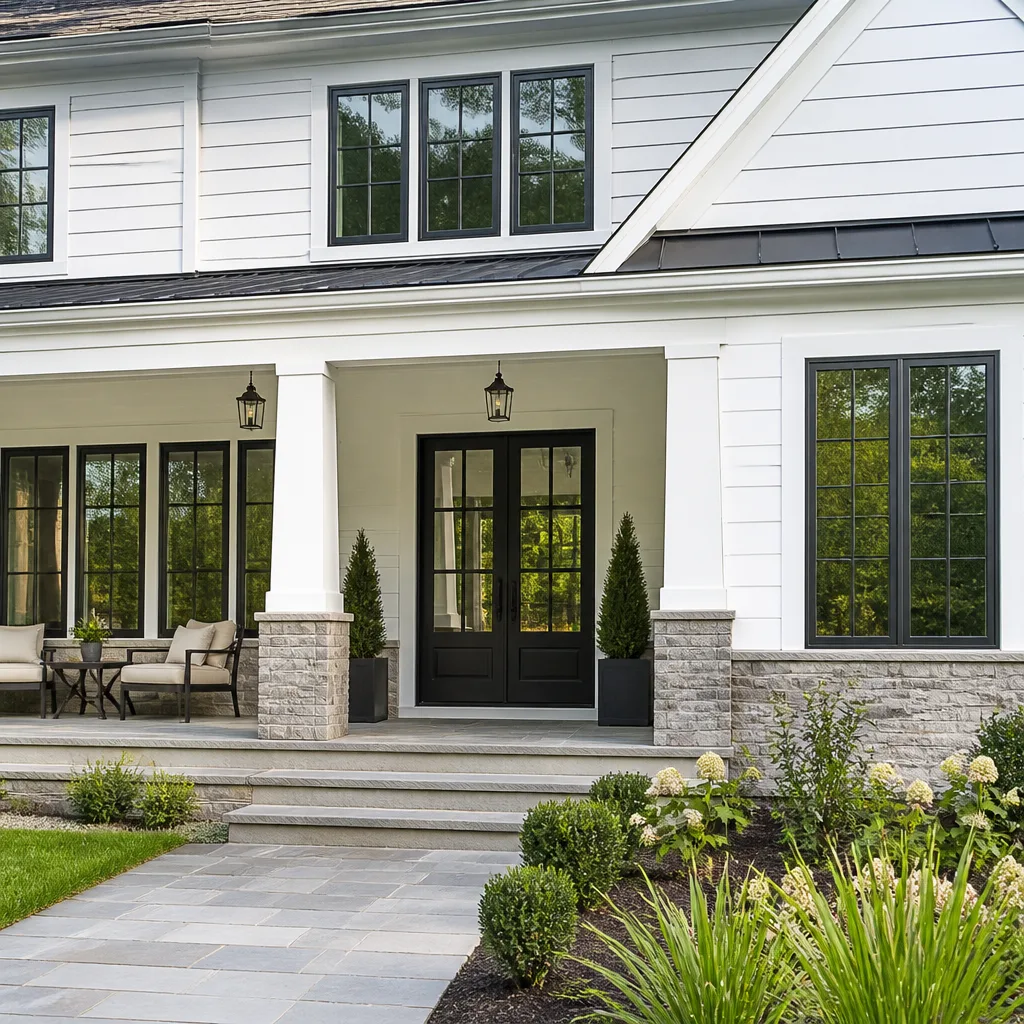 Windows & doors
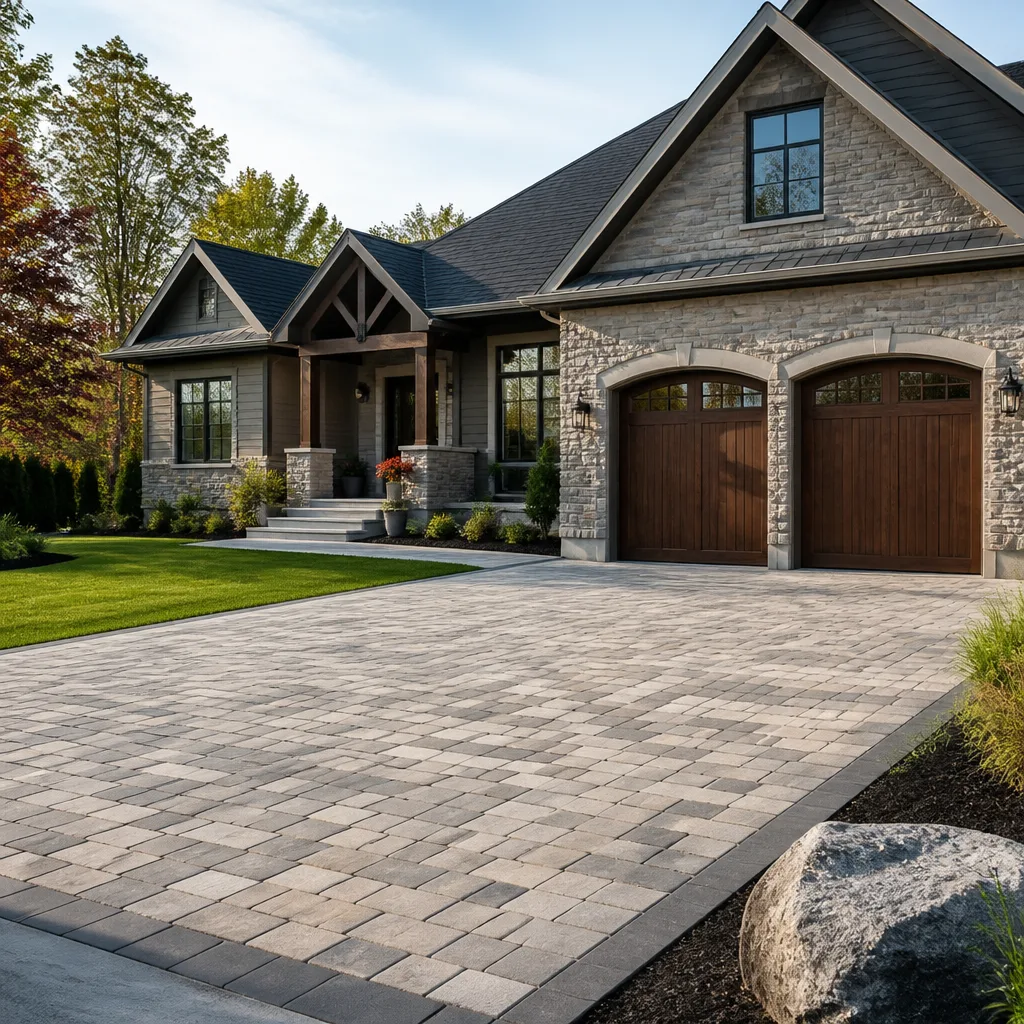 Driveway & pavers
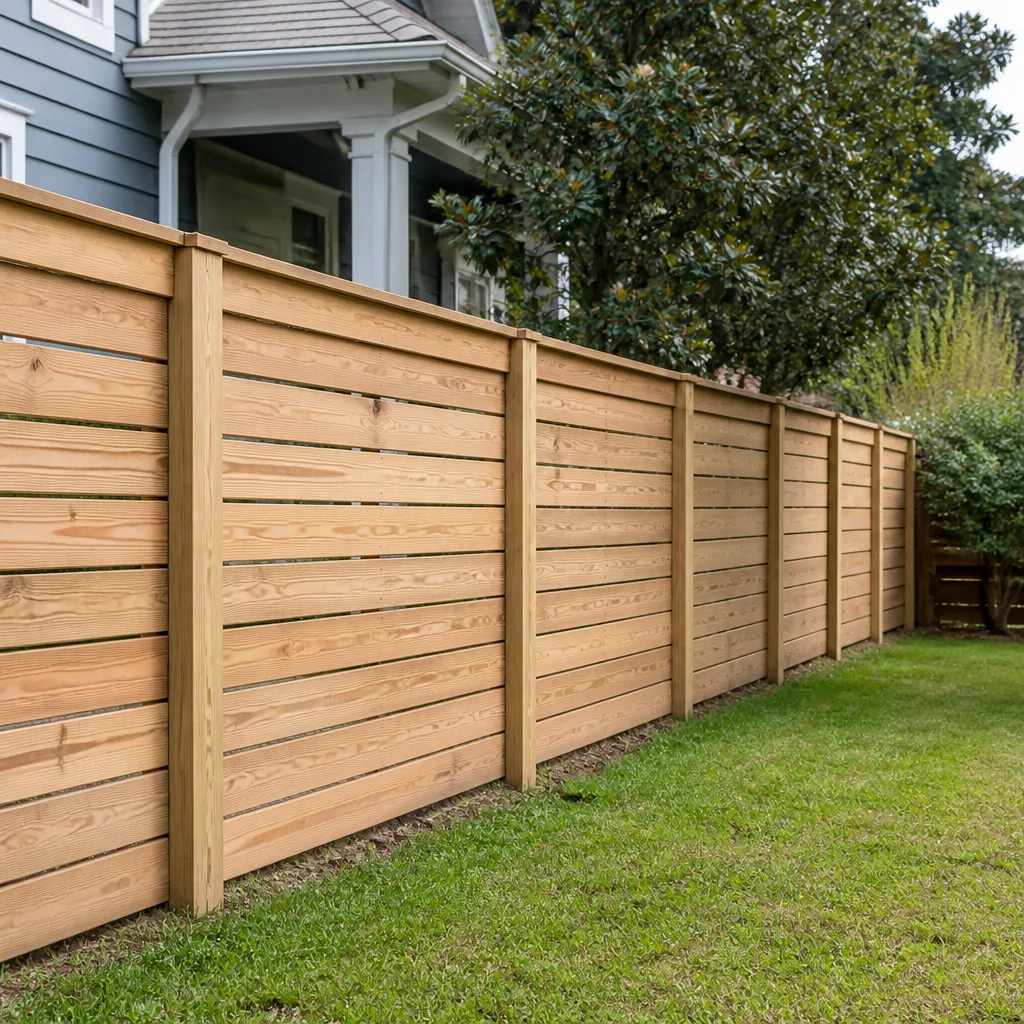 Fence
Free written scope consultation - allowances, timeline, and change-order rules on paper before a single trade is scheduled
Fast, Reliable Home Remodeling Across Ontario
Home remodeling in Ontario, CA typically runs $14,000 to $45,000 for a full kitchen, $9,000 to $28,000 for a bathroom, and $45,000 to $130,000 for a room addition. If you’re planning to open up a 1950s tract home south of Holt Blvd or a 1990s stucco house near the I-10 corridor, call us at (844) 384-3361. We know which Ontario homes hide cloth wiring behind drywall and which ones sit on expansive clay that cracks slabs. That local knowledge changes how we price, how we inspect, and how we protect your budget before the first wall comes down.
Key Takeaways for Ontario Homeowners
- Opening a post-war Ontario tract home often reveals wiring, framing, and slab issues that legitimately move the quote, which is why we inspect first and write allowances into the contract.
- Older south Ontario homes are frequently slab-on-grade over expansive clay; flooring and tile fail within a season if the subfloor is not stabilized first.
- A permit is not paperwork in Ontario. It is the trigger for mandated code upgrades once walls are open, and we schedule inspection sign-offs before any close-up.
- Workshop Contractors runs both exterior envelope work and full interior remodels under one contract, one schedule, and one accountable crew.
Styles & brands we work with
Why Workshop Contractors Is Ontario’s Preferred Home Remodeling Company
We have spent years working inside Ontario homes from the older grid streets around Euclid Avenue down to the newer planned communities east of the 15 freeway. That repetition means we already know what you are likely to find when a wall opens: undersized headers over load-bearing spans, cloth-wrapped or aluminum branch wiring, cast-iron drain lines, and cracked slab corners from clay movement. Our Home Remodeling team does not bid off the visible finishes and hope for the best. We bid off what the structure, the soil, and the building department will actually require.
Ontario homeowners call us because they want one contractor accountable for the whole scope, from roof and windows to the kitchen and bath. Noel Figueroa runs every engagement with a general contractor’s instinct: the materials you pick are only as good as the conditions behind the drywall. That is why we pull permits, schedule the rough-in inspection before we cover anything, and write change orders with line-item pricing so you see the exact number before we touch the work.
Luxury Home Remodeling in Ontario
Luxury home remodeling in Ontario is not the same project here that it is in Upland or Rancho Cucamonga. In Ontario’s older south neighborhoods, a luxury kitchen or bath often means working against the existing slab and framing first, then applying the high-end materials. We see homeowners who want Cambria stone countertops and Grohe fixtures on a floor that is moving because the slab was poured on expansive clay in 1962. The first job is stabilizing the structure, and only then do we set the finishes. A luxury bath in Ontario runs $9,000 to $28,000; a full luxury kitchen lands between $14,000 and $45,000 depending on cabinetry tier, countertop material, and how much re-framing the floor and walls require.
Noel Figueroa’s sourcing model means those material decisions stay in-house. We source and we install KraftMaid or Wellborn cabinetry, Cambria, Caesarstone, or Silestone countertops, and Kohler or Toto fixtures. That matters on a luxury job in Ontario because the material schedule and the structural schedule are one conversation, not two contractors pointing at each other.
High-End Kitchen and Bath Work
A luxury remodel in an Ontario home often includes full cabinet replacement, stone countertops, fixture upgrades, and often a layout change that moves load-bearing walls. We handle the structural work, the plumbing rough-in, the electrical, and the finish in the same sequence, with the same crew accountable.
Custom Finishes on Stabilized Slabs
If your south Ontario home sits slab-on-grade, we address floor movement before tile, hardwood, or stone goes down. That may mean pier-and-beam reinforcement or post-tension work, priced in writing before the finish schedule starts. The result is a luxury surface that does not crack the first summer the clay shifts.
Full Home Remodel in Ontario
A full home remodel in Ontario means opening walls in a house that was likely built between 1948 and 1975, which almost always turns up wiring, framing, and waterproofing conditions the original blueprints never accounted for. That is what actually sets the real scope, not the new island or the tile selection. Our full home remodel work in Ontario runs $45,000 to $130,000 depending on square footage, how many bathrooms are involved, and how much structural correction the house needs after inspection.
We treat the first week as a discovery window. We inspect the crawlspace or slab, open a few strategic walls, check the panel and the service size, and test the existing drainage. Anything we find goes into a signed change order with the price before we proceed. That is the difference between a full home remodel that finishes on budget and one that bleeds money for four months.
Structural Correction Before Finishes
Undersized headers, termite damage in the sill plates, and settled corners are common in Ontario’s older tract stock. We correct those before insulation, drywall, or flooring starts, because finish work installed over a moving frame fails. That sequence is not optional, and we build it into every full home remodel contract.
Whole-House Systems Upgrade
A full remodel in Ontario usually triggers panel upgrades, re-piping, and sometimes new HVAC ducting once the building department reviews the plans. We price those as allowances in the original contract so the line items exist from day one. The permit triggers the requirement, but the budget has already planned for it.
Trusted Brands We Service in Ontario
We work directly with material brands Ontario homeowners ask for: Barrette fencing for side and rear enclosures, Master Halco and Jerith for aluminum and steel fence lines, and Ameristar for perimeter security on larger properties. Because we source these as a general contractor rather than a specialty sub, we can keep material availability and lead times inside the same schedule that runs your remodel. We do not send you to a supplier. We quote the fence, source it, and install it, alongside the kitchen, the roof, and the windows. One contract, one accountable team.
See the difference
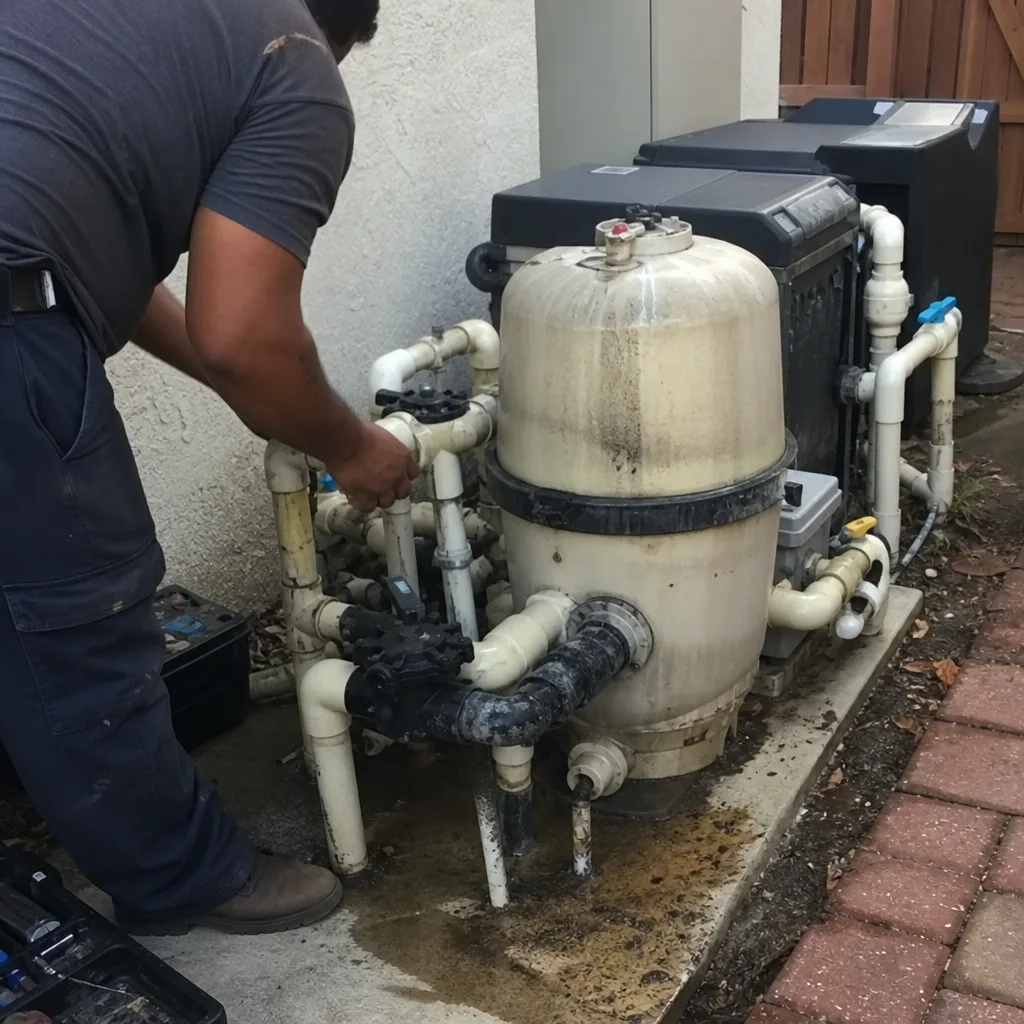 Before
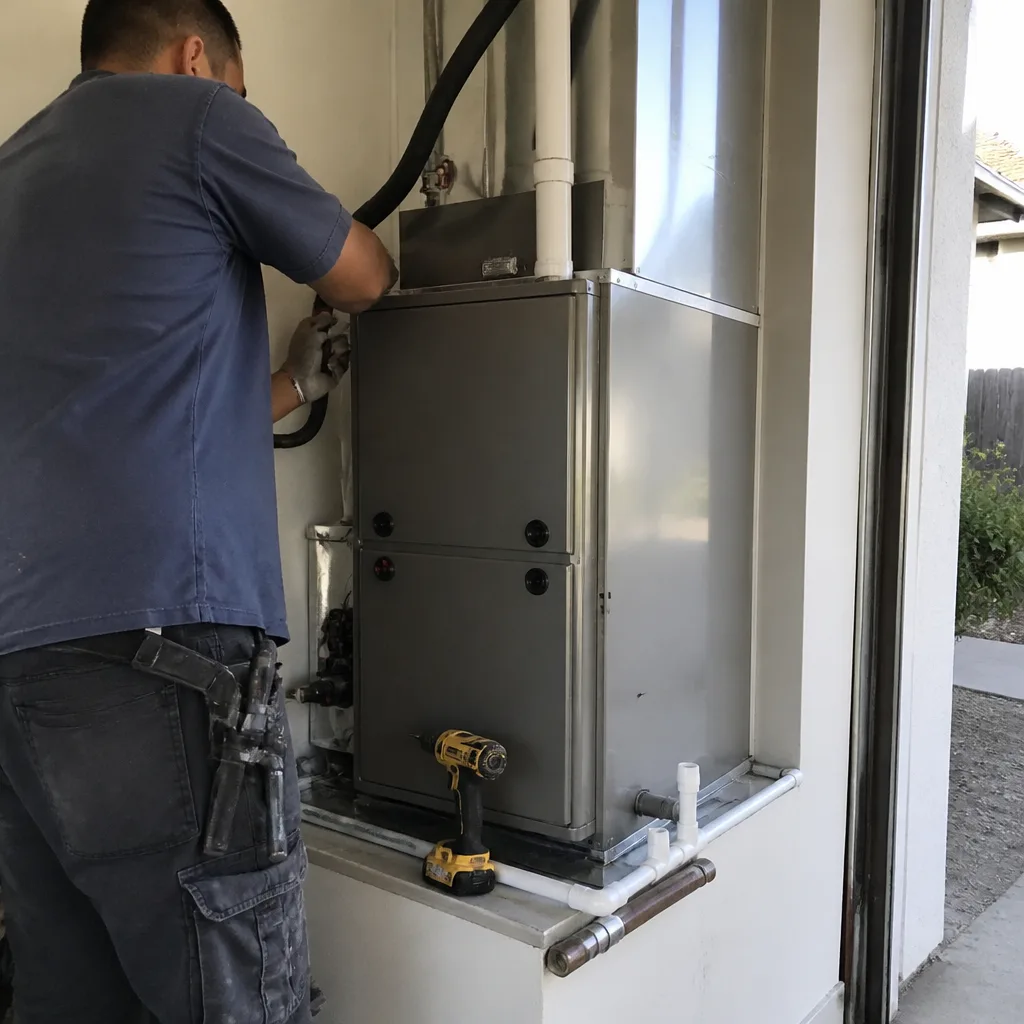 After
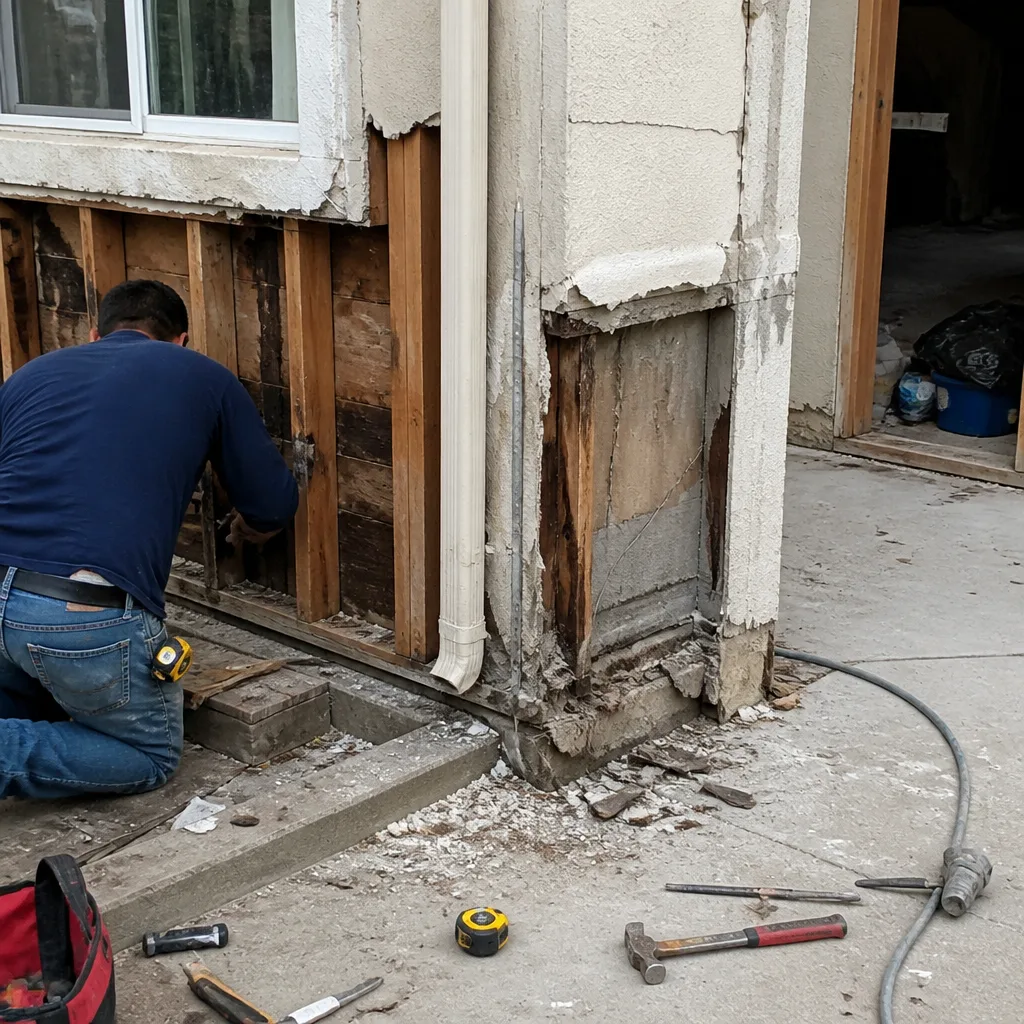 Before
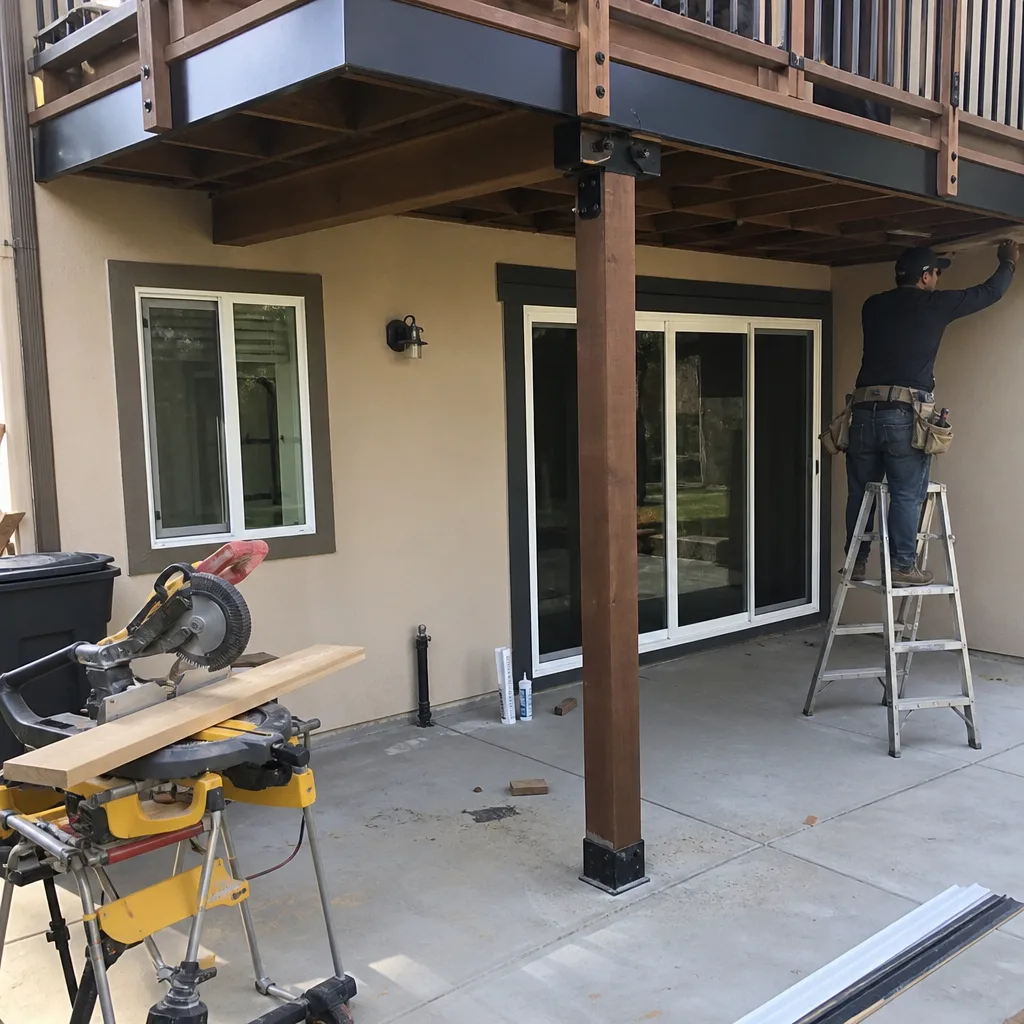 After
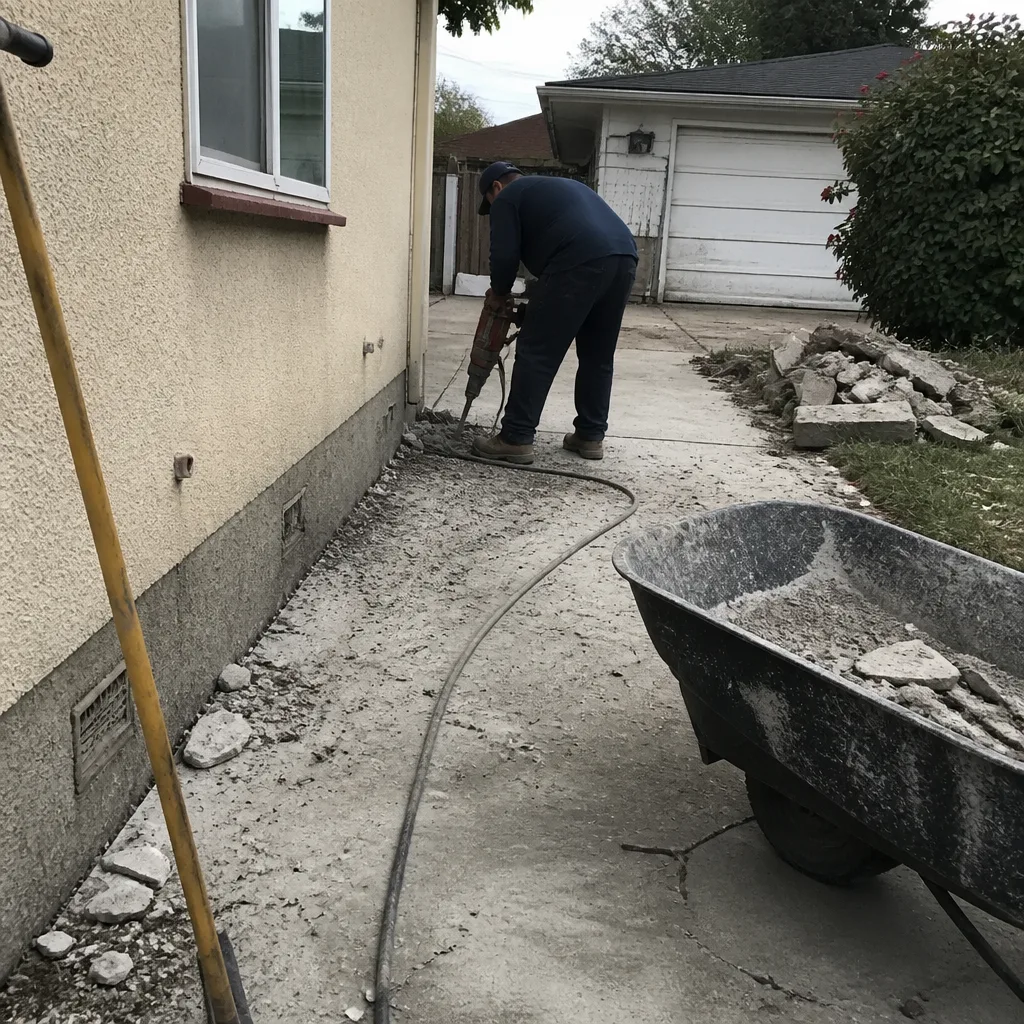 Before
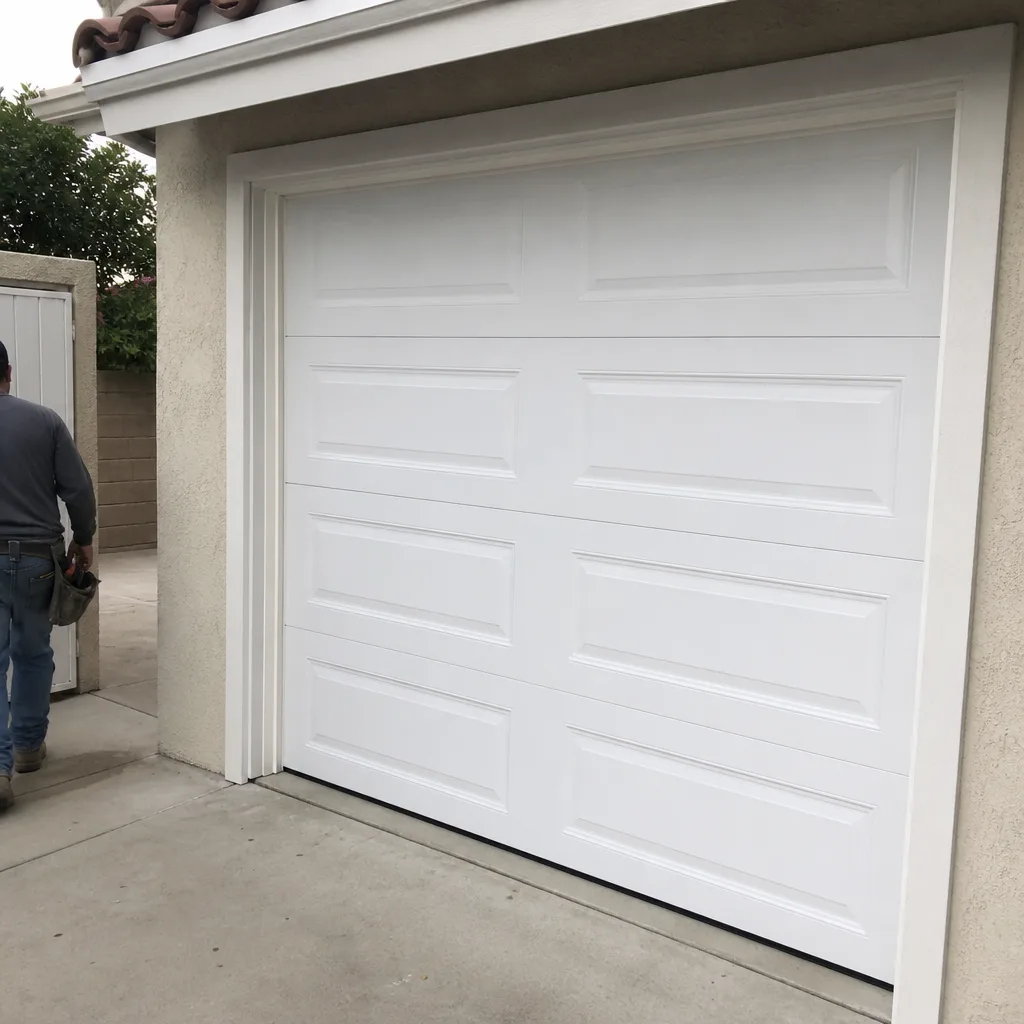 After
Common Home Remodeling Problems We See in Ontario Homes
- Cloth-wrapped and aluminum wiring. Homes built south of Holt Blvd before 1970 often still have cloth-covered branch circuits or aluminum feeders. Once a wall is open and the panel is inspected, the building department can require replacement before close-up.
- Cracked slabs on expansive clay. South Ontario’s adobe and clay-rich soils shift with moisture, which shows up as diagonal cracks in slab corners. New tile over an unstabilized slab will fail within a season.
- Undersized headers and settled framing. Many 1950s tract homes were framed to minimum code for their era. Today’s open-plan kitchens often require new headers, posts, and footings, which is a structural line item, not a tile upgrade.
- Cast-iron drain lines at the end of their life. Ontario’s post-war housing stock commonly has original cast-iron waste lines. A remodel that moves a bath or kitchen often exposes pipe that must be replaced to pass inspection.
Pricing for Home Remodeling in Ontario, CA
Here are the ranges we see on Ontario projects, based on the age of the house and the condition of the slab and framing:
| Project | Typical Ontario Range |
|---|---|
| Kitchen Remodel | $14,000 – $45,000 |
| Bathroom Remodel | $9,000 – $28,000 |
| Home Addition | $45,000 – $130,000 |
| Window Replacement | $4,500 – $15,000 |
The biggest cost driver in Ontario is what the inspection finds behind the walls and under the floors. A 1950s home south of Holt Blvd will almost always carry more structural correction than a 2005 stucco house near Ontario Ranch. We write those allowances into the contract from the start, and any change is priced and signed before the work happens. Call (844) 384-3361 for a free estimate; we will walk your house with you and give you a line-item number, not a ballpark.
We Also Serve Cities Near Ontario
Our crew works throughout the west Inland Empire, from Ontario into Montclair, Upland, Chino, and San Antonio Heights. If you are planning Home Remodeling in Ontario but your property sits just over the city line, call us. We know the building departments, the soil conditions, and the housing stock in each of these communities.
Serving Ontario, CA — Our Local Coverage Area
We’re based in the Ontario area and know this community well. Use the map below to see our service coverage — if you’re nearby, we can almost certainly help.
FAQs About Home Remodeling in Ontario
Because older Ontario tract homes hide conditions you cannot see from the surface: cloth-wrapped wiring, undersized headers, cast-iron drain lines, and cracked slabs on expansive clay. The quote moves when the inspection and the open wall reveal work the building department will require before close-up. We handle this by writing allowances into the contract up front and pricing any discovery as a signed change order before the work starts. Call (844) 384-3361 and we will show you exactly how those allowances are structured.
Yes, it often does in Ontario. Once the building department reviews the plans and inspects the open wall, they can require panel upgrades, wiring replacement, structural correction, or pipe replacement to meet current code. If the original quote did not include those allowances, you pay for them as surprises. If you work with a general contractor who already knows Ontario’s older housing stock, those line items appear in the contract from day one.
Yes, but only if the slab is stabilized before the finishes go in. In Ontario’s older south neighborhoods, the expansive clay under many post-war homes moves with moisture, which causes slab corners to settle and crack. A proper remodel addresses the movement first, typically with pier-and-beam reinforcement or post-tension work, then installs tile or wood over a stable subfloor. Skipping that step means your new floor fails within a season. Call (844) 384-3361 and we will tell you what your slab actually needs after we look at it.
We inspect first. Before we finalize a contract on an older Ontario home, we look at the panel, the crawlspace or slab, the drain lines, and the framing. Then we write allowances for the work we know the building department is likely to require. If we open a wall and find something outside the allowance, the change order is priced line by line and you sign it before we touch the work. You see the number before the drywall comes down.
We can, especially on larger Ontario homes where we can isolate one wing or one floor at a time. Phasing adds some schedule time and usually some cost for temporary walls and dust protection, but it is how we keep families in their homes during a full remodel. We will walk your floor plan with you and tell you which phases make sense for your house and your budget. Call (844) 384-3361 and we will schedule that walkthrough.
On a 1950s tract home south of Holt Blvd, our crew opened a kitchen wall for a full remodel and found cloth-wrapped wiring, an undersized header carrying a load-bearing span, and a cracked slab corner from clay movement. We stopped, wrote a change order with the pier and rough-in fixes priced line by line, and got it signed before touching anything. The homeowner saw the new number before the drywall came down. That is how we run every remodel in Ontario.
Written by Noel Figueroa, Owner at Workshop Contractors, serving Ontario and the west Inland Empire since day one.