
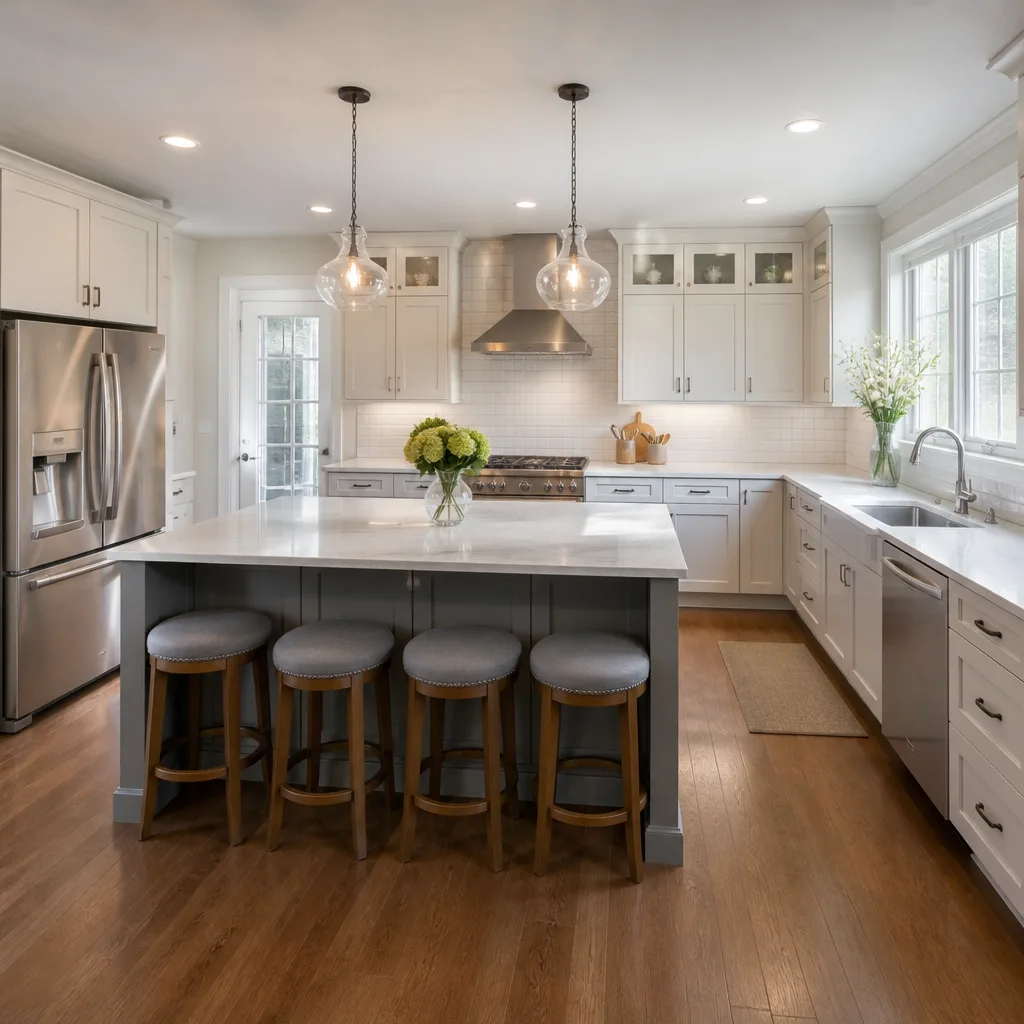
 Kitchen remodeling
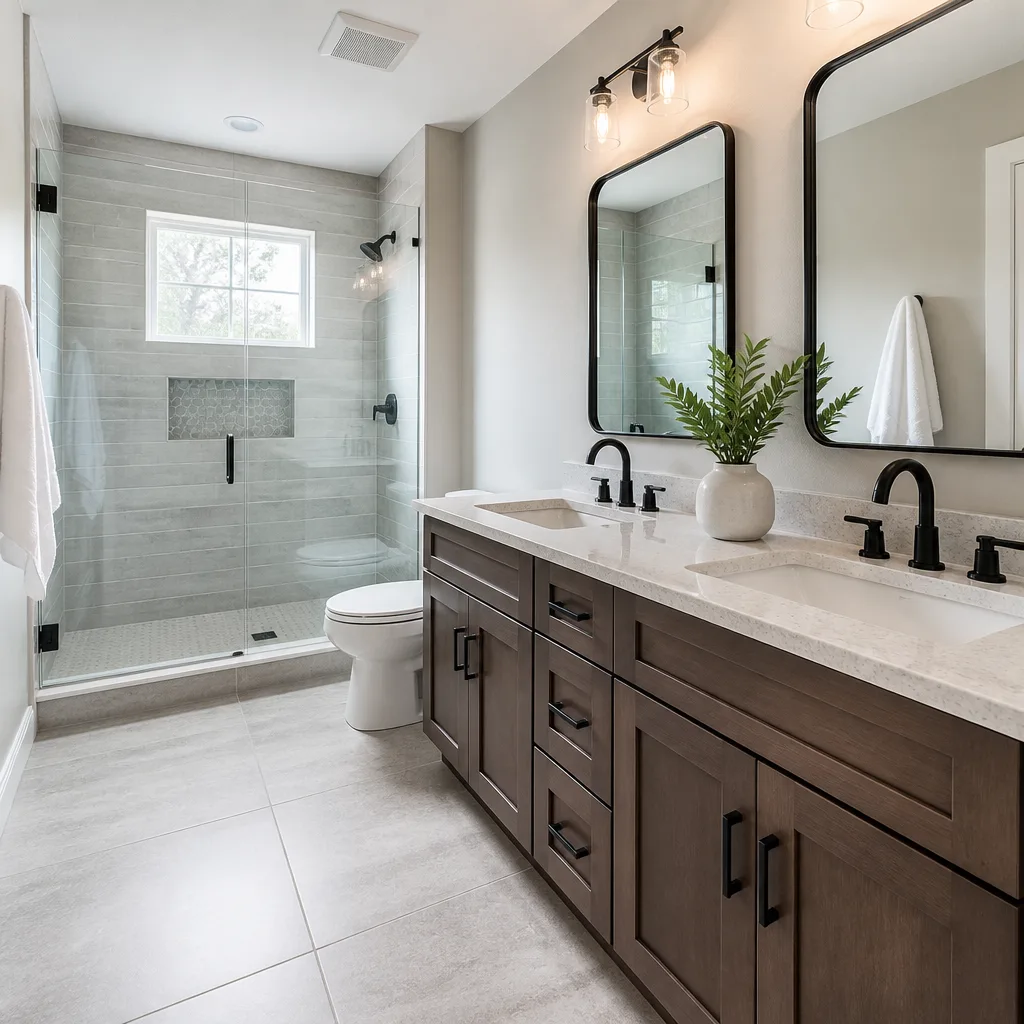 Bathroom remodeling
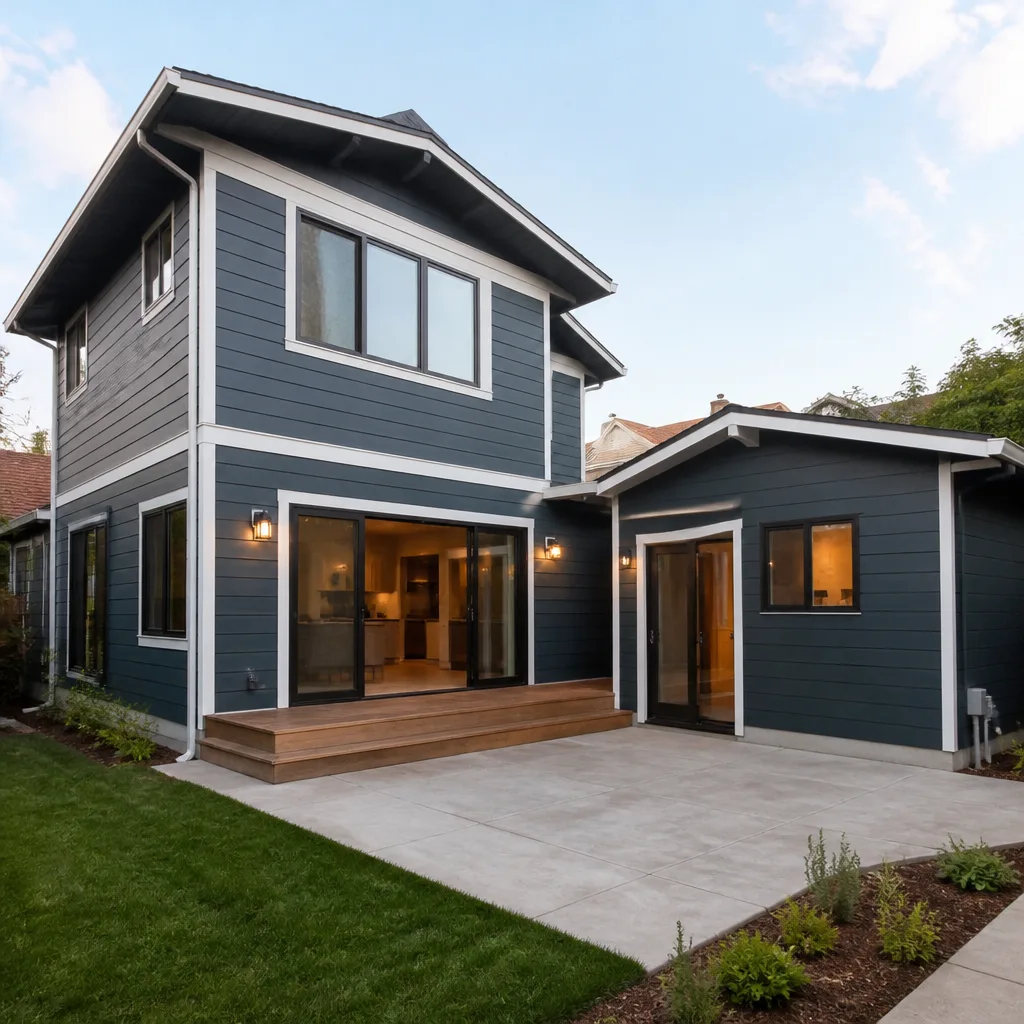 Home additions & ADU
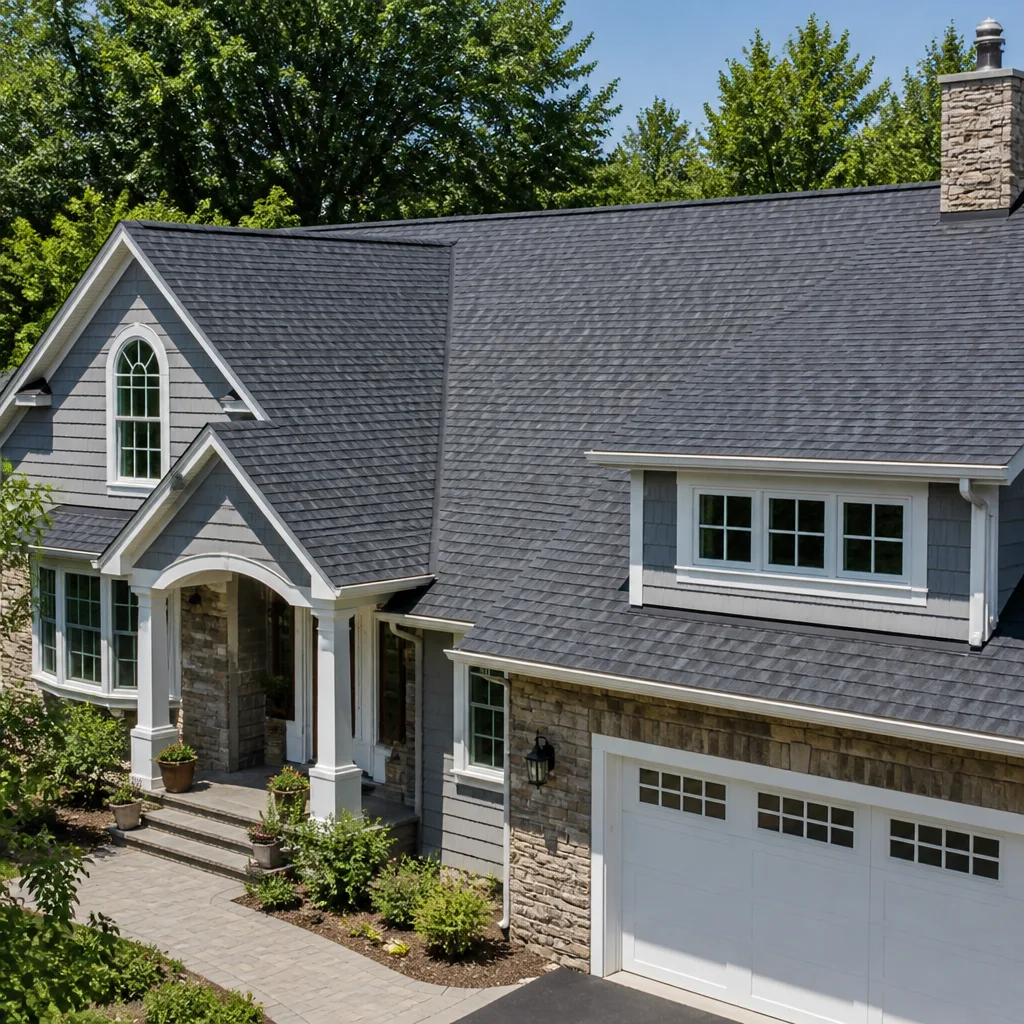 Roofing
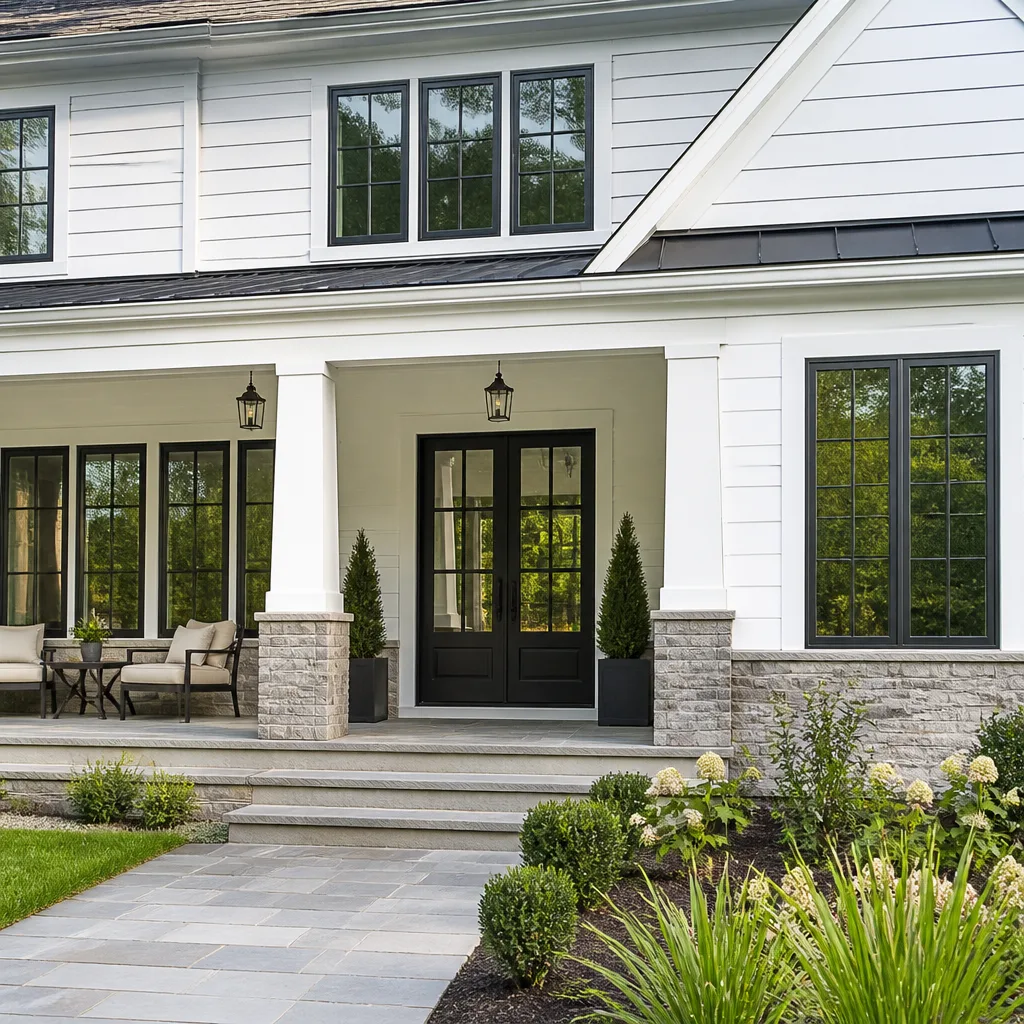 Windows & doors
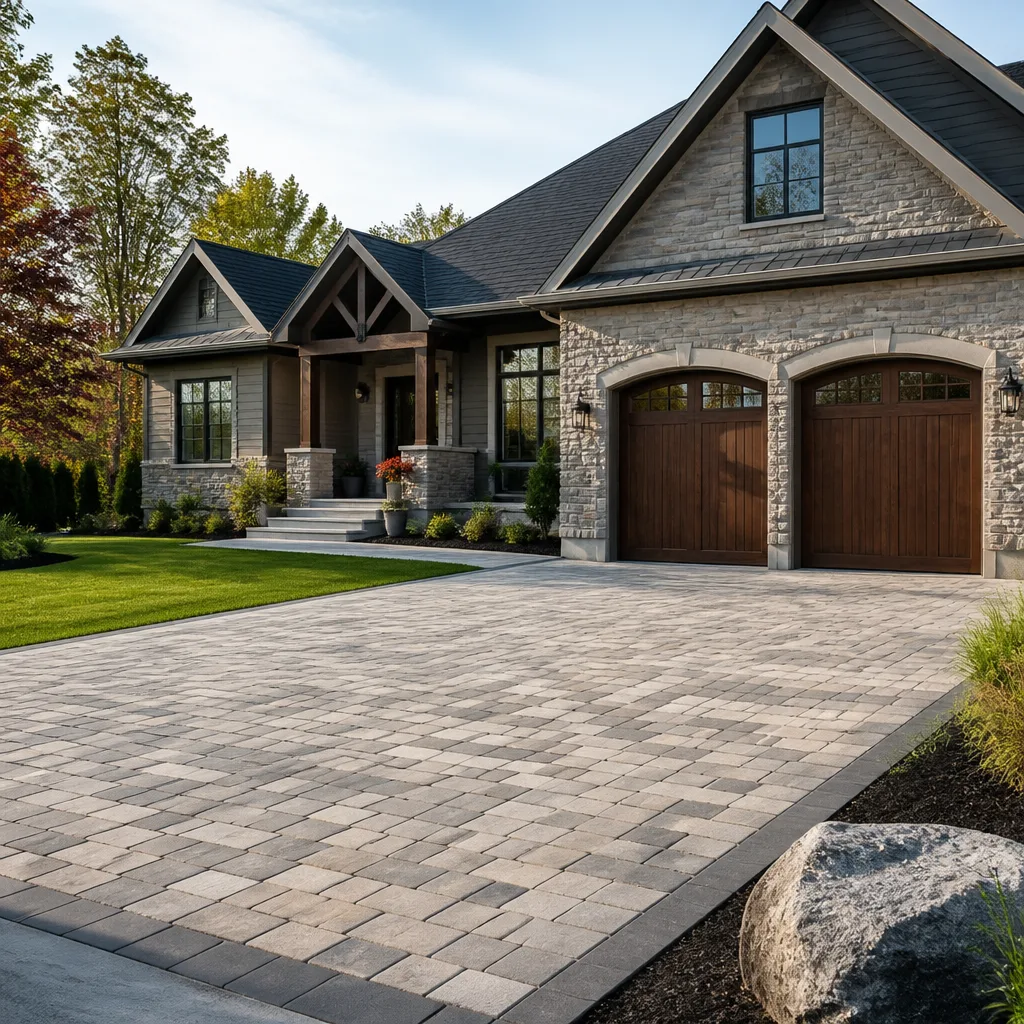 Driveway & pavers
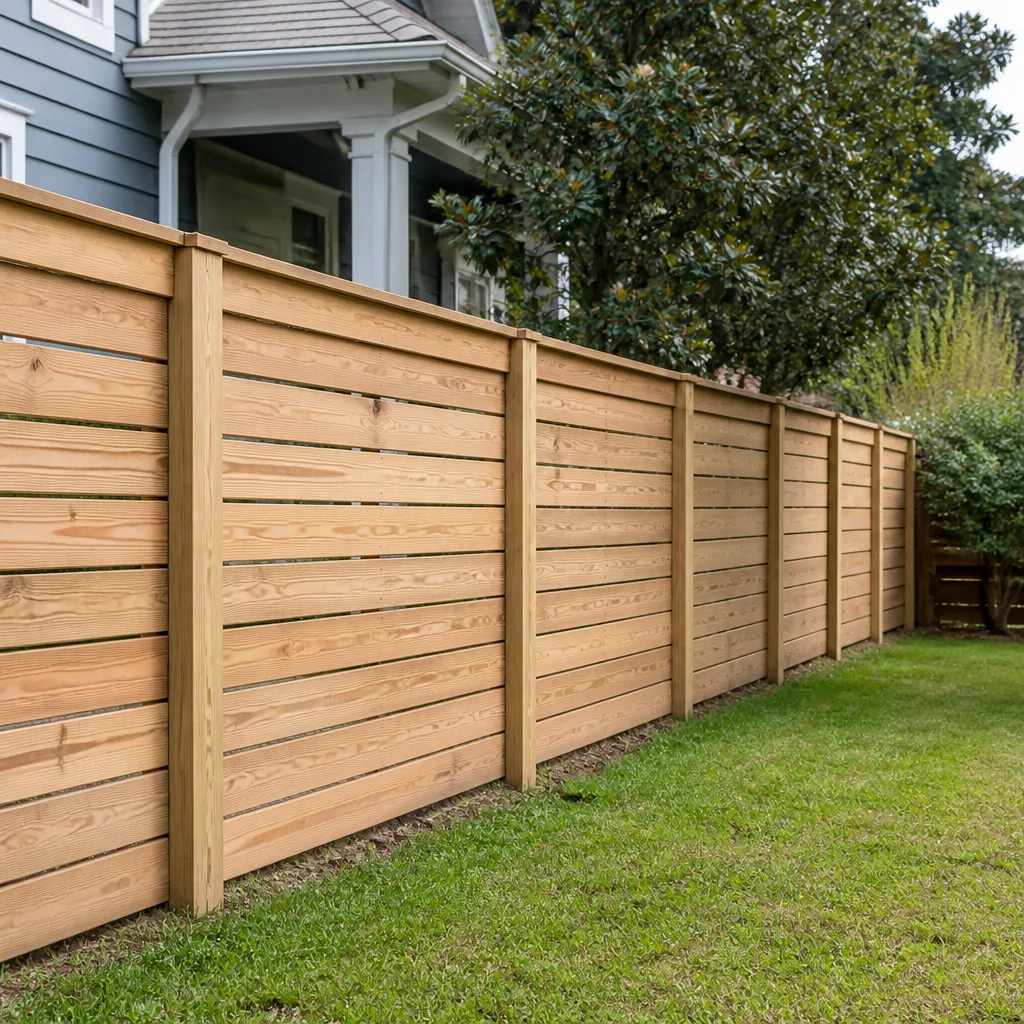 Fence
Free written scope consultation - allowances, timeline, and change-order rules on paper before a single trade is scheduled
Styles & brands we work with
See the difference
 Before
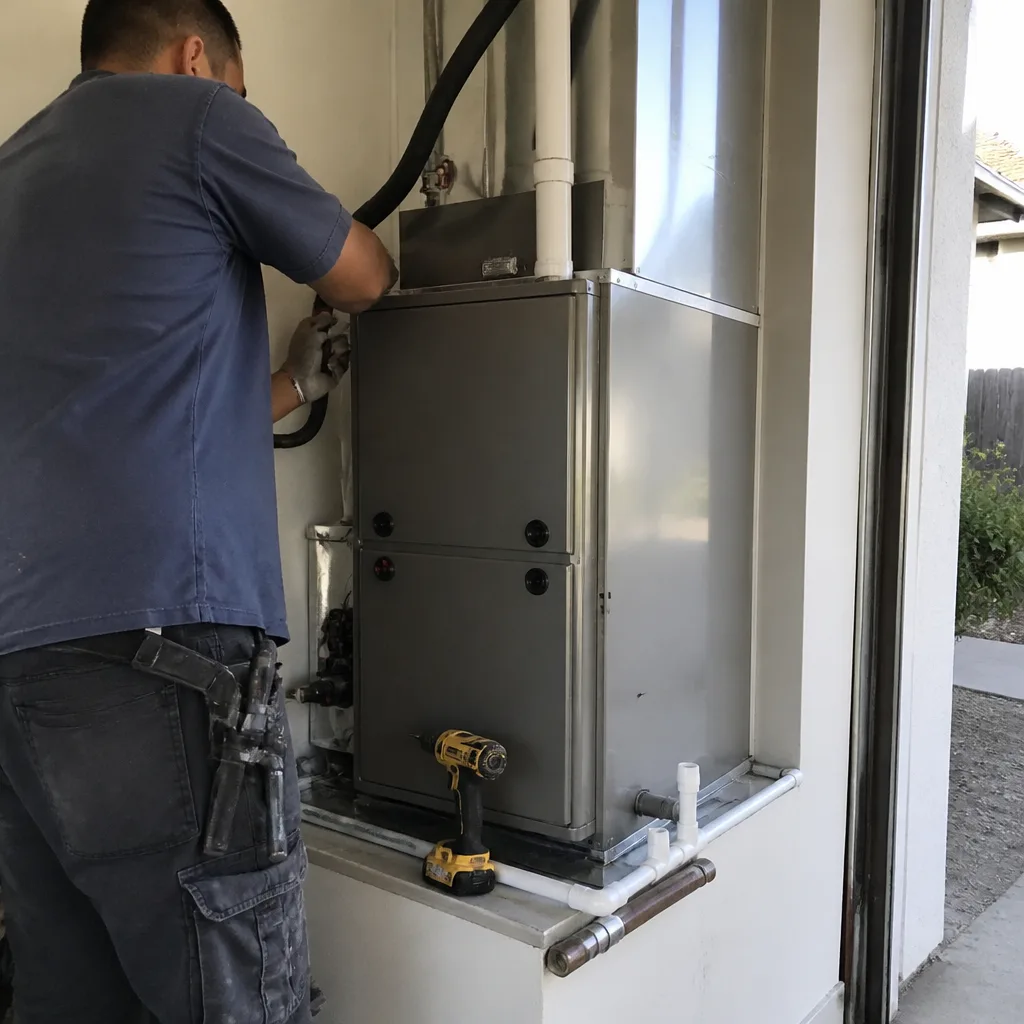 After
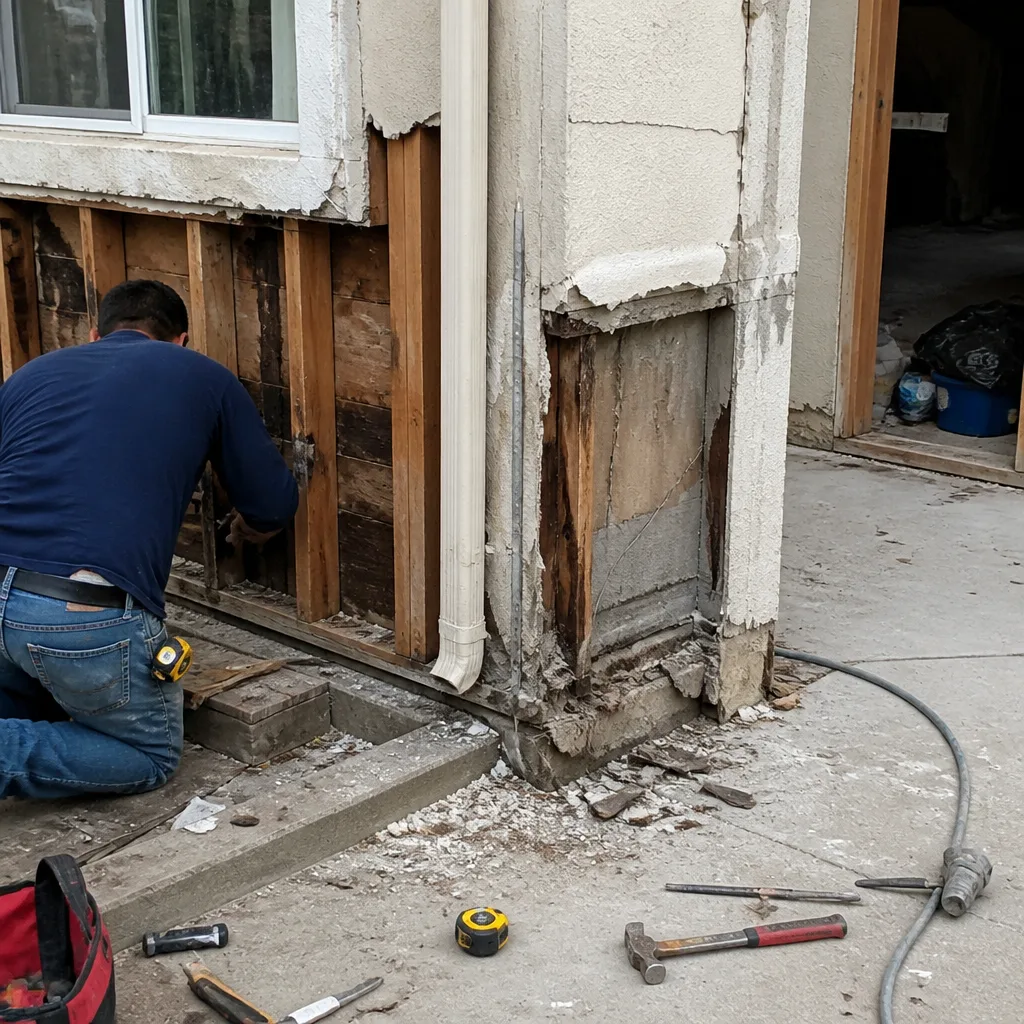 Before
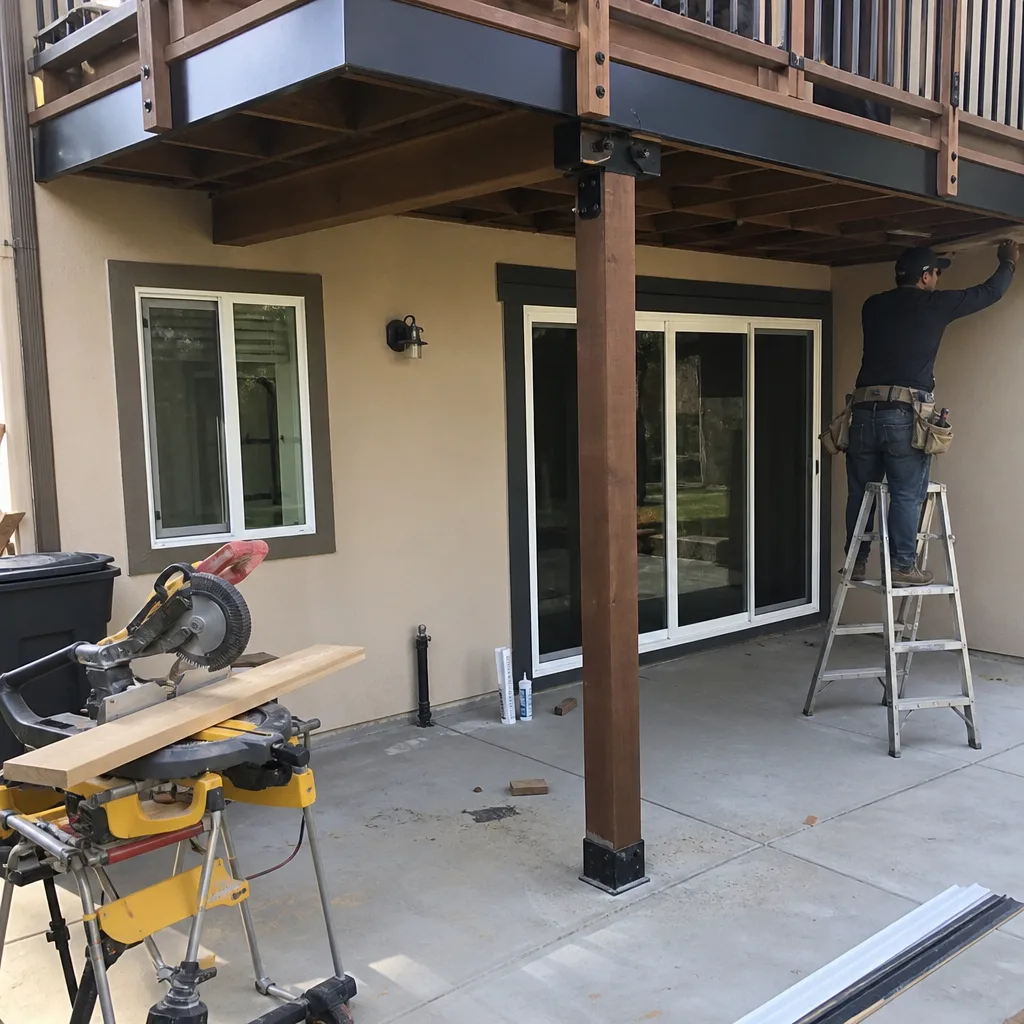 After
 Before
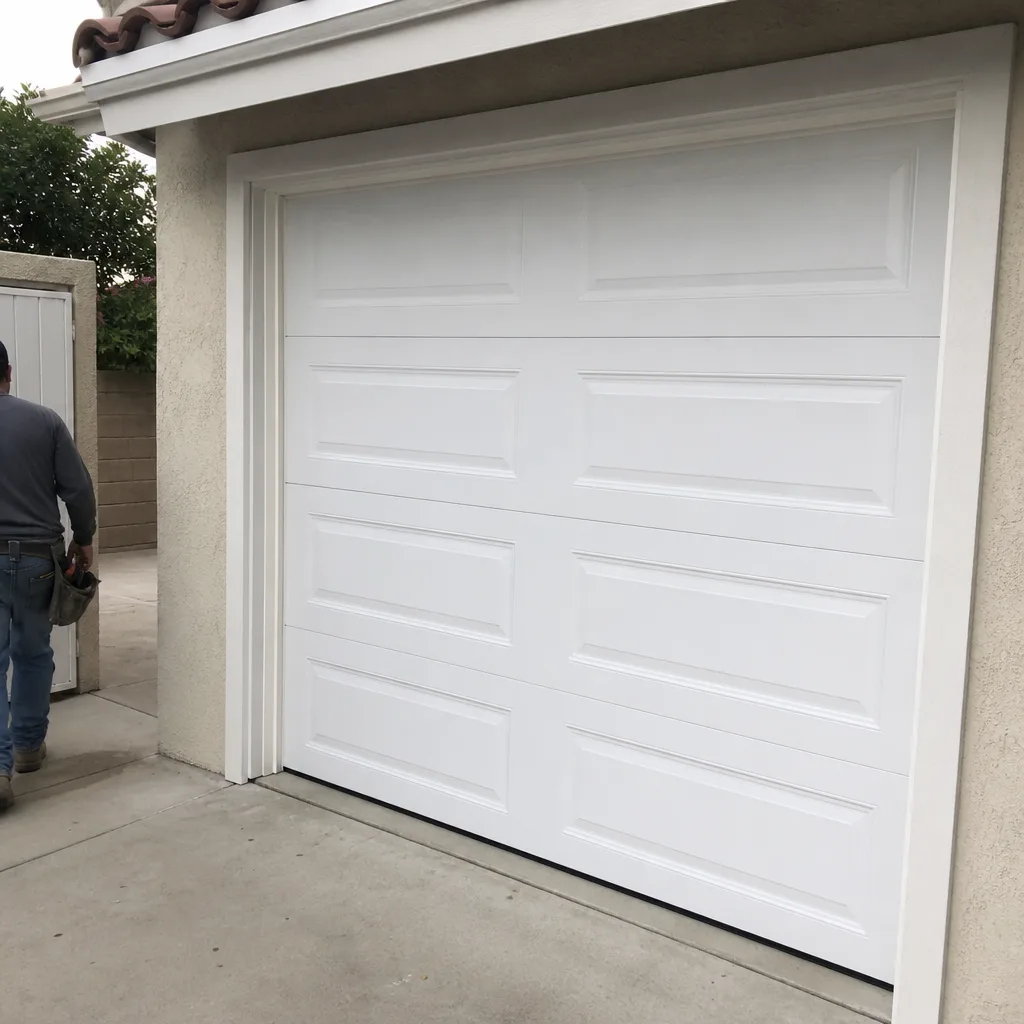 After
How Much Does Kitchen Island Installation Cost in Ontario?
Kitchen island installation in Ontario typically costs $3,000 to $10,000. A simple pre-built island dropped in place sits near the bottom of that range, while a custom-built island with Cambria or Silestone stone, electrical outlets, and integrated seating lands near the top. Most Ontario homeowners we work with spend somewhere around $5,500 to $7,500 once the countertop and finish carpentry are factored in.
That number moves fast depending on what you want the island to do. A work surface is one thing. A work surface with a sink, a built-in cooktop, seating for three, and matching KraftMaid cabinetry is another project entirely. We build both, and we’ll tell you honestly which one your kitchen can actually support before anyone orders a cabinet.
Key Takeaways
- Typical Ontario kitchen island installation runs $3,000-$10,000, with most projects landing in the $5,500-$7,500 range.
- Countertop material is the single biggest cost driver: Cambria and Caesarstone push the high end, laminate and butcher block keep it low.
- Any island with a sink or cooktop needs plumbing or electrical rough-in, which can add significant cost and requires permits.
- Clearance matters more than size. Ontario kitchens in the older tract home neighborhoods often need a smaller island than homeowners expect.
- Free estimates are available by calling (844) 384-3361. We measure your actual kitchen before quoting.
Kitchen Island Installation Cost Breakdown (2026)
Here’s how the money breaks down on a typical mid-range island for an Ontario home. These are line-item ranges, not a single bundled number, because we quote each component so you can see exactly where the dollars go.
| Component | Typical Cost | What It Covers |
|---|---|---|
| Island cabinetry (base) | $1,200 – $3,500 | Stock or semi-custom base cabinets, KraftMaid or Wellborn lines |
| Countertop fabrication & install | $900 – $3,000 | Cambria, Caesarstone, Silestone, quartz, or laminate |
| Base installation & leveling | $400 – $900 | Setting, shimming, securing to floor |
| Electrical rough-in (outlets) | $300 – $800 | GFCI outlets on the island, dedicated circuit if needed |
| Plumbing rough-in (sink) | $600 – $1,500 | Supply and drain lines through slab or subfloor |
| Seating overhang & support | $250 – $700 | Extended countertop, corbels or steel brackets |
| Finish carpentry & trim | $300 – $800 | Toe kick, end panels, matching paint or stain |
| Permit fees (if plumbing/electrical) | $150 – $500 | City of Ontario permit and inspection costs |
Add those up and you land in the $3,000-$10,000 range, with the swing driven almost entirely by countertop choice and whether the island needs plumbing or electrical. A laminate-top island with no utilities sits near $3,000. A Cambria-topped island with a prep sink, two GFCI circuits, and a seating overhang for three will push past $9,000 before you’re done.
For context, that island budget is a fraction of a full kitchen remodel in Ontario, which runs $14,000 to $45,000. Many homeowners start with the island and expand the scope once they see how the room works. We plan the island with that possibility in mind so the layout doesn’t have to be torn out six months later.
What Affects Kitchen Island Installation Pricing in Ontario
No two Ontario kitchens price out the same. Here are the factors that move the number most, and how they play out specifically in this market.
1. Countertop material
This is the biggest lever. Laminate or butcher block keeps a countertop line in the low hundreds. Cambria, Caesarstone, and Silestone quartz land in the high hundreds to low thousands depending on square footage and edge profile. We source all three, so you can compare real samples side by side rather than guessing from a photo.
2. Whether the island needs plumbing or electrical
An island with a prep sink or a built-in cooktop requires running lines through the floor. In older Ontario homes with a slab-on-grade kitchen floor, that means cutting and patching concrete, which adds real cost. In homes with a crawlspace or an unfinished basement below, the plumbing rough-in is far simpler and cheaper. We check what’s under the floor before quoting.
3. Kitchen size and clearance
The City of Ontario has a lot of homes built in the 1960s through the 1990s with galley or compact L-shaped kitchens. A 4-foot island simply won’t work there if it leaves less than about 42 inches of walkway. We routinely see homeowners buy a larger island than the room can take, then return it. The right size is whatever leaves usable clearance, and that’s determined by measurement, not by what looks good in a showroom.
4. Custom versus stock cabinetry
Stock base cabinets are the budget approach. Semi-custom lines like KraftMaid and Wellborn let you match the island to existing cabinetry far more closely, and allow for drawers, pull-outs, and a built-in trash cabinet. That adds cost but also adds years of daily usefulness. This is one of the trade-offs we walk through with every client.
5. Seating overhang and structural support
A countertop that overhangs 12 inches or more needs proper support. Corbels or steel brackets underneath are non-negotiable for stone tops, which are heavier than laminate and will crack if unsupported. This is a small line item that some installers skip. We don’t, because a cracked stone countertop costs far more to replace than the brackets cost to install.
6. Permit requirements
Adding a sink or a cooktop to a kitchen island in Ontario triggers plumbing and electrical permit requirements. The City of Ontario requires an inspection on the rough-in before the walls or floor close up. We handle pulling the permits as your general contractor. A homeowner trying to cut corners here usually ends up paying more later when the work is flagged during a home sale.
How to Save on Kitchen Island Installation
The savings aren’t always where people expect them. Cutting cabinetry quality to save $400 usually costs more in the long run. Here’s where we actually see budgets stretch:
- Choose quartz over natural stone for the island top. Silestone and Caesarstone give you the look and durability of stone at a lower fabrication cost than slab marble or granite, and they don’t need sealing.
- Skip the sink if you already have one nearby. The plumbing rough-in is often the single biggest add-on. If your perimeter counter already has a sink, an island without one saves a good chunk of budget.
- Match existing cabinetry rather than replacing it. If your kitchen cabinets are in decent shape, we can often source an island base that coordinates without tearing out the perimeter.
- Do the electrical before the countertop goes on. Retrofitting outlets after the fact means cutting into the finished surface. Sequencing the trades correctly saves money and mess.
- Get a measured estimate, not a phone quote. The largest avoidable cost in island installation is buying the wrong size. A free in-home measurement from our team prevents that entirely. Call (844) 384-3361 to book one.
If you’re weighing the island against a broader kitchen update, our small kitchen remodel in Ontario page covers what a tighter-scope project looks like, and often the island is the right first step.
What Does a Kitchen Island Installation Include?
A full installation covers the base cabinets, leveling and securing the unit to the floor, electrical outlets if requested, plumbing rough-in if a sink is involved, countertop template and install, seating overhang support, and finish carpentry to match your kitchen. It also includes pulling any required permits and coordinating the inspection.
Where installations go wrong is the handoff between trades. The cabinet installer leaves, the countertop fabricator arrives, and nobody checked whether the outlets were positioned before the stone was templated. That’s why we run island installs as a single-scope job: one contract, one schedule, one team responsible for how the cabinet, countertop, and electrical all meet. We source the KraftMaid cabinets and the Cambria top, and we install both. There’s no finger-pointing when the counter outlet doesn’t line up.
Should You Repair or Replace an Existing Island?
If the island you have is structurally sound, refinishing or refacing can cost a fraction of new installation. If the base is particleboard that’s swollen from a leak, or the layout no longer works with how you use the kitchen, replacement is the honest answer. We look at the cabinet boxes first. A solid plywood or hardwood box can be refaced; a swollen particleboard box can’t be saved, and no amount of new countertop will fix it.
This decision often ties into a wider project. If your cabinets are already on the replacement list, our cabinet installation in Ontario page covers what new cabinetry scope looks like alongside the island. Countertop only projects are also common, and our countertop installation in Ontario page walks through what that costs on its own.
How Long Does Kitchen Island Installation Take?
Most island installations take one to two weeks from order to completion, with the actual on-site work spanning two to four days. The countertop fabrication adds a week or more to the schedule, since stone tops are measured after the cabinets are set and then cut to fit.
Projects that include plumbing or electrical rough-in add time for the permit inspection. In Ontario, we schedule the rough-in inspection before the countertop template so nothing has to be re-opened later. The sequence matters more than the speed, and we don’t compress the schedule at the cost of a clean install.
Why Brand Relationships Matter on an Island Project
The choices on a kitchen island are more numerous than they look. A base cabinet that matches your existing kitchen isn’t always a stock item. A countertop material that looks right under your kitchen’s lighting isn’t always the one in the showroom. The difference between a good island and a great one is often whether the contractor can source the right combination without outsourcing the decision to a separate vendor who never sees your kitchen.
We work with more than 50 name-brand manufacturers across the trades. For islands specifically, that means KraftMaid and Wellborn for cabinetry, Cambria, Caesarstone, and Silestone for surfaces, and Kohler, Grohe, and Toto for fixtures if the island includes a prep sink. It also means we can steer you toward the cost-conscious alternative in the same category when the budget calls for it, without sending you to a different showroom. The discussion happens in-house.
That same range applies across the rest of the home. We handle roof replacement in Ontario with GAF and Owens Corning materials, window replacement in Ontario with PGT and CGI, and bathroom remodels in Ontario with Kohler and Moen fixtures. The point isn’t to sell you everything. It’s that material decisions don’t get handed off to someone who never walked through your house.
For clients thinking further out, we also build ADUs and prefab additions through established relationships with manufacturers including Abodu, Dvele, Mighty Buildings, Boxabl, and Plant Prefab. A kitchen island today and a full ADU construction in Ontario project in three years aren’t unrelated. The same contractor can plan both.
Kitchen Island Installation in Ontario: What We Look At First
Before we quote a number, we measure. The first thing we check is the walkway clearance around the island on all four sides. If there isn’t room, the project changes shape. The second is what’s under the floor: a slab, a crawlspace, or a basement dictates how plumbing and electrical get routed. In the older neighborhoods around downtown Ontario, we often find kitchens where a slightly smaller island works better than the one the homeowner had in mind.
The third thing is the existing cabinetry. If the kitchen has KraftMaid cabinets that are still in good shape, matching the island is a sourcing question rather than a replacement question. If the cabinets are dated particleboard, the island is a good excuse to look at the perimeter too. We’ll tell you which one we’d do. You can see the full scope of our island work on our Kitchen Island Installation in Ontario page, and the range of everything else we build on our home page.
FAQs – Kitchen Island Installation Cost
How much does kitchen island installation cost in Ontario?
Kitchen island installation in Ontario costs $3,000 to $10,000, with most projects landing between $5,500 and $7,500. The range is driven by countertop material, whether the island includes plumbing or electrical, and the size of the custom cabinetry. Call (844) 384-3361 for an exact figure on your kitchen, free of charge.
Is it cheaper to buy a pre-built island or have one custom built?
A pre-built island is cheaper up front, often $400 to $1,200 for the unit itself, but it usually doesn’t match your existing cabinetry and often doesn’t fit the clearance after it’s in place. Custom installation at $3,000 to $10,000 includes a properly fitted base, a stone countertop, and the electrical and plumbing integration a pre-built island can’t offer. If your kitchen is a long-term home, the custom build holds its value. Call us for a measured comparison.
Do I need a permit for a kitchen island in Ontario?
Yes, if the island includes a sink or a hardwired cooktop. Plumbing and electrical rough-in require permits and inspection through the City of Ontario, and the rough-in is inspected before the work closes up. An island with no utilities typically doesn’t require a permit. We pull and coordinate the permits as part of the installation. Call (844) 384-3361 to talk through your specific scope.
How much does a kitchen island with a sink cost in Ontario?
An island with a prep sink runs $4,500 to $10,000 in Ontario, with the plumbing rough-in adding $600 to $1,500 on top of the base installation. The cost swings based on whether the plumbing runs through a slab or a crawlspace. If your kitchen is on a slab, expect the higher end. Call for a quote based on your actual subfloor.
Can you install a kitchen island in a small kitchen?
Yes, but the island size is limited by walkway clearance, which should be at least 36 to 42 inches on working sides. In a compact kitchen, a 30-inch-wide island or a rolling cart-style island can work where a full-size one won’t. A free measurement is the fastest way to know what fits. Call (844) 384-3361 and we’ll tell you honestly whether an island is the right move or whether a different layout serves the kitchen better.
What’s the cheapest way to add an island to my kitchen?
The cheapest honest route is a stock base cabinet with a laminate or butcher-block top and no plumbing or electrical, which can land near $3,000. Choosing quartz over natural stone, skipping the sink, and sequencing the trades correctly keeps the budget tight without compromising the structure. We’ll show you where the trade-offs actually pay off. Call (844) 384-3361 for a free estimate.
Get a Measured Estimate for Your Ontario Kitchen
An island is one of the few kitchen changes that can make a room feel twice as usable, and it’s also one of the easiest to get wrong on sizing and sequencing. We’d rather spend thirty minutes measuring your kitchen than see you buy an island that doesn’t fit. If you’re planning an island installation in Ontario and want a real number instead of a guess, call (844) 384-3361. Estimates are free, and we quote line by line so you can see exactly what you’re paying for. One contractor, every trade, from the island cabinet down to the finish trim.
Pricing reflects the Ontario market as of 2026. Workshop Contractors offers free estimates – call (844) 384-3361.
What Our Customers Say
"Quiet, polite, worked straight through, was gone in under two hours. My kids were napping and he was careful about it without me even mentioning it."
— Jerome Dawson"The foundation survey came back dead on. Everything downstream of that being square is the reason the rest of the build went smoothly."
— Michelle Sullivan"Weekly site meeting, every week, with a written summary afterward. I always knew where the money and the schedule stood."
— Sana Rao