
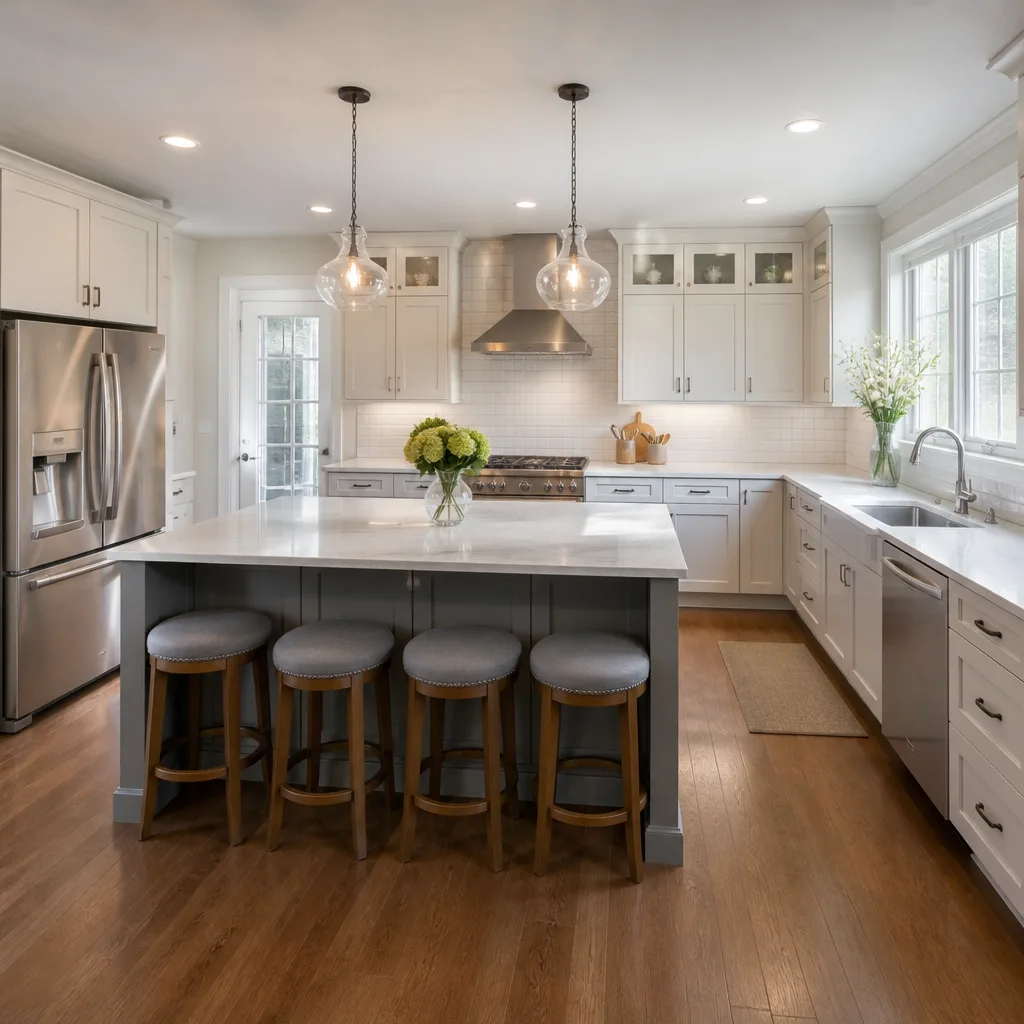
 Kitchen remodeling
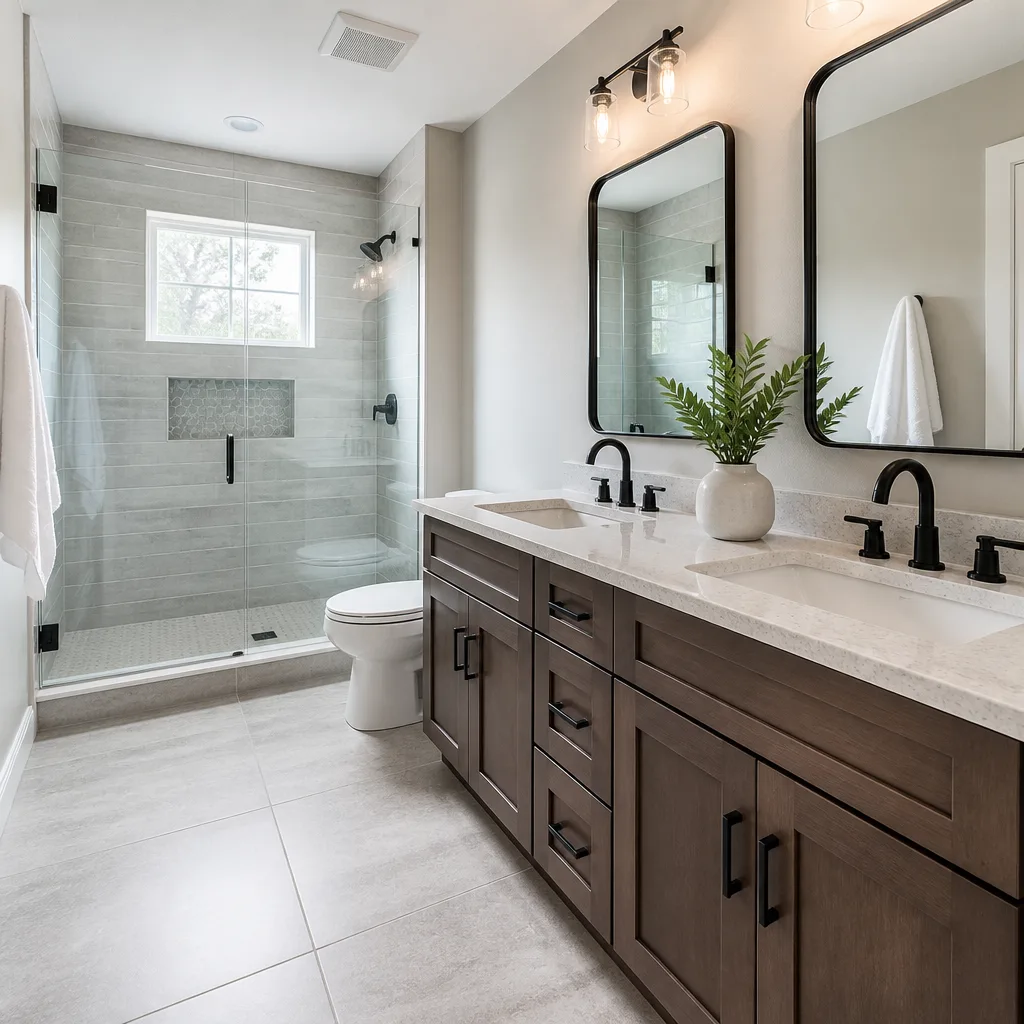 Bathroom remodeling
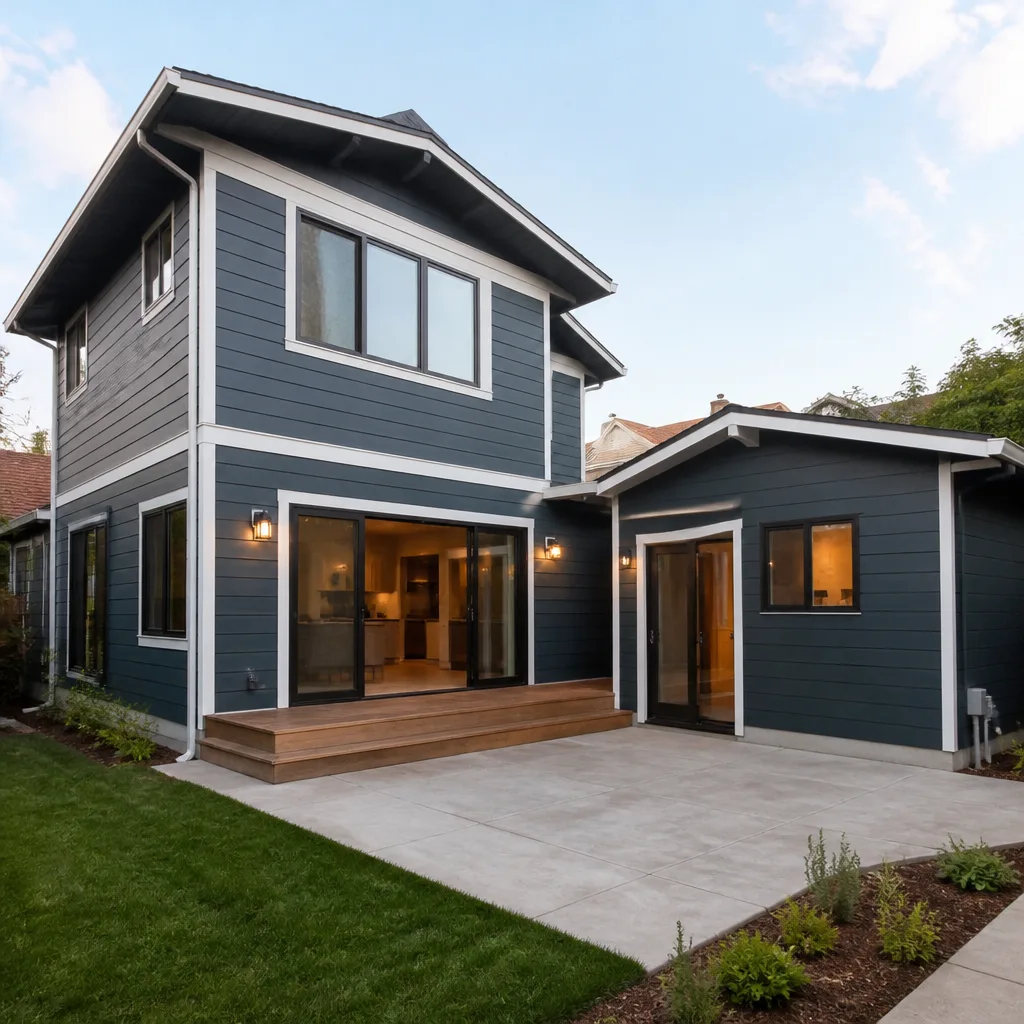 Home additions & ADU
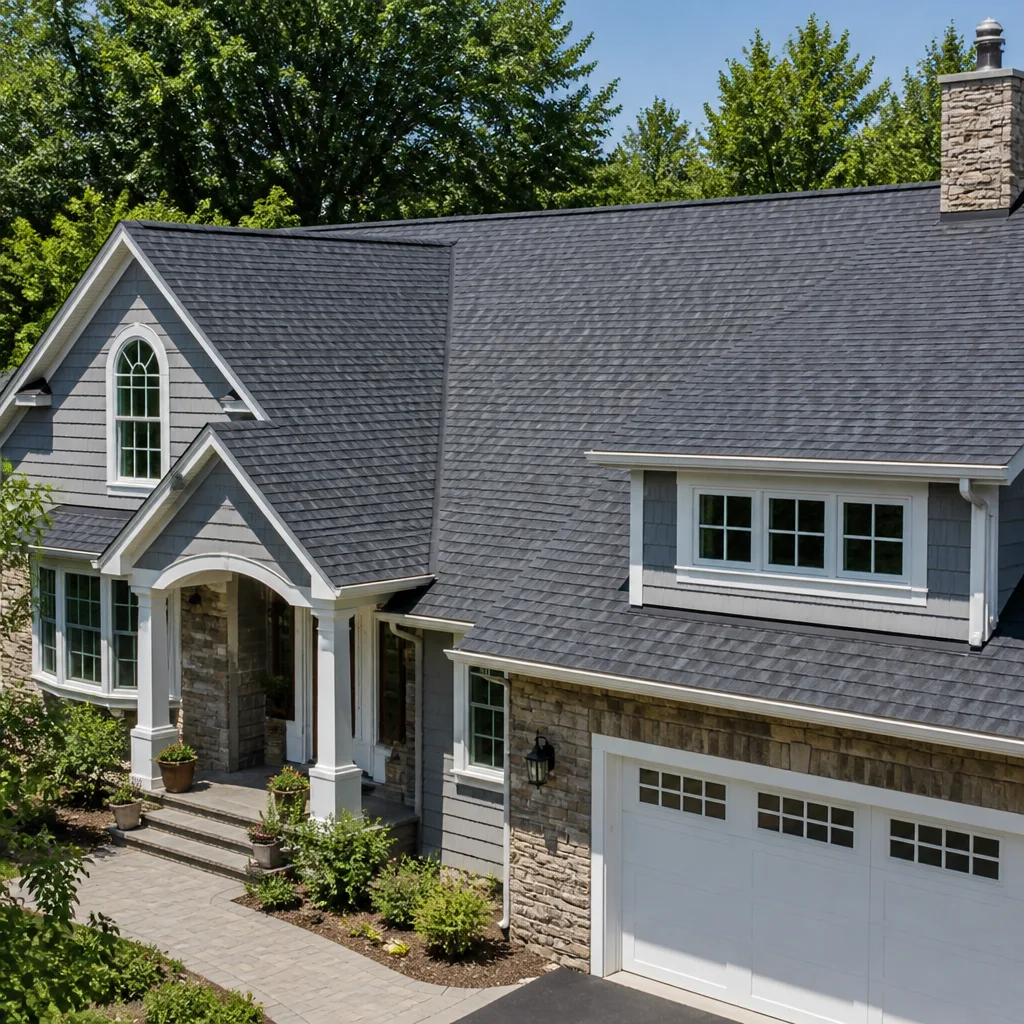 Roofing
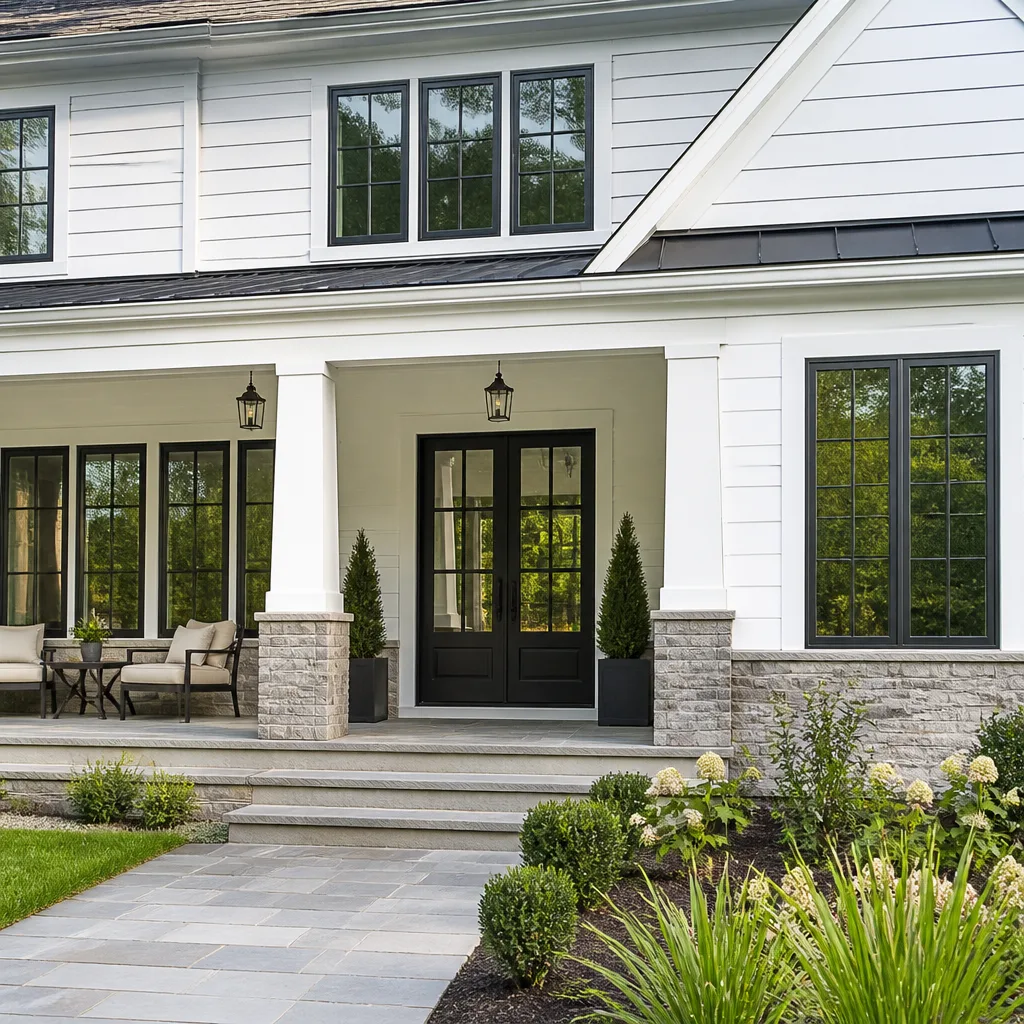 Windows & doors
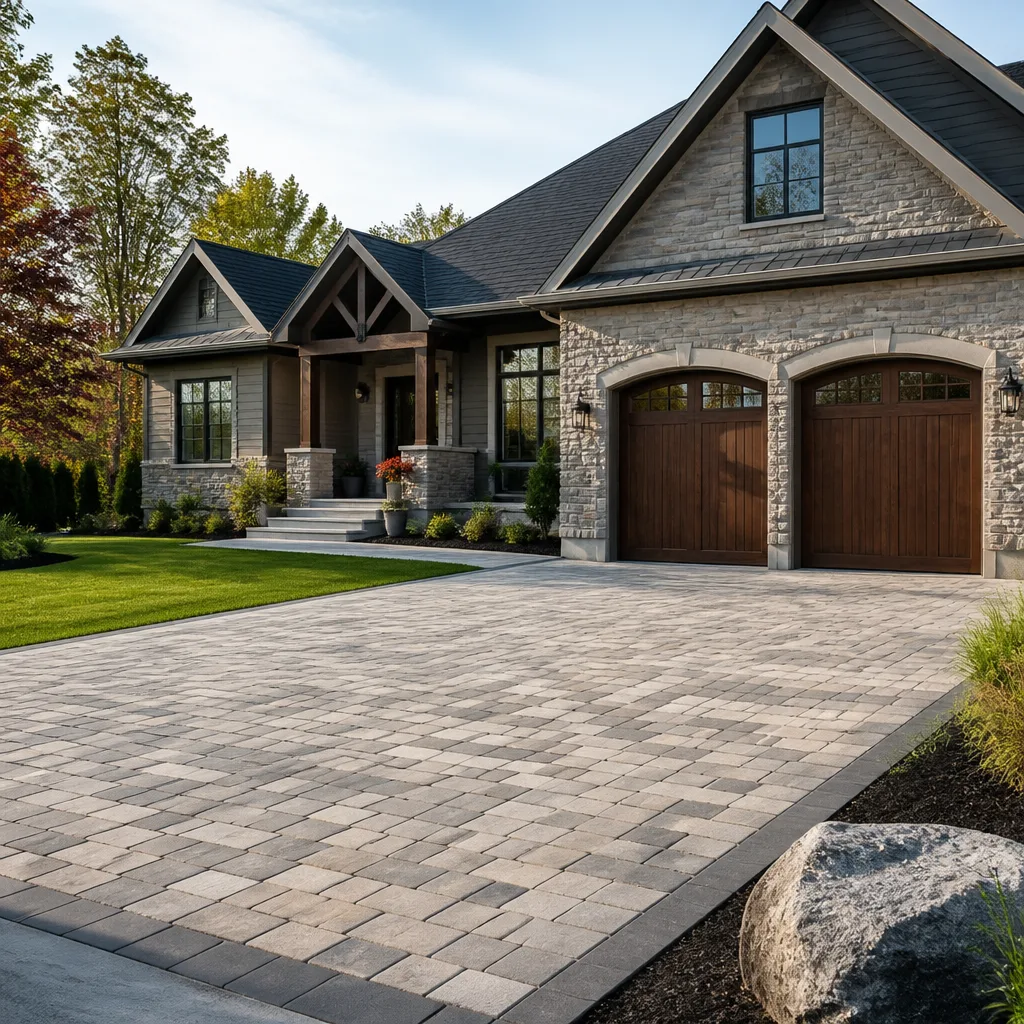 Driveway & pavers
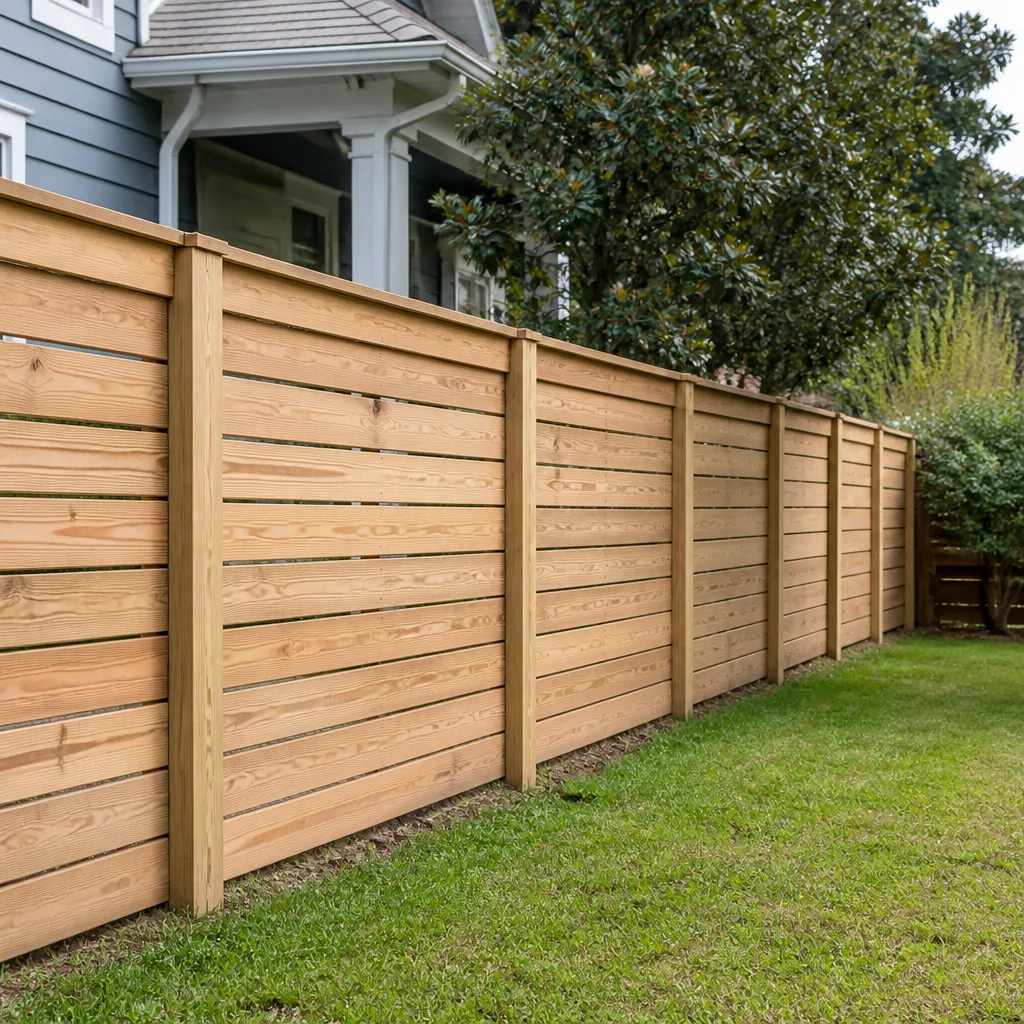 Fence
Free written scope consultation - allowances, timeline, and change-order rules on paper before a single trade is scheduled
Fast, Reliable General Contractor Across Ontario
When you’re planning a remodel in Ontario, the first thing you need is a general contractor who knows what’s actually behind these walls. Workshop Contractors has built and renovated homes from the older tracts south of Holt Blvd. to the newer planned communities north of the 10, and we know what Ontario’s housing stock throws at you once the demo starts. Call (844) 384-3361 and you’ll talk to Noel Figueroa’s team, not a call center. We schedule free estimates across Ontario, and we show up when we say we will.
The short version: a General Contractor in Ontario should inspect for slab movement, outdated wiring, and permit-triggered code upgrades before quoting, not after. That’s how we work. Our estimates include written allowances for what we expect to find, so the number on the contract is the number you plan around.
Why Workshop Contractors Is Ontario’s Preferred General Contractor Company
Ontario homeowners call us because we carry the full scope under one contract. That’s rare here. Most of our local customers have already talked to two or three specialty contractors and felt like they were managing the project themselves. With us, the roofer, the tile guy, the electrician, and the cabinet installer all answer to one schedule and one person: Noel Figueroa. One contractor. Every trade.
Our reputation in Ontario comes from how we handle what we find, not just what we build. When a 1950s ranch house off S. Euclid Ave. near downtown Ontario needed a kitchen remodel, our crew opened the wall and found a cracked slab with the original footing undercut by clay movement. That’s not a rare occurrence here. We brought in a structural engineer, wrote a pier-and-beam repair and post-tension slab upgrade into the contract as a written allowance, and priced the change order before any concrete was poured. Then we completed the rough-in, permits, inspection sign-off, and finish work with Kohler fixtures and KraftMaid cabinets. No surprises, because we planned for what Ontario’s soil does to old slabs.
Ontario customers keep our phone number because we don’t do the bait-and-switch quote. If a permit triggers a panel upgrade or a shear-wall requirement, we tell you at the estimate, not after the inspector leaves.
Styles & brands we work with
Residential General Contractor in Ontario
Residential General Contractor work in Ontario means managing the systems that older post-war tract homes hide behind stucco and drywall. A typical whole-home remodel or kitchen renovation here runs $14,000 to $45,000, depending on what we find when the walls come open. If you’re south of Holt Blvd., expect clay-related slab movement to show up on the inspection report. If you’re north of the 210 in the newer stucco communities, the project usually moves faster, but roof and window replacement scope can still add up.
What We Inspect First
Before we quote, we look at the foundation, the electrical panel, the sewer lateral, and the framing. Ontario’s pre-1980 housing stock often has undersized headers, single-pane windows, and original galvanized plumbing that won’t pass current code once walls are open. We write allowances for these items into the contract so you’re not signing change orders every week.
Permits and the Ontario Planning Process
Ontario’s building department requires plans and inspections for structural, electrical, plumbing, and mechanical work. We pull the permits, schedule the inspections, and handle the paperwork. If the inspector requires an upgrade to current California energy or seismic code, that’s written into our scope before demo starts.
Hire a General Contractor in Ontario
Hire a General Contractor in Ontario when the project touches more than one trade. A kitchen remodel that moves a wall, adds a gas line, and rewires the peninsula is not a handyman job. We coordinate the framing, plumbing, electrical, tile, cabinetry, and countertop installation as a single General Contractor team, so you’re not calling five different subs when something goes sideways.
Single Contract, Single Schedule
Every trade on your Ontario project is under our contract. That means our carpenter knows what the electrician left behind the wall, and the tile setter doesn’t have to guess where the plumbing stub-outs land. We manage the handoffs, and we’re the ones accountable for the finish line.
Materials We Source and Install
We source and we install. Countertops from Caesarstone, fixtures from Kohler, faucets from Moen, sinks from Blanco. Material selection stays in-house, so you’re making finish choices with the same team that’s cutting the cabinet fillers and setting the tile. That’s how we avoid the finger-pointing that happens when the countertop fabricator blames the cabinet installer and you’re stuck in the middle.
For a kitchen remodel in Ontario, expect $14,000 to $45,000. A bathroom remodel runs $9,000 to $28,000. A home addition starts around $45,000 and can reach $130,000. An ADU construction project typically lands between $90,000 and $220,000. Those are Ontario’s real numbers, calibrated to our local labor and permit costs.
Trusted Brands We Service in Ontario
Ontario homeowners don’t want a contractor pushing one manufacturer because that’s all they carry. We carry vetted relationships across 50-plus name-brand manufacturers, which means you choose the material tier and we make it work. Cambria and Caesarstone countertops, Kohler and Moen plumbing fixtures, KraftMaid cabinet lines, GAF and CertainTeed roofing, James Hardie siding, Belgard pavers. Our Ontario customers can walk through our material selections, compare options, and lock in choices before we order anything. When you’re standing in the showroom trying to decide between Caesarstone and a cost-conscious quartz, we’ll walk you through the trade-offs from experience, not from a spec sheet.
See the difference
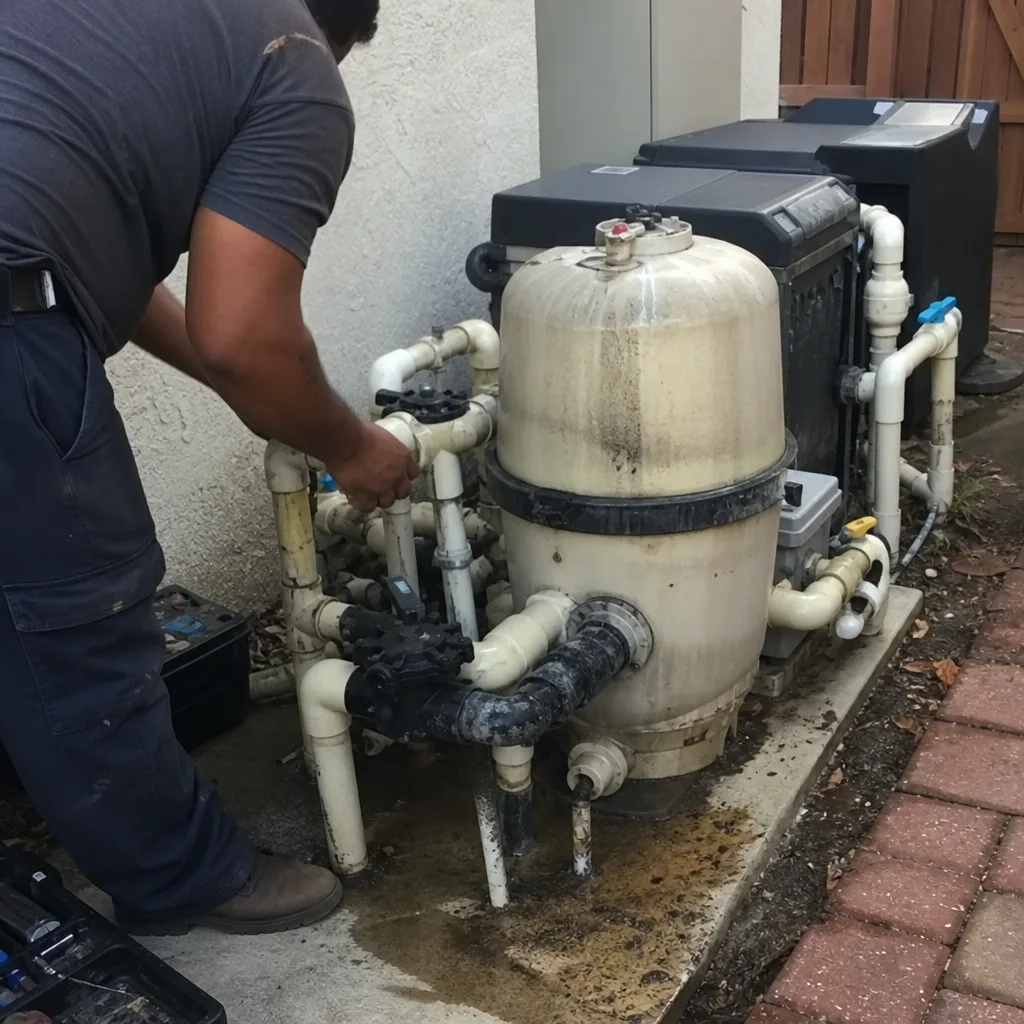 Before
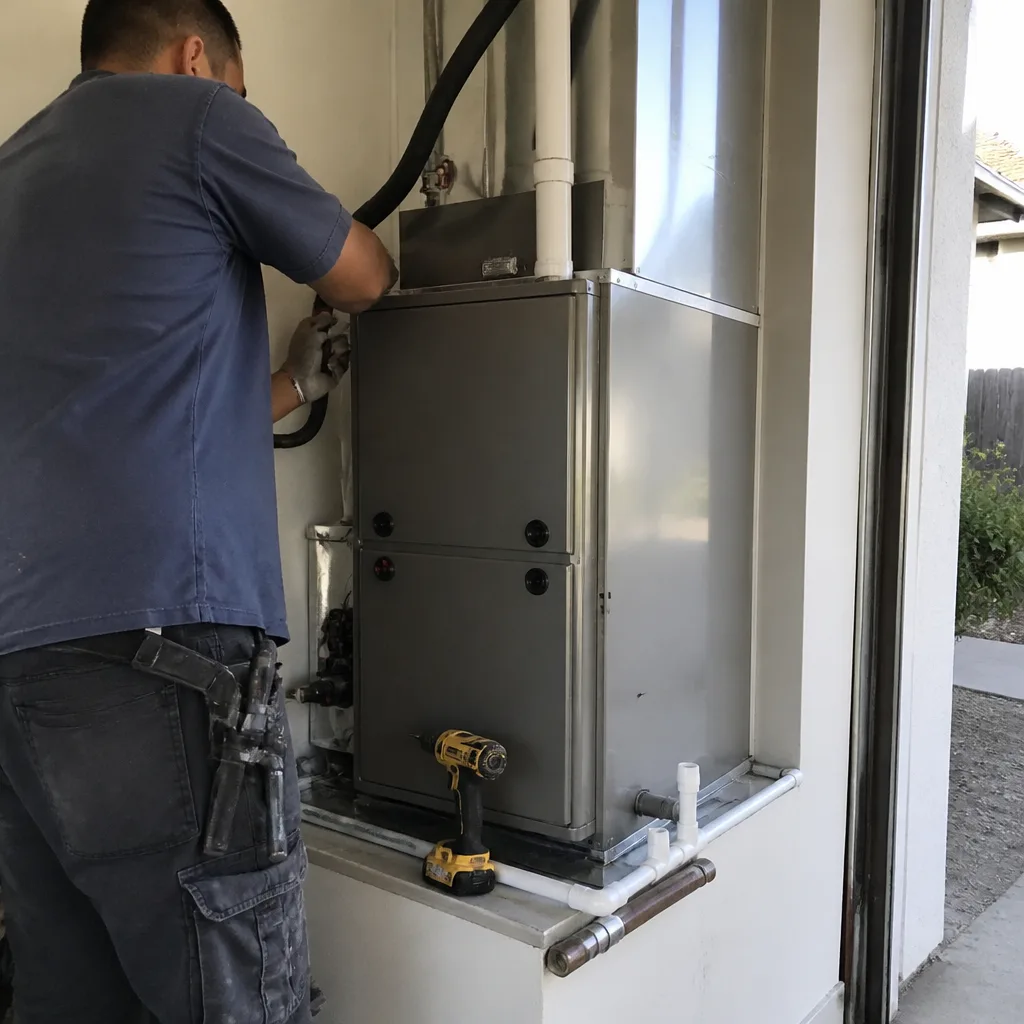 After
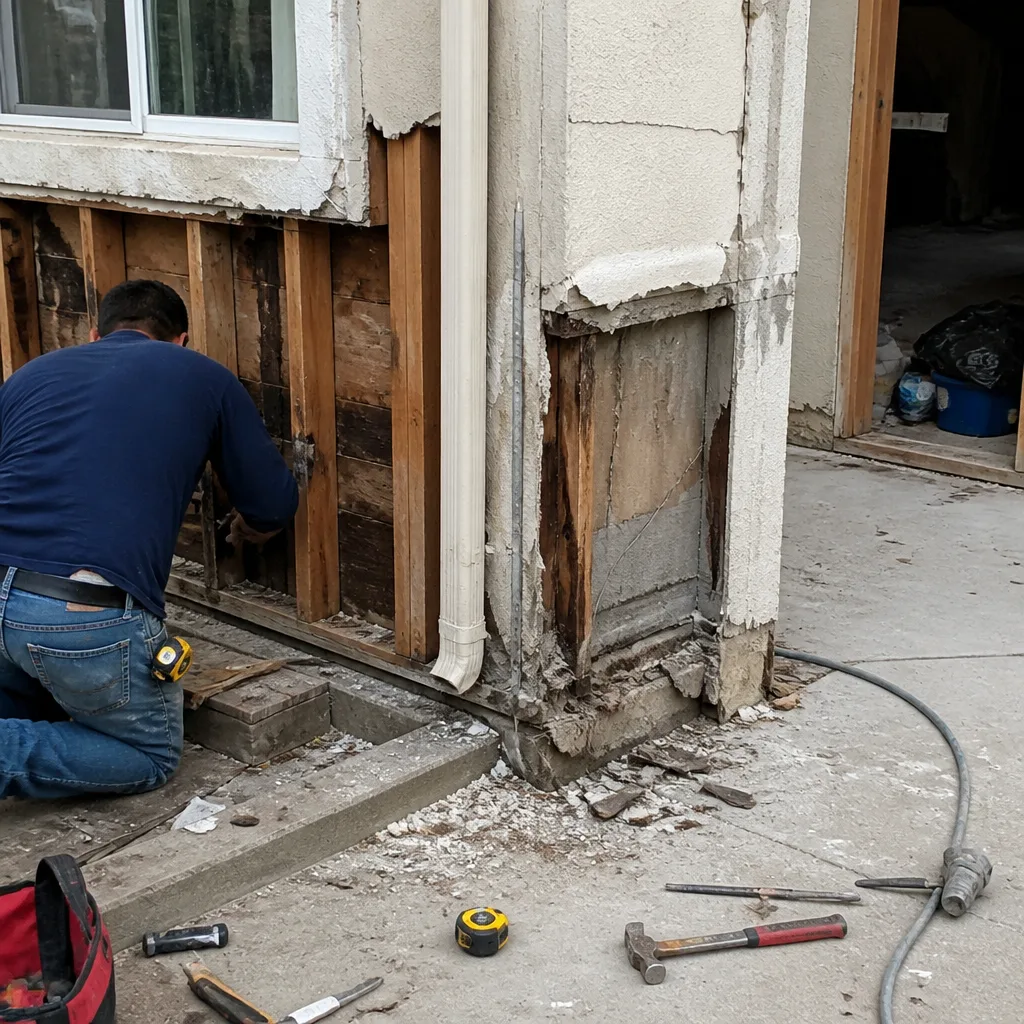 Before
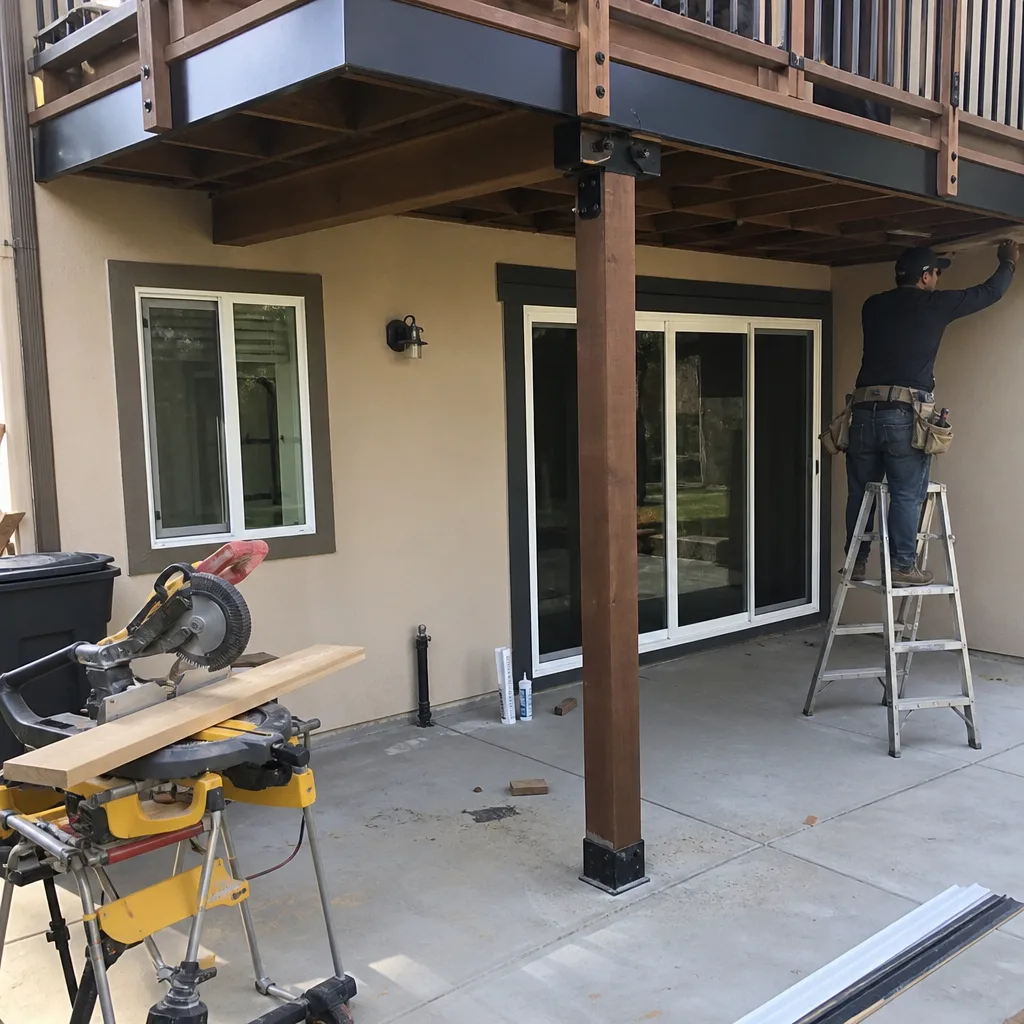 After
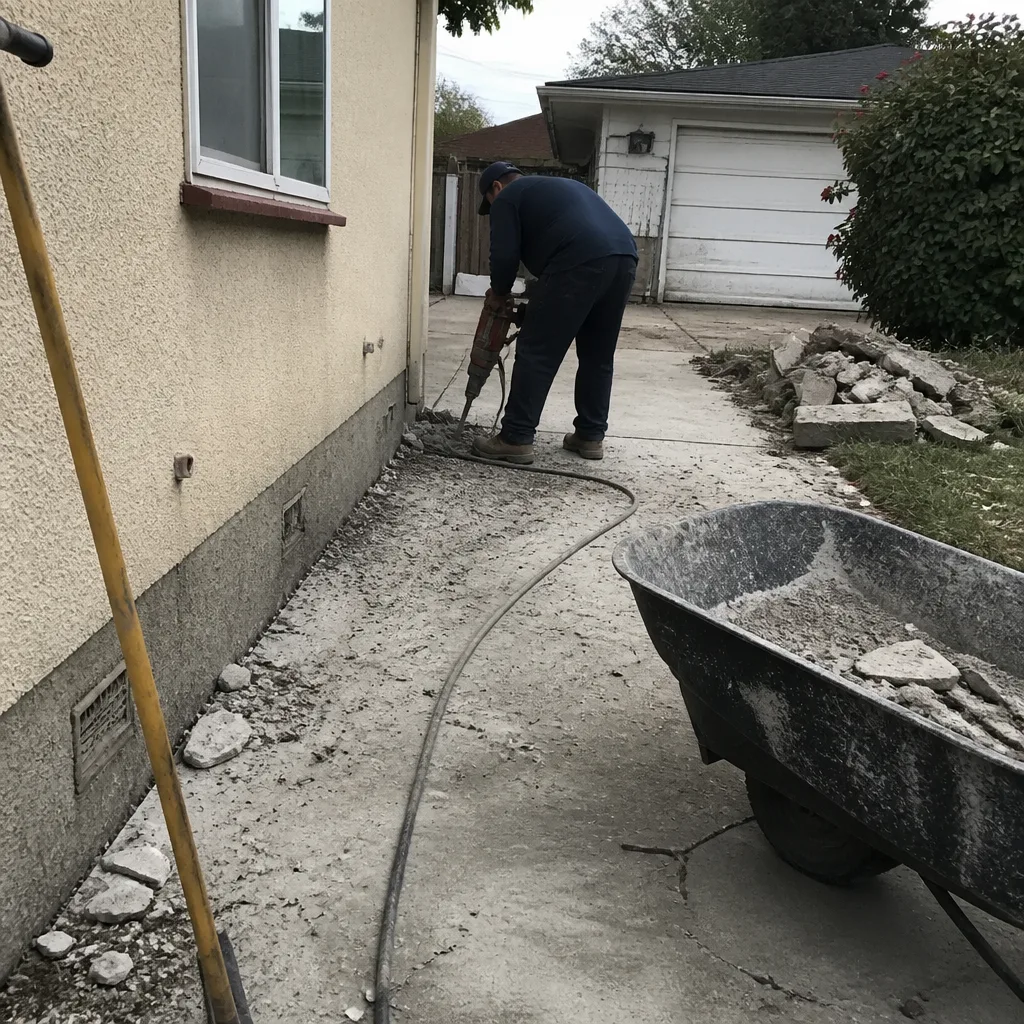 Before
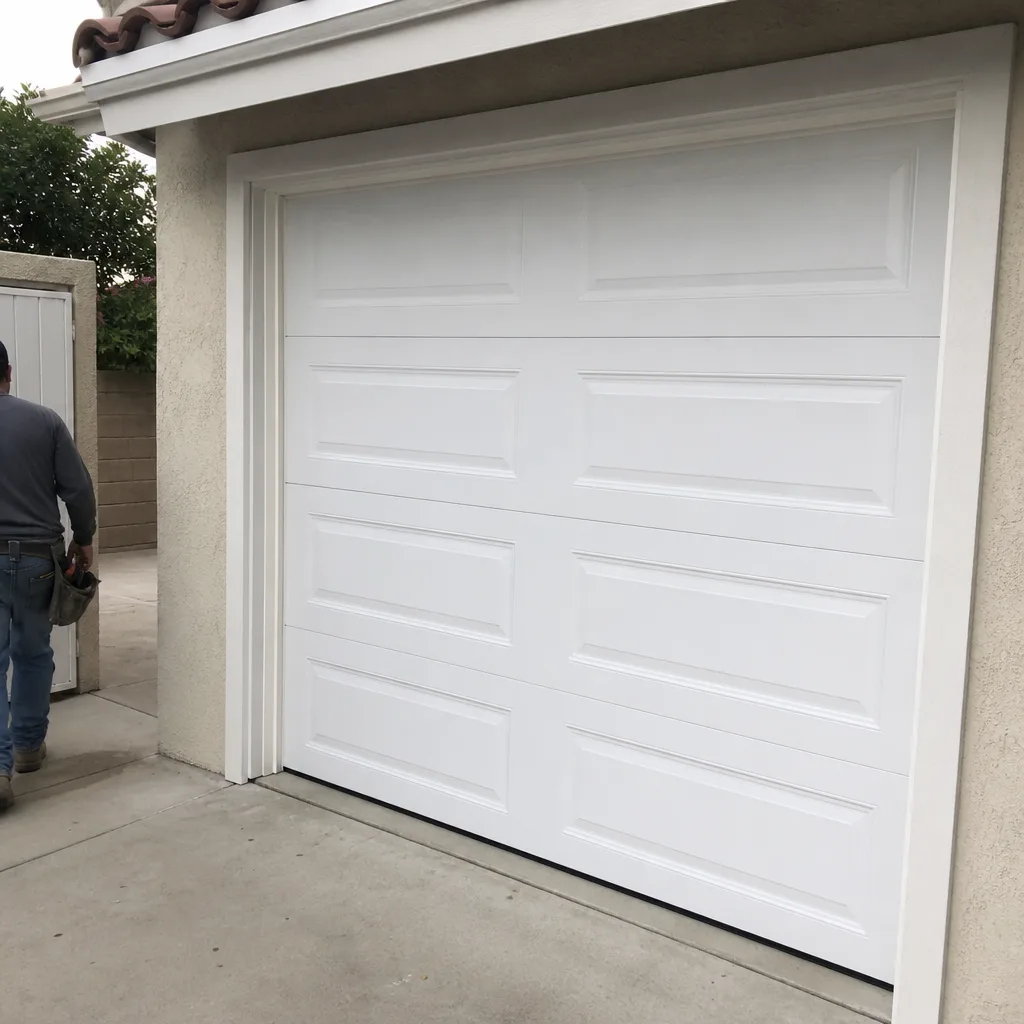 After
Common General Contractor Problems We See in Ontario Homes
- Cracked slabs on expansive clay south of Holt Blvd. Ontario’s post-war tract homes were built slab-on-grade with shallow footings, and the expansive clay underneath heaves and shifts with moisture cycles. We see cracked slabs, sticking doors, and tile popping off floors. The fix is often pier-and-beam or post-tension work, which we scope and price in writing before concrete is touched.
- Permit-triggered electrical and framing upgrades. Open a wall in a 1960s Ontario home and the inspector will require a panel upgrade, arc-fault breakers, and sometimes new shear walls. Cheaper quotes skip these items. Our quotes include them as written allowances, so your project doesn’t stall at rough-in inspection.
- Single-pane windows and failed stucco on older tracts. The semi-arid inland heat and Santa Ana winds accelerate stucco cracking and roof wear on Ontario’s older homes. We often find failed waterproofing behind stucco that looked fine from the curb. We include exterior envelope scope in our interior remodels when the water damage demands it.
- Undersized framing and hidden termite damage. Pre-1980 Ontario framing was often built to older codes with smaller headers over windows and doors. Add decades of termite exposure and you’ve got structural surgery nobody planned for. We inspect before quoting and write the fix into the contract.
Pricing for General Contractor in Ontario, CA
Ontario’s remodel pricing reflects our local labor market, permit fees, and material costs. Here’s what we’re seeing on typical projects across the city:
| Project Type | Typical Ontario Range |
|---|---|
| Kitchen Remodel | $14,000 – $45,000 |
| Bathroom Remodel | $9,000 – $28,000 |
| Home Addition | $45,000 – $130,000 |
| ADU Construction | $90,000 – $220,000 |
What moves the number? A kitchen in a 1950s slab home south of Holt Blvd. will likely need slab repair and a panel upgrade before finish work starts. A bathroom in a 1990s north Ontario home usually moves faster and lower. We give you written, line-item quotes, and our allowances cover what the inspection finds. Call (844) 384-3361 for a free estimate. The number we give you is the number we build to.
We Also Serve Cities Near Ontario
Workshop Contractors is based in Ontario and serves the surrounding communities. We’re regularly working on projects in Montclair, Upland, Chino, and San Antonio Heights. If you’re in one of these cities, you’ll get the same General Contractor in Ontario team, the same material access, and the same written pricing approach.
Serving Ontario, CA — Our Local Coverage Area
We’re based in the Ontario area and know this community well. Use the map below to see our service coverage — if you’re nearby, we can almost certainly help.
FAQs About General Contractor in Ontario
Opening up a pre-1980 Ontario home typically reveals outdated wiring, undersized framing, failed waterproofing, and cracked slabs sitting on expansive clay. A standard quote that skips inspection will miss these conditions, and they surface as surprise change orders once the walls come down. We inspect first, write allowances into the contract, and price any surprises in writing before work continues. Call (844) 384-3361 if you want a quote that accounts for what’s actually behind your walls.
Permits trigger code upgrades in Ontario because any opened wall or changed system must meet current California codes at inspection time. So a 1960s kitchen remodel that touches wiring will require arc-fault breakers and possibly a panel upgrade. A bathroom that opens a load-bearing wall may need a shear-wall upgrade and new footings. We factor these into our estimate so the permit process is a step in the plan, not a budget crater.
Homes south of Holt Blvd. were built slab-on-grade with shallow footings over expansive clay soils, and that clay moves with seasonal moisture. It’s why we routinely see cracked slabs, heaving, and doors that stick in those neighborhoods. When a remodel reaches the foundation, we bring in a structural engineer and price a pier-and-beam or post-tension fix as a written allowance before concrete is poured. That’s standard practice for us in this part of Ontario.
We keep a kitchen remodel in Ontario on budget by writing realistic allowances into the contract before demo starts. That means slab repair, panel upgrades, plumbing re-route, and waterproofing are priced up front, not added as change orders mid-project. Our kitchen remodels in Ontario run $14,000 to $45,000, and the biggest cost variable is what the older home needs behind the drywall. We price it before we touch it. Call (844) 384-3361 and we’ll walk the project with you.
Yes, we handle both residential remodels and commercial tenant improvements in Ontario. The city’s logistics and industrial corridor along the I-10 and around Ontario International Airport means a lot of tilt-up concrete and warehouse shell work, and we’ve done tenant improvements in that stock. At the same time, our residential practice focuses on the mid-century tracts and newer planned communities across the city. Same team, same contract.
Planning a remodel in Ontario? Call (844) 384-3361 and ask for Noel. The estimate is free, the inspection is thorough, and the quote is written so you know what you’re signing before any wall comes down.
Written by Noel Figueroa, Owner at Workshop Contractors, serving Ontario since day one.