

Last updated October 31, 2026
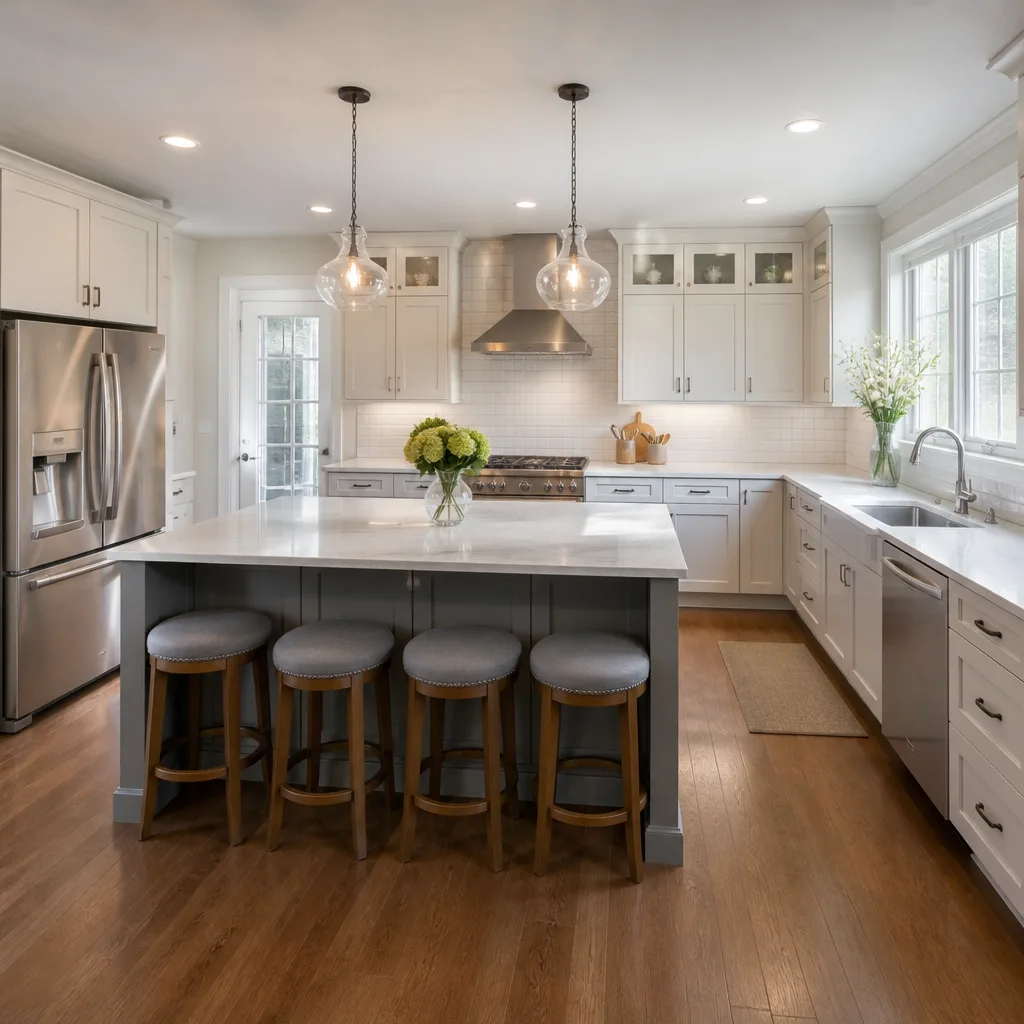 Kitchen remodeling
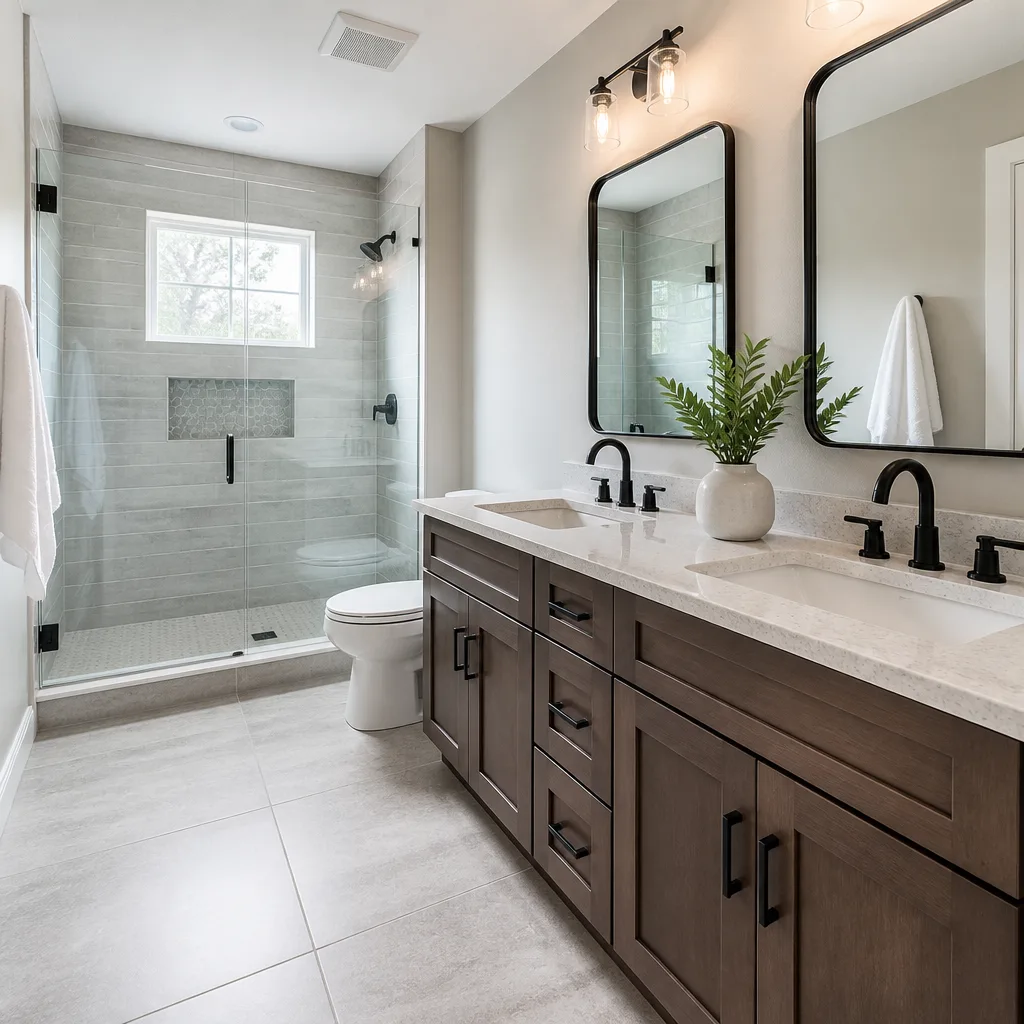 Bathroom remodeling
 Home additions & ADU
 Roofing
 Windows & doors
 Driveway & pavers
 Fence
Free written scope consultation - allowances, timeline, and change-order rules on paper before a single trade is scheduled
Construction Permits, Codes & Inspections in CA: What You Need to Know
Every year, California homeowners sink real money into renovations that never crossed a permit desk. The work looks fine. The wall feels solid. The new bathroom sparkles. Then the house goes up for sale, and a buyer’s inspector flags the unpermitted square footage during escrow. The deal stalls. The seller either drops the price, tears out finished work, or both. A 2023 survey of California realtors found that unpermitted additions and remodels ranked among the top five reasons residential transactions collapsed at the inspection stage. This guide walks you through the actual mechanics of California’s permitting system, with specific attention to how the City of Ontario’s Building & Safety Division processes residential applications. For more guides & resources on Ontario construction, see our blog. You’ll learn which projects genuinely need a permit, what the code requirements really are, how inspections sequence, and where homeowners most often get burned.
Styles & brands we work with
Quick Answer
Most structural, electrical, plumbing, and mechanical work in California requires a building permit from your local jurisdiction. In Ontario, that means filing with the City’s Building & Safety Division, meeting California Building Code (CBC) and Title 24 energy standards, and passing scheduled inspections at rough, framing, insulation, and final stages. Over-the-counter permits for simple work can issue the same day; plan-check permits for structural changes or additions typically take two to six weeks in Ontario before you’re cleared to start.
Table of Contents
- What Actually Requires a Permit in Ontario, CA
- Commonly Assumed Exemptions That Aren’t Exempt
- Over-the-Counter vs. Plan Check: Ontario Turnaround Times
- Title 24 Energy Compliance and What It Means for Your Materials
- How the Inspection Sequence Works in Ontario
- Verifying a Contractor’s Permit History Before You Sign
- Common Mistakes to Avoid
- When to Call a Professional
- Frequently Asked Questions
- The Bottom Line
What Actually Requires a Permit in Ontario, CA
California’s building permit requirement isn’t a suggestion. It’s state law, codified in the California Building Standards Code (Title 24 of the California Code of Regulations), and enforced locally. The City of Ontario adopts the state code and layers on municipal amendments that reflect local conditions, including seismic standards, fire zones, and specific wind and soil requirements. In Ontario, you need a permit for any project that alters a building’s structure, changes its use, or modifies its electrical, plumbing, or mechanical systems.
The most common residential projects requiring permits in Ontario include:
- Room additions and ADUs: Any new conditioned living space, attached or detached, requires full plan-check review. This includes garage conversions, which many Ontario homeowners mistakenly assume are exempt because the footprint already exists. The Building & Safety Division treats a garage conversion as a change of use, which triggers current code requirements for insulation, egress, ventilation, and electrical.
- Structural modifications: Removing or altering a load-bearing wall, cutting new window or door openings in exterior walls, replacing roof framing, or adding a second story all require engineering calculations and plan review.
- Window and door replacements: A straight swap of same-size windows or doors may qualify for a simple permit, but changing the rough opening size, adding a sliding glass door where a wall existed, or enlarging any opening requires plan check. Ontario enforces Title 24 energy standards on all replacement windows, regardless of whether the opening changes.
- Roof replacements: Re-roofing requires a permit in Ontario, including tear-off and re-cover. The city checks for the correct number of roofing layers, proper underlayment, and compliance with current fire-resistance standards for your zone.
- Kitchen and bathroom remodels: If you’re moving plumbing lines, adding circuits, relocating a gas range, or changing the layout, you need a permit. A cosmetic refresh (countertops, cabinet fronts, light fixtures in existing locations) typically does not, but the moment you touch a drain line or move an outlet, you’re in permit territory.
- Electrical panel upgrades: Any service change, panel replacement, or circuit addition requires an electrical permit with separate inspection. Ontario, like most of Southern California, has a substantial housing stock from the 1950s through 1980s with original 100-amp panels. Rewiring for modern loads almost always triggers a permit and a panel upgrade review.
- HVAC system replacement: New furnaces, air conditioners, heat pumps, and ductwork all require mechanical permits. The city verifies equipment sizing, duct design, and Title 24 compliance before final sign-off.
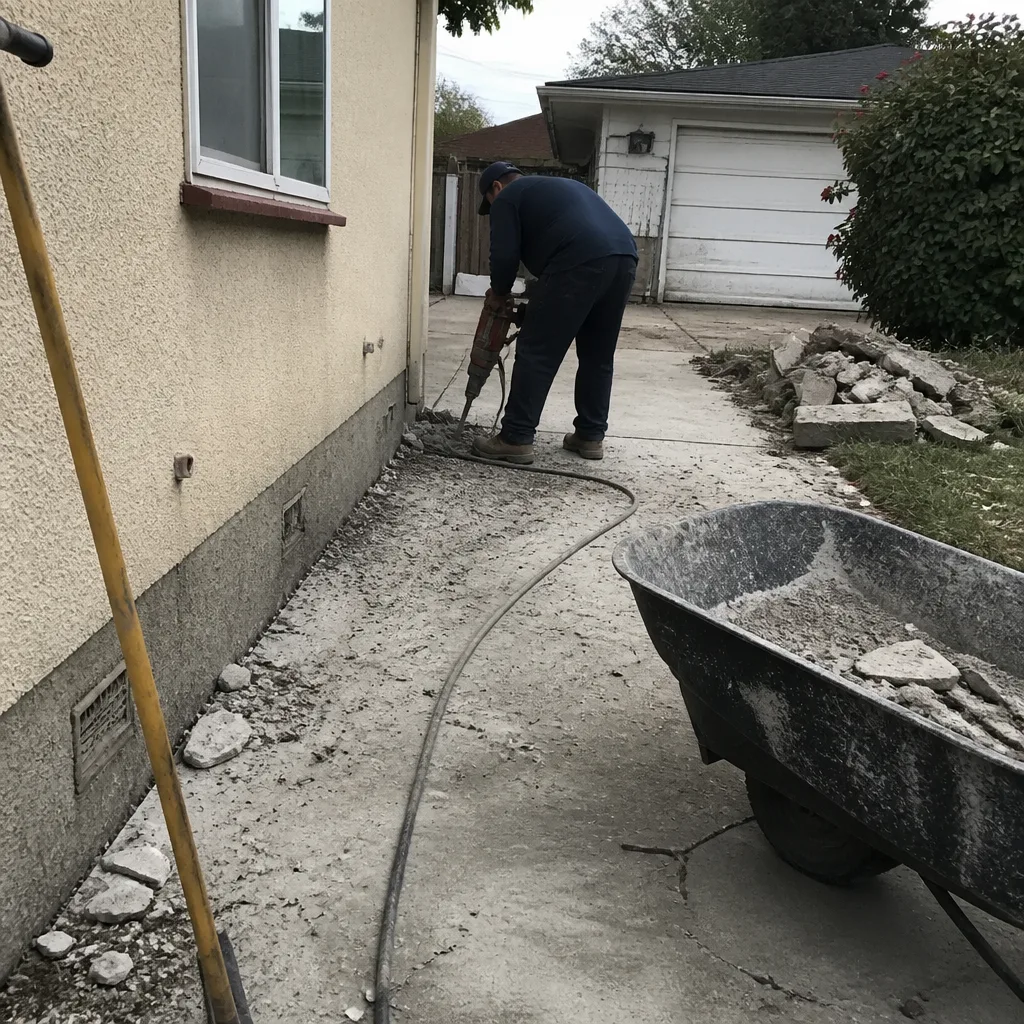
- Hardscaping and site work: This is where many Ontario homeowners get surprised. Retaining walls over four feet high (measured from the bottom of the footing to the top of the wall), any wall supporting a surcharge, and concrete flatwork that changes drainage patterns can trigger permit and grading review. Pavers from Tremron, Techo-Bloc, or Cambridge used as a patio surface typically don’t require a permit, but a raised paver terrace with a retaining course might.
Here’s the pattern we’ve observed repeatedly in Ontario: the project that “feels” minor is often the one with the most permit complexity, because it crosses multiple code chapters. Our Construction Warning Signs: A Ontario Homeowner’s Reference Guide covers other red flags to watch for. A bathroom remodel that moves a toilet three feet touches plumbing, electrical, mechanical (exhaust fan), and possibly structural (if a joist needs notching). Each trade has its own code section, its own inspection requirement, and its own failure point.
Commonly Assumed Exemptions That Aren’t Exempt
Ontario’s Building & Safety Division applies the 2022 California Administrative Code (Title 24, Part 1), which lists work exempt from permits. But the exemptions are narrower than most homeowners assume. The city enforces them strictly, and claiming “I thought it was exempt” does not waive the requirement.
The most commonly misunderstood items:
- Fencing: Residential fences under seven feet tall are generally exempt from building permits in Ontario. But if the fence is part of a pool enclosure, exceeds height limits in a front yard setback, or is constructed from masonry (block or brick) with footings, the rules change. Master Halco and Ameristar fence systems installed as standard residential perimeter fencing are typically permit-exempt, but check your specific HOA and city setback rules before digging post holes.
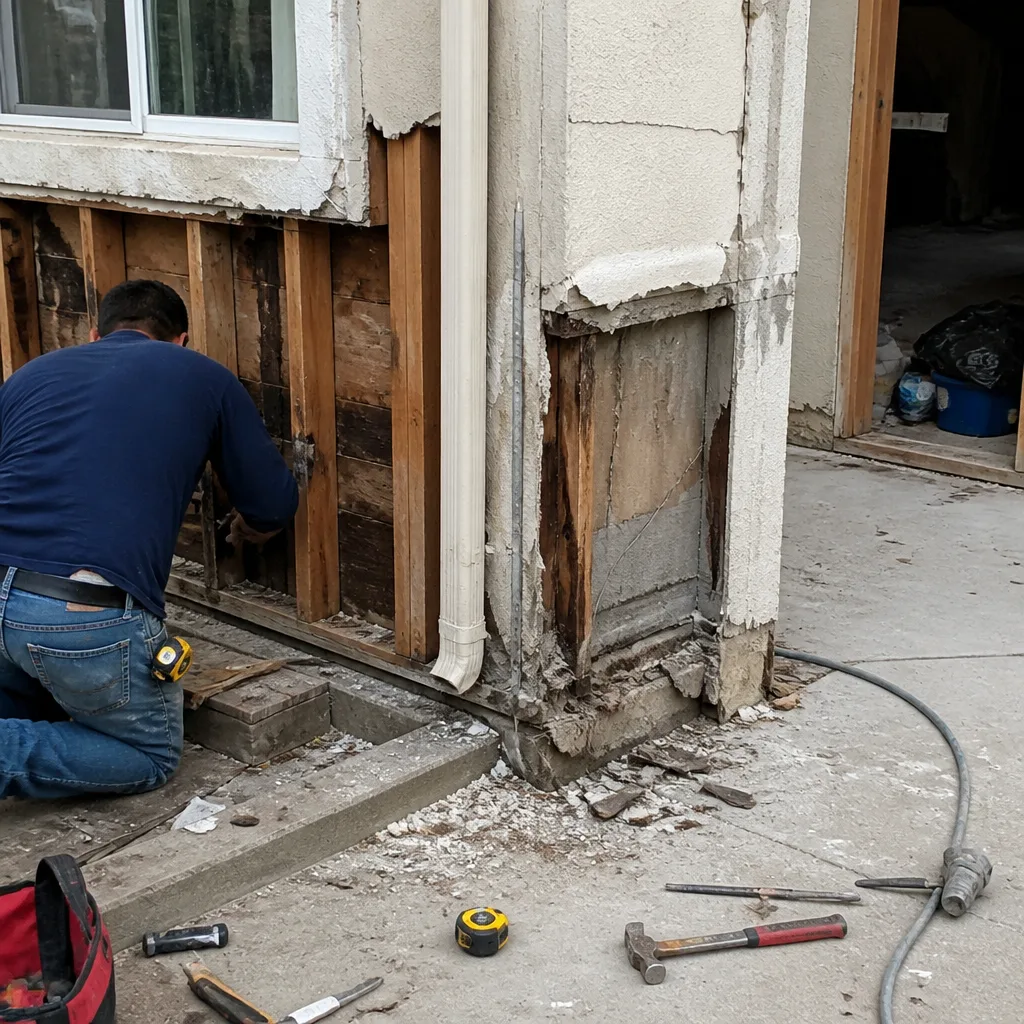
- Siding replacement: Re-siding an existing home with James Hardie fiber cement or similar cladding is technically a re-cover, and Ontario treats it as a permit-required alteration. The reason isn’t just structural, it’s a water-resistive barrier question. The inspector needs to verify the WRB condition before new siding covers it. Skipping this permit means no third-party verification that your wall assembly won’t rot from the inside.
- Countertop and cabinet replacement: As long as you’re not moving plumbing, electrical, or gas connections, swapping countertops from granite to Cambria quartz or replacing KraftMaid cabinets in the same layout is exempt. The moment the sink moves, the permit clock starts.
- Minor electrical work: Replacing a light fixture, switch, or outlet in the same location with the same voltage is exempt. Adding a new outlet, moving a switch, or adding a circuit is not. This trips up more Ontario DIYers than any other single item.
- Water heater replacement: This is a required permit in Ontario, full stop. The state added water heater bracing and strapping requirements after the Northridge earthquake, and the city verifies compliance at final inspection. A water heater swapped without a permit is the single most common code violation found during pre-sale inspections in Southern California.
- Pre-fabricated structures: A shed under 120 square feet with no utilities is exempt in Ontario. A prefab ADU from Boxabl or Plant Prefab is not. Size, foundation type, and utility connections all determine the permit requirement, not the manufacturing method. This distinction matters as prefab construction gains traction for accessory dwelling units.
The underlying principle: exemption applies to cosmetic replacement and minor in-kind swaps. Any change to load, path, flow, or fire rating triggers review. If you’re unsure, the Ontario Building & Safety Division has a permit technician available by phone to classify your project before you spend money on materials.
Over-the-Counter vs. Plan Check: Ontario Turnaround Times
Ontario uses a two-track permit system, and knowing which track your project falls into will save you weeks of scheduling frustration. Over-the-counter (OTC) permits are issued the same day, often within an hour, for projects that don’t require structural or architectural review. Plan-check permits require submittal, review, revisions, and approval before a permit is issued.
Over-the-counter permits in Ontario typically cover:
- Water heater replacements
- Electrical panel upgrades (service change only, no relocation)
- Re-roofing (same material class, no structural repairs)
- Window and door replacements (same rough opening size)
- HVAC equipment swaps (same location, same capacity)
- Minor plumbing fixture replacements (same location)
For OTC permits, Ontario’s current processing time is same-day when you bring a complete application with the required documentation. You’ll leave the counter with a permit number and a list of required inspections. Work can begin immediately after issuance.
Plan-check permits are required for:
- Room additions and garage conversions
- Structural wall removals or header installations
- ADU construction (site-built or prefab from Abodu, Dvele, or similar)
- Any project requiring engineering calculations
- Projects in certain overlay zones or historic districts
For plan-check projects, Ontario’s current turnaround runs roughly two to six weeks for a first review, depending on volume and complexity. Simple interior remodels with no structural changes may clear in two weeks; an ADU or second-story addition can take four to six weeks for first-pass comments. Most projects get at least one round of corrections, which adds another one to two weeks per resubmittal. Budget eight to ten weeks from submittal to permit issuance for a typical addition in Ontario, and longer if your project triggers fire department or public works review.
The practical implication: if your contractor tells you they can start a structural project next week, they’re either pulling an expedited path that doesn’t exist or they’re planning to work without a permit. Neither is acceptable. A contractor who knows Ontario’s system schedules the permit runway into the project timeline from day one.
Title 24 Energy Compliance and What It Means for Your Materials
California’s Title 24 energy code is the most stringent in the country, and the 2022 update pushed it further. Ontario enforces Title 24 on every permit that touches the building envelope or mechanical systems. If you’re replacing windows, adding insulation, installing an HVAC system, or building an addition, your project must demonstrate compliance through a certified Title 24 energy calculation.
Here’s how Title 24 affects specific material decisions:
Windows and doors: Title 24 sets maximum U-factor and Solar Heat Gain Coefficient (SHGC) requirements based on climate zone. Ontario sits in climate zone 10, which means windows need strong solar control properties. PGT, CGI, and Therma-Tru door and window products carry NFRC ratings that map directly to Title 24 compliance thresholds. The permit application requires the actual NFRC labels or a manufacturer’s certification, not just the product line name. Selecting a window without verifying its Title 24 rating for zone 10 can fail plan check on the first round.
Insulation: Title 24 prescribes minimum R-values for attic, wall, and raised-floor assemblies. Ontario’s zone 10 requirements are moderate compared to the mountains, but the code also checks for the quality of installation, not just the R-value on the bag. The city’s insulation inspection looks for gaps, compression, and voids. This is the phase where we most often see contractor shortcuts surface.
HVAC systems: Title 24 requires that new or replacement HVAC systems meet minimum seasonal efficiency ratings (SEER2 for cooling, AFUE for heating) and that ductwork is sealed and tested. Ontario requires a HERS (Home Energy Rating System) verification for most HVAC installations, which means a third-party rater tests your duct leakage. If the ducts leak above the threshold, you fix them and re-test. If your contractor doesn’t mention HERS testing when quoting an HVAC replacement, that’s a red flag.
Lighting: Title 24 mandates high-efficacy lighting in kitchens, bathrooms, garages, and outdoor areas. This affects remodel decisions because the fixtures you choose need to meet the efficiency standard. Kohler and Moen don’t make light bulbs, but the electricians we work with build Title 24-compliant lighting plans into every Ontario kitchen and bath remodel before the permit is submitted.
The practical takeaway: in Ontario, Title 24 compliance is not a paperwork formality. It’s an engineering requirement that shapes material selection, sizing, and installation quality. A contractor who hasn’t run Title 24 calcs for zone 10 projects on a regular basis will burn your budget on compliance corrections.
How the Inspection Sequence Works in Ontario
Ontario’s inspection process follows a defined sequence, and each phase must pass before the next begins. The city’s inspectors operate on a scheduled route system, so understanding the sequence helps you plan work without idle crews. Here’s the typical sequence for a permitted remodel or addition in Ontario:
- Plan check approval: Before any work begins, your plan-check comments must be cleared and the permit issued. Ontario requires the approved plan set to be on-site at every inspection. The inspector checks work against the stamped plans, not against verbal agreement.
- Foundation inspection: For additions and ADUs, the city inspects formwork, rebar placement, and anchor bolt layout before concrete is poured. Any pour before this inspection means demolition and re-pour at your cost.
- Rough inspection (framing, plumbing, electrical, mechanical): This is the big one. All structural framing must be exposed, all plumbing rough-in visible, all electrical wiring in place but not terminated, and all ductwork installed. Ontario’s inspectors look at nailing patterns, fire-blocking, strap placement, and seismic requirements carefully. Southern California’s earthquake history means the city is strict on hold-downs and shear wall details.
- Insulation inspection: After framing passes rough, insulation goes in. The inspector verifies R-values, installation quality, and that all required areas are covered. This inspection must happen before drywall covers anything.
- Drywall and lath inspection (sometimes): For multi-family or certain fire-rated assemblies, Ontario requires a pre-cover inspection of drywall or lath before finish work. Single-family remodels typically skip this step unless the project involves a garage conversion or fire-rated wall.
- Final inspection: The last step. The inspector verifies that all systems function, fixtures are installed, safety devices (smoke detectors, carbon monoxide detectors, GFCI protection) are in place, and the job site is clean. Final clears the permit and closes the file.
What happens when a phase fails? Ontario’s inspector leaves a correction notice listing the specific deficiencies. You fix the items, call for a re-inspection, and the city sends an inspector back – typically within a few days if the corrections are straightforward. Each re-inspection adds time, and if the same item fails repeatedly, the city may escalate to a compliance review. In our experience in Ontario, the most common failure points are seismic strapping on water heaters, missing fire-blocking in wall cavities, and Title 24 duct leakage readings that miss the threshold. These are all items that an experienced local contractor anticipates before the inspector ever arrives.
Verifying a Contractor’s Permit History Before You Sign
Here’s the uncomfortable truth: a contractor’s license number tells you they passed a test and carry a bond. It doesn’t tell you whether they pull permits consistently, pass inspections the first time, or have unresolved code violations in Ontario. The City of Ontario maintains public records of building permits and inspection history, and you can verify a contractor’s track record before you sign a contract.
Start with the California Contractors State License Board (CSLB). Verify that the license is active, the classification matches the work (a “B” General Building license covers the scope Workshop Contractors operates under), and there are no active disciplinary actions. The CSLB database is free and public.
Then check local history. Ontario’s Building & Safety Division can confirm whether a contractor has pulled permits in the city and whether those permits closed with final approvals or lapsed open. An open permit is a lien on the property, not just the contractor. If a previous contractor left a permit open on your house, you inherited the obligation to close it.
Ask the contractor direct questions:
- “How many permits have you pulled in Ontario in the last 24 months?” A working contractor in this market should have a real number, not an estimate.
- “What’s your first-pass inspection rate?” Good contractors track this. A 90%+ first-pass rate is excellent. Under 70% suggests sloppy work or an adversarial relationship with the city.
- “Will the permit be in your name as the responsible party?” If a contractor asks you to pull the permit as owner-builder, that’s a warning sign. Owner-builder permits shift liability to you and often signal that the contractor doesn’t want a paper trail.
- “Who handles corrections if an inspection fails?” The answer should be the contractor, at no additional cost, within a defined timeframe.
We pull every permit in our name for every project in Ontario. That’s how it should work. The permit is the legal record that the work was done to code, and the contractor who does the work is the one who should stand behind it.
Common Mistakes to Avoid
- Skipping the permit entirely. This is the most expensive mistake in the long run. Unpermitted work in Ontario surfaces during refinancing appraisals, insurance claims (especially after an earthquake or fire), and home sales. The cost of retroactive permits, when even possible, typically runs two to three times the original permit fee.
- Assuming a handyman can pull a permit. Ontario requires permits to be pulled by a licensed contractor or the property owner. An unlicensed handyman cannot legally pull a permit, and any work they do is outside the city’s code enforcement umbrella. If something goes wrong, you have no regulatory recourse.
- Treating Title 24 as an afterthought. In Ontario’s climate zone, window and HVAC selections that miss Title 24 thresholds fail plan check or final inspection. Running the energy calcs during design, not after material purchase, is the difference between a smooth permit and a costly reorder.
- Starting work before the permit is issued. Ontario actively enforces stop-work orders. If an inspector drives by and sees construction without a posted permit, the city can halt the entire project, require demolition of work that can’t be inspected, and double the permit fees. The risk isn’t theoretical; Ontario’s code enforcement officers patrol regularly.
- Ignoring set-back and zoning requirements. A permit is not the same as zoning approval. Ontario’s zoning code governs how close you can build to property lines, height limits, and lot coverage. An ADU that meets building code but violates front-yard setbacks will never get a permit. Review the zoning classification for your parcel before you design.
- Not verifying the contractor’s insurance. Ontario requires proof of workers’ compensation insurance for any contractor with employees. If a worker is injured on your property and the contractor lacks coverage, your homeowner’s policy becomes the target. Ask for a current certificate of insurance before any work starts.
- Paying in full before final inspection. Never release final payment until Ontario’s final inspection passes and the permit closes. The final inspection is your leverage point. Once the permit is closed, the city has verified the work against code. That’s the moment the project is actually done.
When to Call a Professional
Some projects are genuinely DIY-friendly: painting, flooring, trim, cabinet hardware. This guide isn’t about those. The moment your project touches structure, electrical, plumbing, or the building envelope, the calculus changes. A load-bearing wall removal that’s under-engineered can fail slowly or suddenly. A water heater strapping detail that’s missing can shear the unit off its stand in an earthquake. A Title 24 duct test that fails adds weeks to a job that should have been done right the first time. If your project requires a plan-check permit in Ontario, you need a contractor who has navigated this specific jurisdiction enough times to know what the inspectors look for and where the common failure points sit. Workshop Contractors offers free estimates in Ontario – call (844) 384-3361 to talk through your project scope and get a straight read on permit requirements before you spend money on materials.
Frequently Asked Questions
Over-the-counter permits for simple work like water heater replacements or re-roofing issue the same day you apply at Ontario’s Building & Safety Division. Plan-check permits for structural work, additions, or ADUs typically take two to six weeks for a first review, plus additional time for corrections. Budget eight to ten weeks total for a typical addition from submittal to permit issuance. Call (844) 384-3361 for a project-specific timeline – estimates are free.
Yes, Ontario allows owner-builder permits for work on your own primary residence, but the path comes with real liability. You become the responsible party for code compliance, worker safety, and project quality. If you sell within a year, California law requires additional disclosures. Most homeowners find the savings aren’t worth the risk on any project beyond cosmetic scope.
Ontario’s code enforcement division can issue a stop-work order, require you to expose completed work for inspection, and double the standard permit fees. If the work doesn’t meet current code, you’ll be required to correct it or remove it. Unpermitted work also becomes a disclosure issue at sale, and lenders routinely flag it during appraisal review. The fix is always more expensive than the original permit would have been.
Yes, window replacement requires a permit in Ontario, even when the rough opening stays the same size. The city verifies Title 24 energy compliance ratings for your specific climate zone and checks that the installation meets flashing and waterproofing requirements. Straight same-size swaps qualify for over-the-counter processing; changing opening sizes moves the project into plan check.
Title 24 is California’s energy code, part of the state’s Building Standards Code. For Ontario remodels, it sets minimum efficiency requirements for windows, insulation, HVAC equipment, lighting, and water heating. Every permit that touches the building envelope or mechanical systems must demonstrate Title 24 compliance through certified calculations. Missing the compliance requirement is one of the most common first-round plan-check failures we see in Ontario.
The contractor performing the work should pull the permit in their name. This makes them the responsible party for code compliance and inspection outcomes. If a contractor suggests you pull the permit as an owner-builder while they do the work, it’s often a signal that they want to avoid the paper trail or lack the licensing to pull permits themselves. Walk away from that arrangement. For expert permit guidance in Ontario, call Workshop Contractors at (844) 384-3361.
The Bottom Line
California’s permitting system exists for a reason: seismic safety, energy efficiency, and consumer protection. Ontario enforces it with a skilled inspection staff that knows local conditions better than any out-of-town contractor ever will. The permit isn’t bureaucracy; it’s the legal record that your renovation meets the standard your insurer, your lender, and your future buyer will expect. Work with a contractor who pulls permits in their name, knows the Ontario plan-check rhythms, and treats Title 24 compliance as a design input, not a surprise at final inspection. Our General Contractor Maintenance Checklist for Ontario Homeowners can help you vet candidates thoroughly. Get the permit right the first time, and the project builds itself. Get it wrong, and you’re paying for the same job twice.
For a free estimate on your Ontario remodel or addition, call Workshop Contractors at (844) 384-3361 or visit our Workshop Contractors home page. We handle the full scope – from general contracting services in Woodcrest to complete home remodeling in Woodcrest and home renovation in Woodcrest, including the permit paperwork that most contractors leave to the homeowner. One contractor. Every trade. From roof down to pavers, we source it, we install it, and we stand behind the inspection.
Written by the team at Workshop Contractors, serving Ontario since 2011.
See the difference
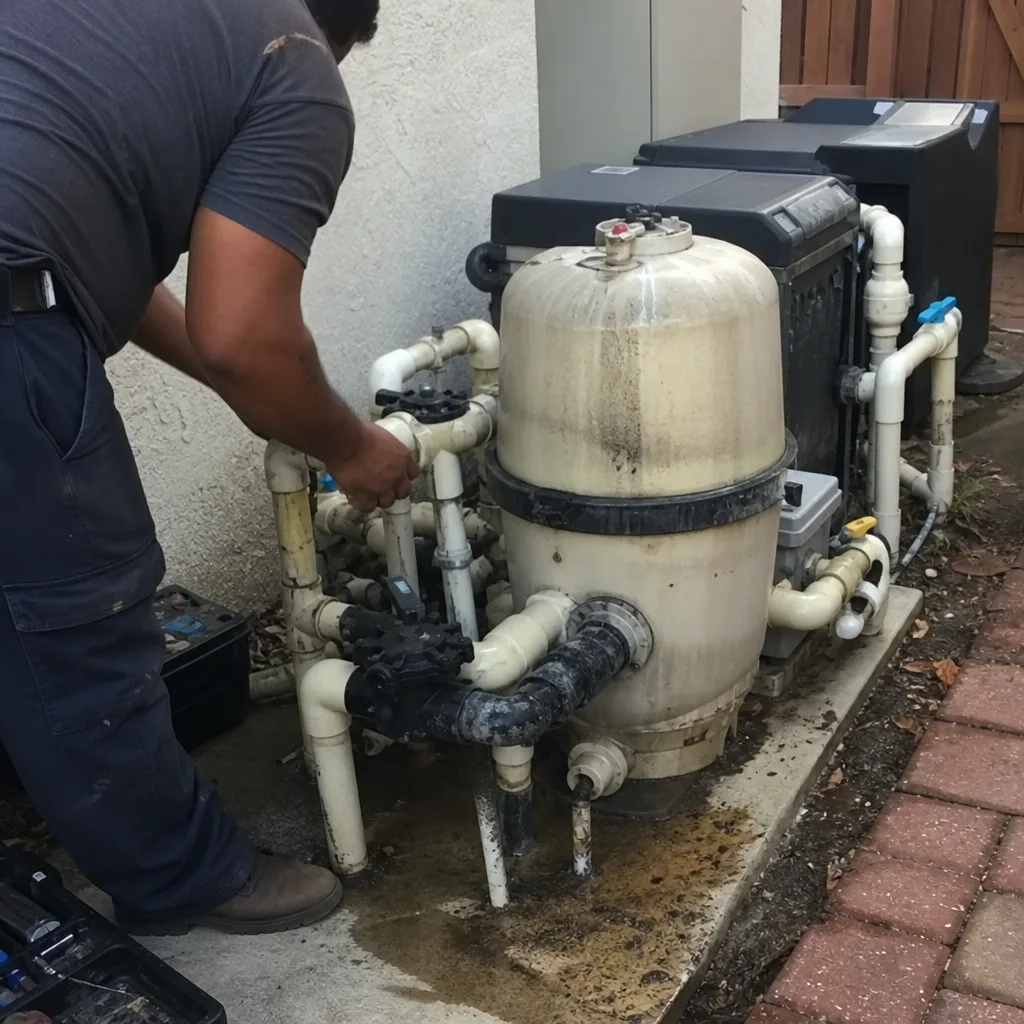 Before
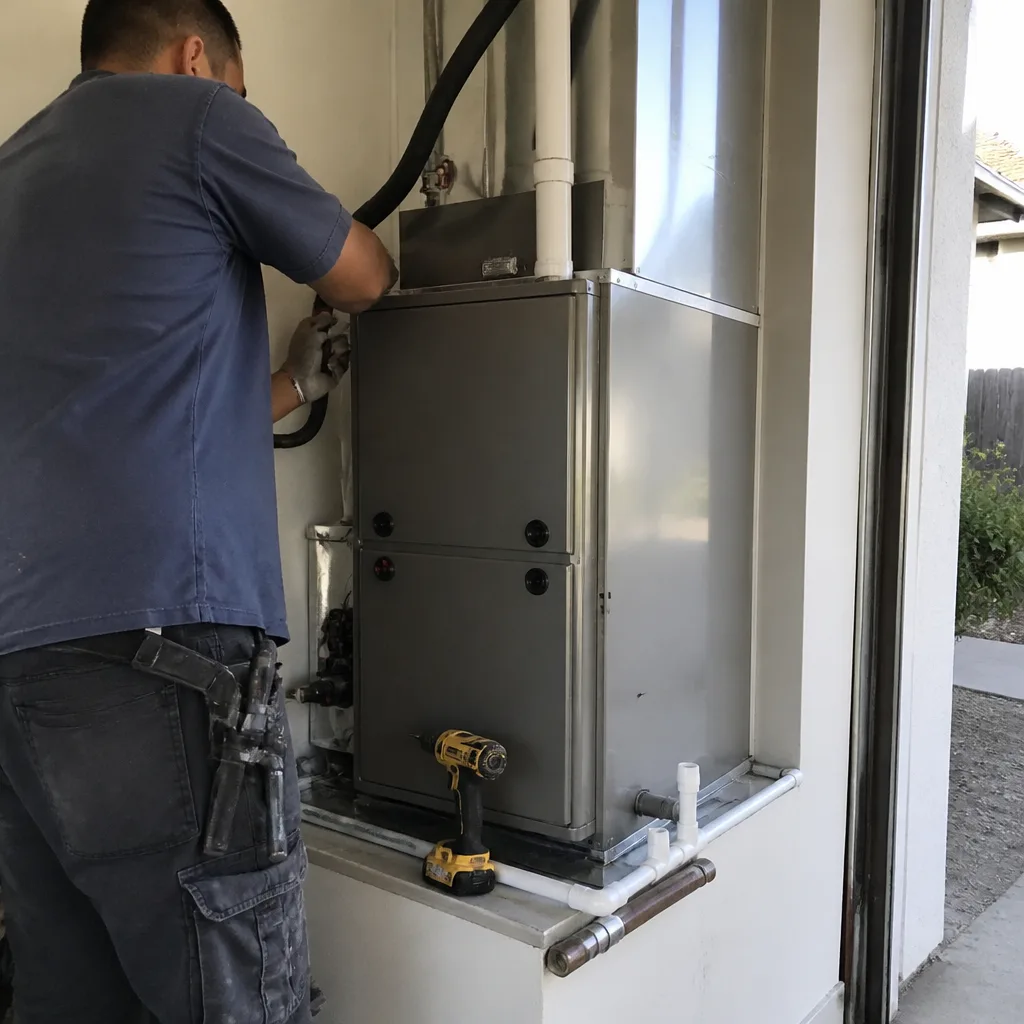 After
 Before
 After
 Before
 After