

Last updated October 31, 2026
 Kitchen remodeling
 Bathroom remodeling
 Home additions & ADU
 Roofing
 Windows & doors
 Driveway & pavers
 Fence
Free written scope consultation - allowances, timeline, and change-order rules on paper before a single trade is scheduled
The Complete Guide to Construction in Ontario
Ontario’s building permit volume jumped over 30% in three years as the Inland Empire absorbed LA overflow, and residential homeowners are now competing with warehouse developers for the same subcontractor labor pool. That single fact reshapes everything about how construction actually works in this city: when projects start, what they cost, who shows up, and why every phase takes longer than the national average. This guide maps the Ontario construction landscape the way a contractor sees it: agencies, timelines, contractor tiers, material decisions, and the sequencing realities that separate projects that finish from projects that stall. You’ll learn which phases get delayed most, why city-versus-county jurisdiction can change your entire permit timeline, and how to structure a renovation so you’re not managing a rotating cast of subcontractors yourself.
Quick Answer
Construction in Ontario, CA requires navigating a dual-permit system (Ontario city permits for most in-city work, San Bernardino County for certain parcels near boundaries), planning around subcontractor availability shaped by the city’s booming logistics sector, and selecting materials suited to 100-degree summers with occasional winter frost. Most homeowners get better outcomes working with a single-source general contractor who handles scoping, sourcing, and sequencing under one contract, because the coordination tax of managing multiple specialty subs in a permit-constrained market routinely adds months and 15-20% to project costs.
Styles & brands we work with
Table of Contents
- Ontario’s Permit Landscape: City vs. County Jurisdiction
- How Logistics Development Reshaped Ontario’s Subcontractor Labor Pool
- Which Construction Phases Get Delayed Most in the Inland Empire (and Why)
- Single-Source General Contractors and the Coordination Tax
- Material Choices That Perform in Ontario’s Climate
- Understanding Contractor Tiers in Ontario: Who’s Actually Building Your Project
- How a Typical Ontario Renovation Sequences: A Step-by-Step Walkthrough
- Permits and Inspections in Ontario: What Actually Happens
Ontario’s Permit Landscape: City vs. County Jurisdiction
Most Ontario residents pull building permits through the City of Ontario’s Planning Department and Building & Safety Division, which sits on the fourth floor of City Hall at 303 East B Street. Before you file, review our Construction Permits, Codes & Inspections in CA: What You Need to Know to avoid common filing mistakes. But a meaningful number of properties near Ontario’s edges fall under San Bernardino County jurisdiction, particularly in unincorporated pockets along the city’s southern and eastern boundaries. This distinction matters because the two agencies have different staffing levels, different plan-check turnaround windows, and different inspector territories. A homeowner who files with the wrong agency loses two to three weeks just getting redirected.
Here’s what you actually need to know about the Ontario permit process:
- Building permits cover structural work: additions, ADUs, load-bearing wall removals, roof replacements that change material type or weight, and window retrofits that alter openings.
- Mechanical, electrical, and plumbing permits are separate, and each triggers its own inspection sequence. A kitchen remodel routinely requires all three plus the building permit, which means four inspectors touch the job at different phases.
- Plan check lead times in Ontario currently run longer for residential additions than for simple re-roofs, because commercial warehouse applications occupy a growing share of plan-check capacity. Residential projects without plan-check complexity move fastest.
- Parcels near city boundaries should be verified by address. If you’re within a few blocks of the Ontario-Chino or Ontario-Eastvale edges, check whether your address falls under county jurisdiction before filing anything.
We’ve seen homeowners lose a full month because they assumed their address was in Ontario city jurisdiction when it wasn’t. The city’s online permit lookup tool is a good first step, but walking into City Hall with your assessor’s parcel number gets you a definitive answer in ten minutes. For projects that cross jurisdiction lines, like a fence on a property line shared with a county parcel, you’re dealing with both agencies and need a contractor who’s done that dance before.
If you’re planning a home renovation in Woodcrest or elsewhere in the Ontario sphere, jurisdiction verification is step one. The rest of the timeline flows from there.
How Logistics Development Reshaped Ontario’s Subcontractor Labor Pool
Ontario sits at the center of one of the largest logistics corridors in the country. The city has approved millions of square feet of warehouse and distribution center development over the past decade, and that commercial activity has a direct, measurable effect on residential construction. Framing crews, roofing crews, electricians, and concrete subs all draw from the same regional labor pool. When a warehouse developer moves a project into aggressive construction, the subs on that job stop taking smaller residential work.
This isn’t a shortage narrative. It’s a sequencing reality. Residential homeowners in Ontario compete for subcontractor attention with projects that are bigger, run longer, and pay faster. Here’s what that means on the ground:
- Framing and concrete crews are the most logistically exposed, because warehouse slabs and tilt-up panel work require the same trades that residential additions and ADUs require.
- Roofing schedules fluctuate with large commercial reroof seasons and storm-response peaks. A summer thunderstorm event pulls roofing crews into emergency work, and residential re-roofs already scheduled get bumped by days or weeks.
- Electrical availability tightens when multiple commercial tenants need service upgrades simultaneously. Residential panel work waits in line behind those larger contracts.
- Inspector scheduling follows commercial activity too. When big projects surge, inspection slots for residential work get booked further out, which cascades into every downstream phase.
What this means for a homeowner planning a renovation in Ontario is simple: your project timeline isn’t just about what’s happening on your property. It’s about what’s happening across the entire Inland Empire construction market. A general contractor with existing relationships across multiple trades can sequence work around these constraints, while a homeowner trying to hire individual subs gets whatever leftover availability exists.
We source materials from Quikrete and Sakrete for concrete work, and we’ve learned to plan those phase dates around what we know is happening in the commercial pipeline. That market awareness is the difference between a project that flows and a project that sits idle for two weeks waiting on a crew.
Which Construction Phases Get Delayed Most in the Inland Empire (and Why)
Every region has its own delay patterns, and Ontario’s are predictable once you understand the underlying causes. They’re not about contractor laziness; they’re about sequencing, inspector capacity, and material lead times that interact with the local market. Here are the phases that stall most often in Ontario, ranked by frequency:
- Plan check and permit issuance. This is the most common delay point in Ontario, driven by the volume of commercial applications competing for plan-check capacity. Residential projects with deferred submittals or missing energy compliance documentation sit in a queue that moves slower during commercial surges.
- Rough-in inspection scheduling. After electrical, plumbing, and mechanical rough-ins are complete, work stops until inspectors approve the phase. When inspector territories are stretched by commercial activity, residential rough-in appointments slip.
- Window and door delivery. Custom-sized windows, especially impact-rated or high-efficiency units, routinely take six to ten weeks from order to delivery. Homeowners who order after framing starts are already behind.
- Countertop template-to-install. Stone counters require field templating after cabinets are set, then fabrication, then installation. That gap is normally two to three weeks, but it stretches when fabricators are running multiple commercial hospitality jobs.
- Final inspection and closeout. The last mile of every Ontario project runs through a final inspection that depends on every prior inspection passing. One missed correction at any earlier phase compounds through the closeout timeline.
The pattern here matters. Each of these delays is manageable with early ordering, realistic permit expectations, and a contractor who knows which city inspectors are covering which territories and when. Homeowners who plan around these phases instead of hoping they won’t hit them are the ones whose projects finish close to schedule.
This is exactly where a general contractor in Woodcrest or Ontario proper earns their fee: they sequence the work so delays in one phase don’t idle every other trade on the job.
Single-Source General Contractors and the Coordination Tax
Most homeowners in Ontario don’t realize how many systems interact in even a modest renovation until something goes wrong. A kitchen remodel touches structural framing, electrical, plumbing, ventilation, cabinetry, countertops, flooring, and lighting. A bathroom addition intersects waterproofing, drainage, venting, electrical, and finish surfaces. A roof replacement affects attic ventilation, insulation performance, and exterior wall envelope integrity. Every one of these intersections is a place where two specialty subcontractors can disagree about whose scope covers what.
When a homeowner hires specialty subs directly, they become the general contractor by default. That means they’re responsible for:
- Sequencing trades so each one shows up when the previous one has finished and the next one can start
- Resolving conflicts when the electrician says the cabinet installer moved a wall blocking an outlet
- Managing inspection scheduling across multiple permit types
- Coordinating material deliveries so crews aren’t standing around waiting for tile or shingles
- Pricing every scope change in isolation, without the leverage of an existing contract relationship
That coordination burden is what we call the coordination tax. It’s measured in weeks, not dollars, and it compounds with every trade added to the job. A single-source general contractor absorbs that tax into a single contract, one schedule, one point of accountability. One contractor. Every trade. The model works because material decisions stay in-house: we source and we install. That means when a kitchen spec calls for Cambria countertops with Grohe fixtures, we’re coordinating the fabrication and rough-in from the same schedule, not playing intermediary between a homeowner and three different vendors.
This matters more in Ontario than in adjacent markets because the subcontractor pool’s commercial exposure means minor scheduling misses become multi-week gaps. A contractor with standing relationships can flex around that; a homeowner with three separate phone numbers cannot.
Material Choices That Perform in Ontario’s Climate
Ontario’s climate is specific: hot, low-humidity summers with regular stretches above 100 degrees, short mild winters with occasional overnight frost, and intense UV exposure for most of the year. Those conditions punish certain materials and reward others. Here’s what performs in this specific environment, based on what we’ve installed and watched hold up over years of Ontario summers:
- Roofing: GAF and CertainTeed architectural shingles dominate Ontario residential roofs for a reason. The asphalt and granule formulations hold up under sustained UV exposure, and the high wind ratings matter in the Santa Ana season. Light-color granules reduce attic heat load in a city where summer attic temperatures routinely exceed 140 degrees.
- Siding: James Hardie fiber cement siding outperforms vinyl in Ontario’s UV-heavy summers. Vinyl expands, sags, and fades in sustained heat; fiber cement holds its color and profile. For stucco, look for crack-resistance formulations, because the freeze-thaw cycle at Ontario’s occasional frost points opens up small cracks in standard stucco.
- Windows: PGT and CGI windows carry the structural ratings this market rewards. Ontario’s seasonal winds and occasional severe gusts punish under-rated window frames, and the dual-pane high-efficiency glass keeps cooling costs manageable through the long hot season.
- Hardscaping: Belgard and Techo-Bloc pavers handle the thermal expansion patterns of Ontario’s climate better than poured concrete, which cracks at control joints as the ground cycles through hot-day and cool-night temperatures. Permeable paver systems also handle the occasional heavy rain event without ponding.
- Fencing: Ameristar steel fencing and Master Halco products resist the UV degradation that turns cheap vinyl fencing chalky and brittle after three Ontario summers. For wood fencing, expect regular maintenance or plan for replacement on shorter cycles than coastal markets.
- Concrete products: Quikrete and Sakrete mixes formulated for hot-weather pours hold up under Ontario’s summer conditions, when standard mixes set too fast and lose structural strength.
The material conversation in Ontario isn’t about good versus bad brands. It’s about matching material properties to the specific stress profile of this climate, and that’s a conversation worth having early. Choosing materials after the design is locked means you’ll inherit whatever performance trade-offs the plan already locked in.
For homeowners planning a home remodeling in Woodcrest project, the same material logic applies: specify for heat, UV, and occasional frost, and the building envelope keeps performing for decades instead of degrading in five years.
Understanding Contractor Tiers in Ontario: Who’s Actually Building Your Project
Ontario’s residential contractor market splits into three loosely defined tiers, and each one produces different outcomes for different project types. Understanding which tier you’re hiring is the single biggest predictor of how your project will go.
Tier 1: The Specialty Subcontractor. This is a licensed trade professional who does one thing: roofing, electrical, plumbing, tile, painting, concrete. They’re excellent at their trade, but they don’t coordinate other trades. If your project touches multiple systems, you’re the coordinator. Specialty subs in Ontario are increasingly booked by commercial work, so their residential availability is thinner than their marketing suggests.
Tier 2: The Trade-Lead Remodeler. Many Ontario remodeling companies started as one trade and added adjacent services. A roofing company that now does windows, or a cabinet shop that now does full kitchens. They coordinate across their expanded scope, but gaps appear where their core trade ends. The roofing company that installs windows doesn’t always know how window rough openings affect wall framing, and that knowledge gap shows up as change orders during construction.
Tier 3: The General Contractor. A true general contractor in Ontario carries multiple trades under one contract and manages material sourcing as part of the engagement. They’re not selling you a roof plus windows; they’re managing the building envelope as a system, then extending that same coordination into interiors, hardscaping, and additions. This tier is rarer in Ontario than most homeowners assume, because it requires relationships across product categories that most companies never build.
Workshop Contractors operates in this third tier. We carry vetted relationships across roofing systems like GAF and Owens Corning, window and door lines including PGT and Therma-Tru, kitchen surfaces from Cambria and Caesarstone, and fixtures from Kohler and Moen. That’s not a list of products we can sell you. It’s a set of material decisions we manage under one roof, so when a kitchen remodel intersects with exterior envelope work or an ADU addition touches the property’s hardscape, the same team is coordinating it all. Our ADU capability runs through partnerships with Abodu and other prefab manufacturers, which is a competency most general contractors in the Inland Empire simply don’t have.
Choosing a tier is a scope decision. Small single-trade projects may only need Tier 1. Multi-system renovations in Ontario, given the permit and inspection realities, almost always perform better under Tier 3 coordination.
How a Typical Ontario Renovation Sequences: A Step-by-Step Walkthrough
Every Ontario project follows a rough sequence, and understanding it helps homeowners set realistic expectations about timing, cost, and when decisions need to be locked. Here’s how a full-scale home renovation in Ontario typically flows from first call to final inspection:
- Scope definition and site assessment. Before any design work, a contractor walks the property, measures, checks structural conditions, and verifies jurisdiction. In Ontario, this includes confirming city versus county permit authority and checking for any zoning restrictions specific to the neighborhood.
- Design and material selection. Plans are drawn, specifications are set, and material decisions are made. This is when the brand-tier conversation happens: premium Cambria stone and Grohe fixtures versus cost-conscious alternatives, with the trade-offs spelled out against Ontario’s climate requirements.
- Permit application and plan check. Drawings go to the appropriate agency. Ontario city plan check for residential projects runs on a timeline influenced by commercial volume. County projects follow a different queue. This phase determines the real project start date.
- Demolition and site prep. Once permits issue, demolition and preparation begin. This includes rough material ordering: windows, doors, cabinetry, and any custom-fabricated items with long lead times.
- Structural and rough-in work. Framing, plumbing rough-in, electrical rough-in, HVAC, and any structural changes happen in this phase. It ends with a rough-in inspection, which is one of the most scheduling-sensitive points in an Ontario project.
- Insulation, drywall, and close-in. After rough-in approval, insulation goes in, drywall goes up, and the building gets closed in. Windows and exterior doors install during this window if they haven’t already.
- Finishes: flooring, cabinetry, countertops, tile, fixtures. This is where the project takes visible shape. Countertop templating happens after cabinet install, and the fabrication window usually determines this phase’s timeline in Ontario.
- Final inspection and closeout. The final inspection covers all active permits. Once it passes, the project is legally complete, and any remaining punch-list items get scheduled.
The critical insight for Ontario homeowners: phases 3 and 8 are the ones most affected by local market conditions, and neither is under direct homeowner control. Plan for plan-check variability on the front end and final-inspection scheduling on the back end, and the middle phases flow more predictably.
Permits and Inspections in Ontario: What Actually Happens
Permitting in Ontario follows a defined process, but the experience differs based on project complexity and current agency workload. Here’s the practical version of what happens after your permit application gets submitted:
For simple projects (re-roofs, window replacements like-for-like, minor electrical): Plan check may complete in days to weeks, and the permit issues with a simple fee schedule. Install work proceeds, one inspection per trade confirms code compliance, and the final sign-off closes the permit.
For complex projects (additions, ADUs, structural renovations): Plan check involves multiple review disciplines: building, electrical, mechanical, plumbing, and sometimes planning-level review for zoning compliance. Each reviewer works through their own queue. Corrections from any reviewer put the whole package back into the cycle. This is where Ontario’s commercial volume has the biggest effect, because the same reviewers handle warehouse plans and residential additions.
Inspections in Ontario are scheduled through the city’s system, typically with next-day or same-week availability depending on inspector territory load. Inspectors confirm work matches approved plans, check code-specific details, and either pass the phase or issue a correction notice. Corrections trigger re-inspection, and each re-inspection adds days to the timeline. A contractor who knows Ontario’s inspectors, what they look for in each trade, and how they document corrections gets projects through inspection more reliably than a homeowner learning the process in real time.
We’ve managed thousands of Ontario inspections across every trade. The pattern is consistent: inspectors reward clean work that matches plans exactly, and they slow down projects where plans and work don’t align. That’s not bias; it’s code enforcement logic. The job of the contractor is to make sure the work matches the drawings so there’s nothing to correct.
Common Mistakes to Avoid
- Filing with the wrong agency. Ontario homeowners near city boundaries sometimes file permits with the county when the city has jurisdiction, or vice versa. Verify by address before filing anything; a wrong filing costs weeks in a market where plan check is already the tightest phase.
- Ordering custom materials after framing starts. Windows, doors, and cabinetry with long lead times should be ordered before construction begins. Ontario’s commercial demand means fabricators and manufacturers run full schedules, and last-minute residential orders go to the back of the queue.
- Managing multiple specialty subs without a coordinator. This is the coordination tax in action. Homeowners who hire separate trades for a multi-system renovation spend their project acting as an unpaid general contractor, and every coordination gap becomes a delay.
- Choosing materials for cost rather than Ontario climate performance. The cheapest window or siding option rarely performs well through Ontario’s UV-heavy summers and frost winters. Material selection should weigh total lifecycle cost, not just installed price.
- Underestimating plan-check time and designing a fixed move-in date around it. Ontario’s permit office processes residential plans alongside a heavy commercial workload. Building a schedule around an optimistic plan-check assumption is the most common scheduling failure we see.
- Skipping the pre-construction site assessment. Structural conditions, drainage, existing system age, and access constraints all affect project scope and cost. Skipping assessment to save time produces change orders later.
- Choosing the lowest bid without checking scope. In Ontario’s competitive market, low bids usually exclude something: permits, material allowances, or specific trades. A bid that’s 20% lower is usually missing 20% of scope, and the homeowner finds out mid-project when there’s no leverage left.
See the difference
 Before
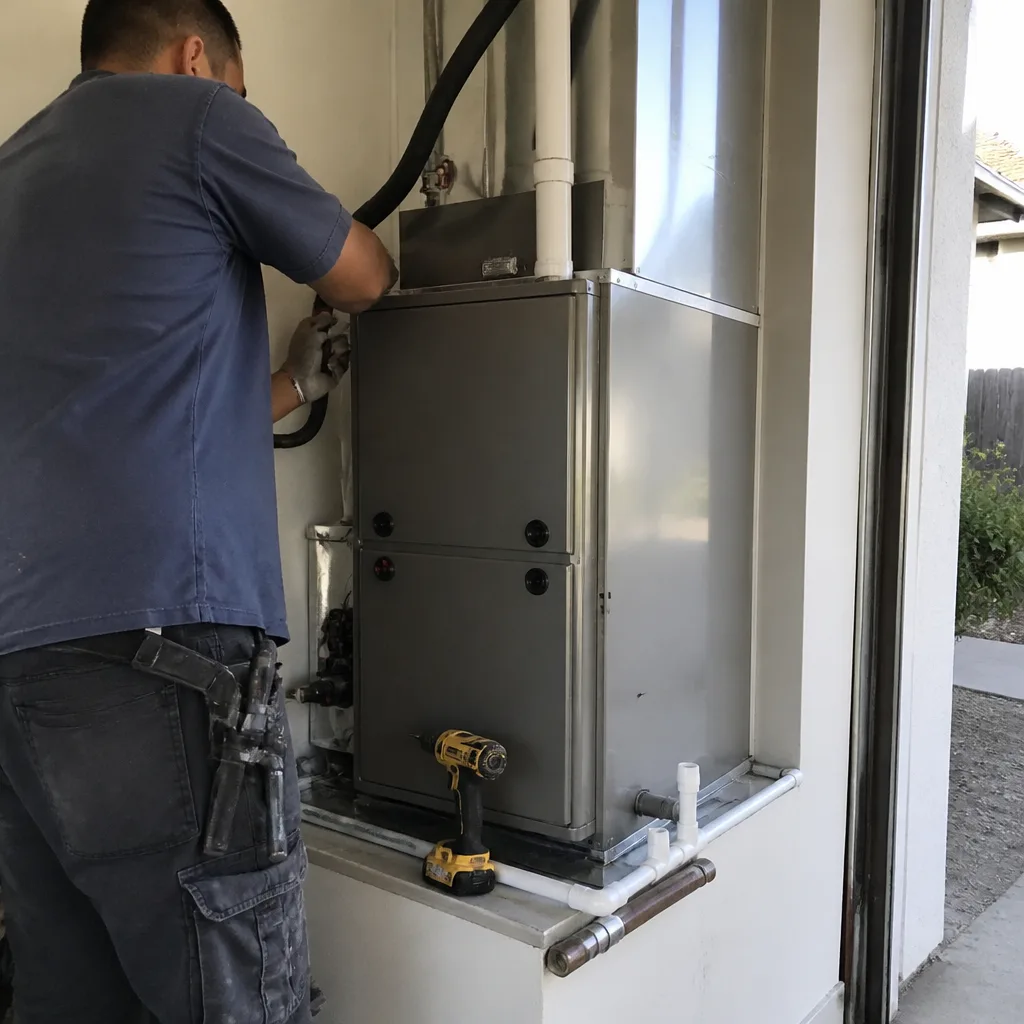 After
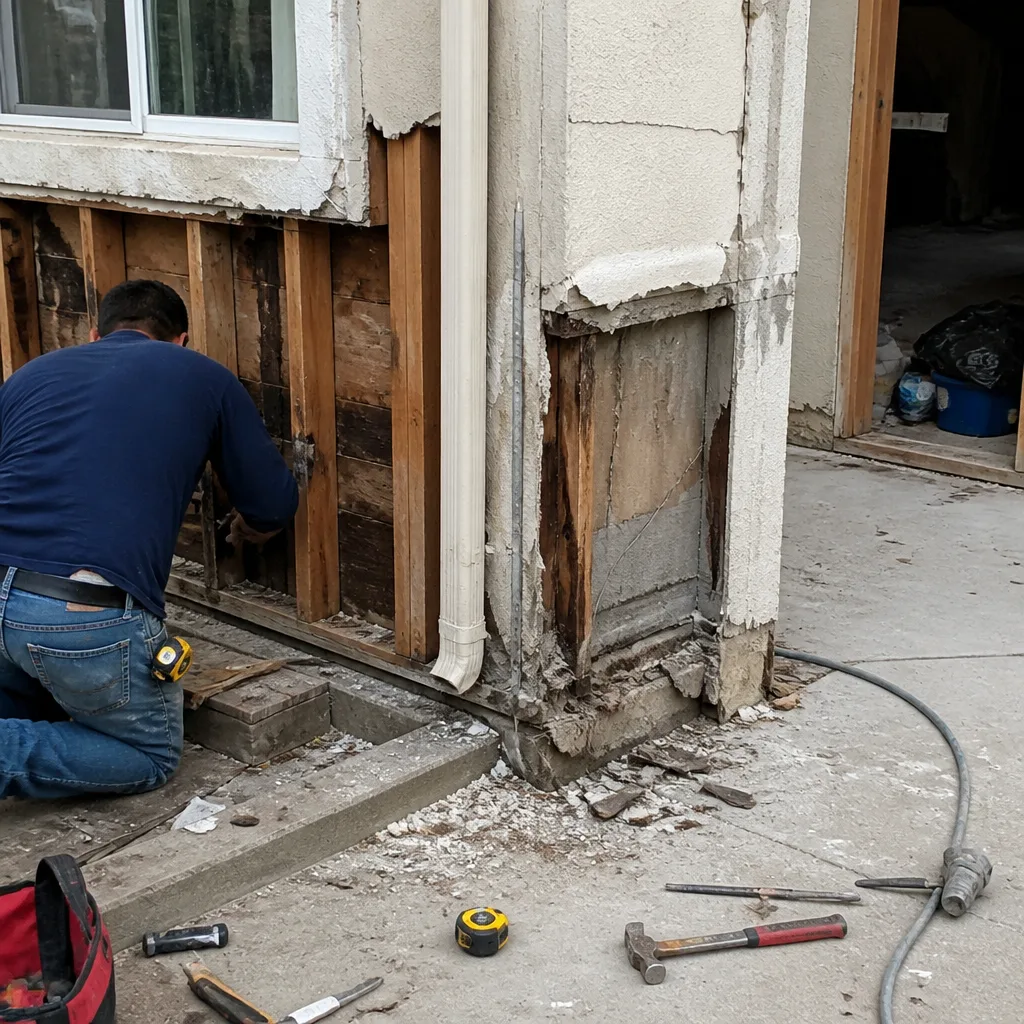 Before
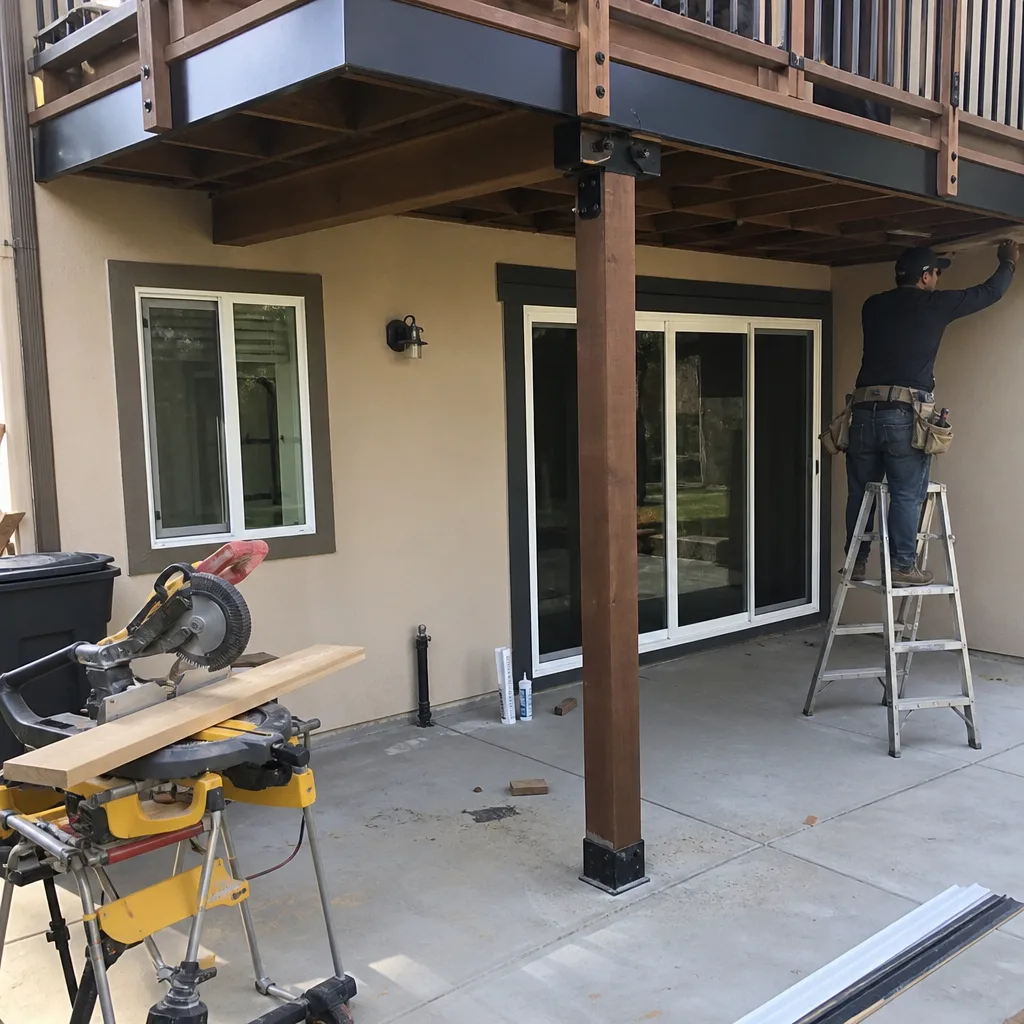 After
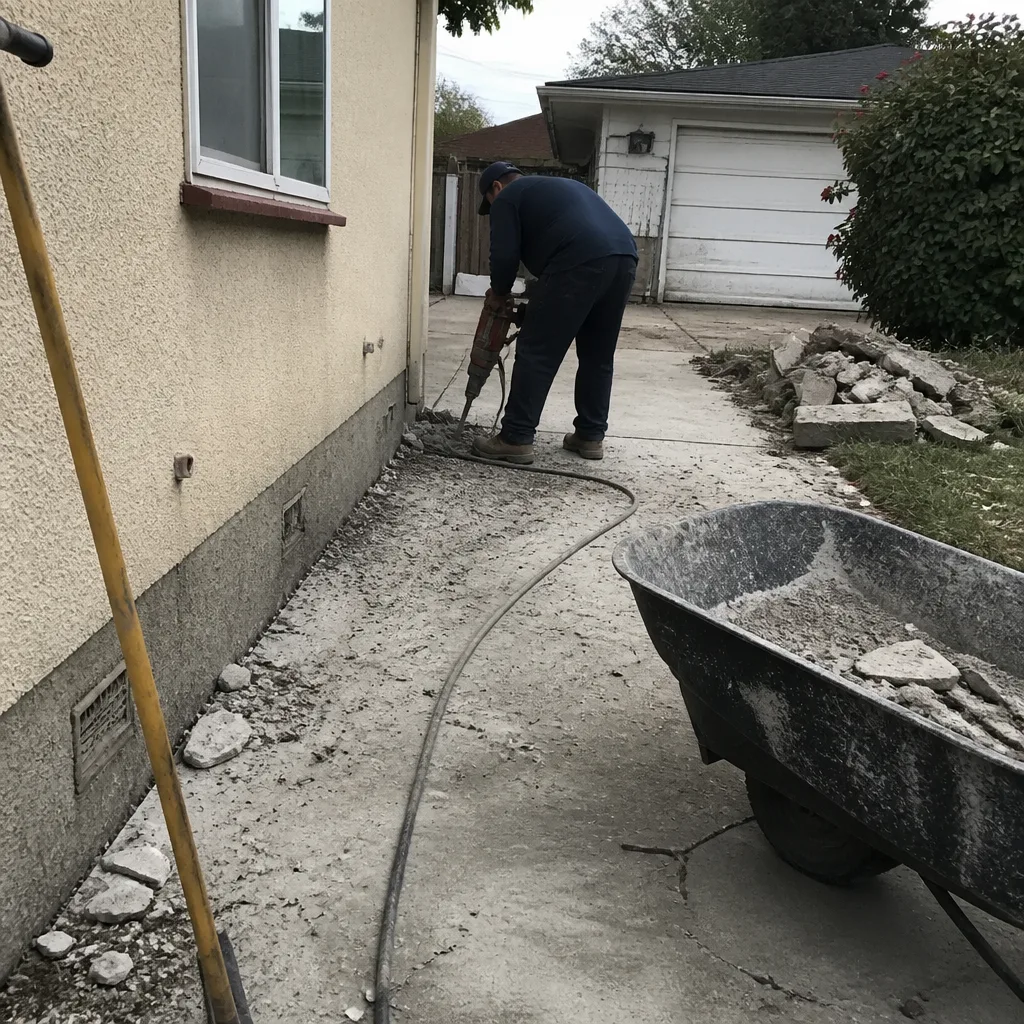 Before
 After
When to Call a Professional
Some Ontario construction projects genuinely need professional coordination from day one. Any renovation touching structural elements, load-bearing walls, or foundation work requires a licensed contractor and proper permits. The same goes for projects involving electrical panel work, gas line relocation for kitchens, or any roof work on homes with complex geometry or multiple existing layers. Multi-system renovations, like a kitchen remodel that also replaces windows or reworks exterior doors, need a general contractor because the trades intersect in ways that a homeowner directing individual subcontractors cannot manage. ADU additions in Ontario carry specific zoning and utility-connection requirements that vary by neighborhood and lot configuration, and the process rewards experience. If your project touches more than two trades or requires more than two permits, the economics of professional coordination in Ontario’s permit-constrained market favor hiring a general contractor. Workshop Contractors offers free estimates in Ontario – call (844) 384-3361.
Frequently Asked Questions
Plan check timelines in Ontario currently run longer for residential additions and complex renovations than for simple re-roofs or like-for-like window replacements, driven by commercial warehouse volume competing for plan-check capacity. Simple permits may issue within days to a few weeks, while complex projects frequently take two to three months depending on review cycle corrections. Call (844) 384-3361 for an estimate on your specific project.
Yes, re-roofing in Ontario requires a building permit, and the permit fee is based on the project valuation. Re-roofs move through plan check faster than additions, but they still require a permit and a final inspection to close out properly.
Kitchen remodel costs in Ontario vary significantly based on material selections: cost-conscious cabinet and counter options run lower, while Cambria countertops, custom cabinetry, and Grohe fixtures move the number higher. The best way to get an accurate range is a site assessment that captures your specific scope and material choices.
A subcontractor in Ontario is a specialist who handles one or two trades, while a general contractor coordinates multiple trades, material sourcing, permits, and inspections under a single contract. For multi-system renovations, a general contractor removes the coordination burden that a homeowner would otherwise assume.
Ontario’s ADU regulations allow accessory dwelling units on many residential lots, subject to zoning requirements, setback rules, and utility connection standards that vary by neighborhood. The process requires plan check, permits, and inspections through the city or county depending on jurisdiction, and the timeline runs longer when commercial development is occupying agency resources. Call (844) 384-3361 for a free estimate and a real timeline.
Ontario projects face delay pressure from three sources: permit plan-check queues shared with commercial warehouse applications, inspection scheduling tied to inspector territory loads, and long lead times on custom materials like windows, doors, and countertops. None of these are under homeowner control, which is why realistic planning matters more than optimistic scheduling. Estimates are free – call (844) 384-3361.
The Bottom Line
Construction in Ontario rewards preparation and punishes guessing. The permit system has its own rhythm, the subcontractor market has its own logic, and the climate has its own material demands. Homeowners who understand all three, and who structure their project so one team handles scope, sourcing, and sequencing under one contract, get dramatically better outcomes than those who navigate the market piece by piece. From the Workshop Contractors home base in Ontario, we’ve watched this market evolve through the warehouse boom and the residential overflow that followed. The fundamentals don’t change: verify jurisdiction first, specify materials for local climate, plan for permit and inspection realities, and don’t be your own general contractor on multi-system renovations. Those are the moves that keep an Ontario project moving.
Written by the team at Workshop Contractors, serving Ontario since 2011. Explore more guides & resources for Ontario homeowners.