

Last updated October 31, 2026
 Kitchen remodeling
 Bathroom remodeling
 Home additions & ADU
 Roofing
 Windows & doors
 Driveway & pavers
 Fence
Free written scope consultation - allowances, timeline, and change-order rules on paper before a single trade is scheduled
How to Hire a Construction Contractor in Ontario: A Step-by-Step Guide
The lowest bid you’ll get in Ontario is often from a contractor who has already mentally subbed your job to someone they haven’t called yet. That’s not speculation; it’s how the Inland Empire construction market works when demand outpaces reliable crews. This guide—along with our Complete General Contractor Guide for Ontario Homeowners—walks you through a hiring framework built around what contractors actually reveal (and conceal) during the bidding process, from reading line-item scopes to checking CSLB classifications and understanding the local subcontractor network. By the end, you’ll know how to filter out the brokers, the commercial-job-fillers, and the under-scoped bids before you sign anything.
Quick Answer
To hire a construction contractor in Ontario, CA, start by confirming their California CSLB license classification matches your project scope, then request a written line-item bid that names specific materials and indicates whether the contractor self-performs key trades or brokers them to subcontractors. Compare bids by scope completeness, not just price, and verify the contractor’s local track record in Ontario and the surrounding Inland Empire. A single-source general contractor who manages the full scope under one contract eliminates the accountability gaps that stall multi-trade projects, as detailed in our guide to Choosing the Right Construction Brand: A Buyer’s Guide for Ontario.
Styles & brands we work with
Table of Contents
- Understand What the CSLB License Actually Tells You
- Read the Bid Like a Contractor, Not a Homeowner
- Demand a Scope of Work Document That Actually Means Something
- Red Flags Specific to the Inland Empire Market
- Single-Source GC vs. Coordinating Specialty Contractors Yourself
- The Contractor Interview: What to Ask and What to Listen For
- Permits in Ontario: The Relationship Factor Nobody Talks About
Understand What the CSLB License Actually Tells You
The California Contractors State License Board (CSLB) database is your first stop, and the lookup takes about 90 seconds. Enter the contractor’s name or license number at cslb.ca.gov and you’ll see their classification, bond status, workers’ comp coverage, and any disciplinary actions. But here’s what most Ontario homeowners miss: the license classification is a scope boundary, not a quality marker.
A “B” classification is a General Building Contractor, which means the holder can legally frame a wall, but it doesn’t automatically mean they’re competent at waterproofing a shower pan or flashing a roof penetration. And a “C” classification (specialty) means the contractor is legally limited to that trade, even if they tell you they can “handle the whole thing.” We regularly see painters in Ontario carrying a C-33 license who bid full bathroom remodels by subbing everything to other trades while carrying no actual general-contractor accountability.
Here’s what to check in the CSLB database before you invite anyone to bid:
- License classification matches your scope. A B (General Building) license covers multi-trade remodels. If your project touches structure, electrical, plumbing, and finish work, you want a B license holder at minimum.
- Bond is active and sufficient. The standard contractor bond in California is $25,000. A contractor with a lapsed or restricted bond is a hard no.
- Workers’ compensation insurance is current. If a contractor’s workers’ comp shows as lapsed, walk away. You’re one uninsured injury away from a claim against your homeowners policy.
- Disciplinary history has context. A single complaint from a difficult client isn’t necessarily disqualifying, but a pattern of abandonment or diversion of funds is a stop signal. Read the actual citations, not just the count.
- Business address matches reality. A CSLB listing with a P.O. box in Rancho Cucamonga and no physical yard in Ontario or nearby often means the contractor is a broker with no actual operations footprint.
One nuance Ontario homeowners often miss: many contractors working the Inland Empire live and operate out of Riverside or San Bernardino counties but bid aggressively into Ontario because of the city’s density of older housing stock. That’s not inherently a problem, but it means you should ask specifically how many projects they’ve completed in Ontario proper. A contractor who has never pulled a permit at the Ontario Building Department is learning the process on your project, and that learning curve comes at your schedule’s expense.
Read the Bid Like a Contractor, Not a Homeowner
Most homeowners scan a bid for two numbers: the total and the deposit percentage. That’s how you end up with a $95,000 kitchen that was actually scoped at $72,000 with $23,000 in change orders waiting to happen. The real information in a bid lives in the line items, the allowances, and the exclusions list, if there even is one.
Here’s the framework we use when we review competitors’ bids in Ontario, and we’ve seen hundreds of them come across kitchen tables where the homeowner was about to sign based on the headline number alone:
- Look for named materials, not categories. “Quality tile” is not a specification. “Daltile 12×24 porcelain with Schluter membrane” is a specification. If the bid doesn’t name the product or brand, the contractor is reserving the right to supply whatever is cheapest at the moment they order. That’s not always malicious; sometimes it’s just sloppy bidding. Either way, you’re signing an open-ended agreement.
- Check the allowances against reality. A bid with a $3,000 allowance for kitchen countertops on a 40-square-foot kitchen means someone’s setting you up for a $4,000 change order when you discover that number won’t cover even mid-grade quartz. In Ontario, we’ve seen allowances for cabinetry set at 40% of what the design actually required.
- Search for the words “by others” or “owner responsibility.” This is where contractors quietly push scope back onto you. Demolition “by others.” Dump fees “by owner.” Electrical “existing.” Every “by others” line is a future cost you haven’t budgeted.
- Ask whether the contractor self-performs or brokers key trades. This is the single most revealing question in the entire hiring process, and almost nobody asks it. A general contractor who self-performs framing, drywall, and finish carpentry has direct schedule control over those trades. A GC who subs everything to a rotating cast of crews is a coordinator, not a builder, and their “schedule” is actually a list of hopes.
- Check the payment schedule for front-loading. A contractor asking for 50% upfront before any work has started is financing their cash flow with your deposit. The standard is 10% or $1,000 (whichever is less) for residential work in California, then progress payments tied to completed milestones. Anything heavier front-loaded signals trouble, especially in the Inland Empire where crews sometimes bounce between commercial jobs chasing volume.
One thing worth stating plainly: a detailed bid takes time to produce, and a contractor who gives you a number over the phone without visiting your house hasn’t bid your project. They’ve guessed at it. In Ontario, where housing stock ranges from 1950s ranch homes off Euclid Avenue to newer builds north of the 210, the site conditions vary dramatically, and any bid that doesn’t account for your actual foundation, your actual electrical panel, and your actual roof pitch is a placeholder with a number on it.
Demand a Scope of Work Document That Actually Means Something
Here’s the uncomfortable truth about residential construction in Ontario: most homeowners receive a one-page estimate and call it a scope of work. It isn’t. A real scope of work is a document that describes the project in enough detail that two competing contractors could both build from it and produce the same result. Most “scopes” we see wouldn’t survive that test for two paragraphs.
What a legitimate scope of work should contain, item by item:
- Demolition details. What gets torn out, what gets protected, where debris goes, who pays dump fees. Every square foot of demo should be described.
- Material specifications by room and surface. Not “new flooring” but “3/4-inch solid oak, stain-grade, nailed and finished on-site.” Not “new windows” but “Milgard or equivalent vinyl, U-factor 0.30 or better, full-frame replacement, exterior trim to match existing.”
- Rough-in and mechanical scope. Which plumbing fixtures move, which stay. What electrical gets added, upgraded, rewired. What HVAC gets rerouted. If a wall moves, what happens to the stack in it.
- Finish schedule. Trim profiles, door styles, hardware finish, paint sheen by surface. The things that seem small but drive 40% of the final visual result.
- Exclusions in plain language. A good scope tells you what’s not included as clearly as what is. “Xeriscape landscaping not included.” “Window coverings by owner.” If there’s no exclusions section, the exclusions are hiding in the gaps.
- Permit and inspection language. Who pulls permits, who schedules inspections, who is on-site for the inspector, and what happens if something fails inspection and needs rework.
We’ve walked through homes in Ontario where the homeowner had already signed a contract based on a scope that filled one page, and the actual project ended up requiring a full re-pipe, a subpanel, and a structural shear-wall upgrade that nobody had scoped. The re-pipe alone added $11,000 to the project, and it wasn’t an option; the house had polybutylene water lines from the 1990s that were actively failing. That’s the kind of thing a contractor who knows Ontario’s older housing stock checks for, and it’s exactly the thing that disappears from a thin scope.
Red Flags Specific to the Inland Empire Market
Ontario is a strange market for residential construction because it sits at the intersection of three pressure points: a hot commercial and industrial sector, a massive logistics corridor along the 10 and 15 freeways, and a deep pool of older single-family homes that need real renovation work. Those three forces create a specific set of red flags that don’t show up in generic hiring guides.
- The commercial contractor taking residential work “on the side.” Commercial construction in the Inland Empire is booming, and when commercial work dips, those contractors backfill with residential jobs. The problem is that commercial crews are used to working from full architectural drawings with a project manager handling every coordination detail. Drop them into a 1960s ranch house with unknown plumbing and no drawings, and the project stalls. Ask directly: “What percentage of your current work is residential versus commercial?” If the answer is vague or lopsided toward commercial, your project is a gap-filler.
- The subcontractor bidding as a general contractor. A framing crew that lands a kitchen remodel because “we can handle it” is not a general contractor. They don’t carry the license scope, the insurance structure, or the coordination muscle to manage the plumbing and electrical that will inevitably surface once walls open up. This is rampant in Ontario right now.
- The “we’re already working down the street” pitch. Sometimes true, sometimes a lie designed to make you feel like you’re part of a wave. Ask for the address. If they won’t give it, it’s not real. If they do, drive by and look at how the jobsite is kept. A jobsite with dumpsters overflowing and material scattered across the yard tells you more about a contractor than any reference call.
- Aggressive deposit demands justified by “material price volatility.” It’s true that material prices have moved a lot in recent years, but that does not justify a 50% deposit. A contractor with real vendor relationships and a real line of credit doesn’t need your entire project budget upfront to order lumber.
- No physical office or yard in reasonable proximity to Ontario. Some of the best crews in the Inland Empire work from modest yards in Mira Loma or Bloomington. That’s perfectly fine. But a contractor with no physical presence anywhere, just a cell phone and a truck, is one dispute away from being unreachable. Verify an address. Verify it’s real.
Single-Source GC vs. Coordinating Specialty Contractors Yourself
Ontario homeowners face two paths on any substantial remodel: hire a general contractor who manages the full scope under one contract, or play coordinator and hire separate specialists for demo, plumbing, electrical, drywall, tile, paint, and finish work. The second path sometimes looks cheaper on paper. It almost never is in practice, and the reason comes down to what happens at the joints between trades.
Most homeowners don’t realize how many systems interact in even a modest renovation. A kitchen remodel touches framing, plumbing, electrical, gas, ventilation, drywall, tile, cabinets, countertops, and finish carpentry. Each handoff between trades is a decision point and a potential failure point. Who re-frames the wall when the plumber discovers the vent stack is in the wrong place? Who reworks the electrical when the cabinet layout changes mid-install? When you’re the coordinator, the answer is always you, and you’re doing it in the dark with no leverage and no trade knowledge.
A single-source general contractor changes that accountability structure entirely. One contract, one schedule, one person who is responsible for how every trade and material interacts. When we scope a project in Ontario, we’re planning the full stack, from the roof down to the pavers. We source the windows, we install them. We source the countertops, we install them. The material and the labor are not separated, and that means the accountability is not separated either. If the tile fails, there’s no conversation about whose fault it was. It’s ours, and it gets fixed.
That accountability structure is why we carry multi-category brand relationships across roofing, windows, doors, cabinetry, countertops, plumbing fixtures, hardscaping, fencing, and siding. We’ve built those relationships across years, not weeks. Abodu, for example, represents a production approach to ADUs that we can integrate into a broader property plan because we’re not just a specialty contractor. The brand relationships matter because they mean we’re not guessing at material lead times or quality. We’ve installed it before, we know how it performs, and we know what the supplier will do when something goes wrong. That’s the full picture of Workshop Contractors home.
The Contractor Interview: What to Ask and What to Listen For
Here’s the interview process we recommend to homeowners in Ontario, and it’s the same one we’d recommend to our own families. The goal is not to catch someone in a lie; it’s to understand how they think about the work.
- “What’s the last Ontario project you completed, and can I see it?” Not a project from two years ago in Chino. A recent one, in Ontario, that you can actually drive past. If they hesitate on the location, that’s the answer.
- “Who on your team will be on-site every day for my project?” If the answer is a rotating cast of lead carpenters, you don’t have a lead. You have a dispatcher. The person who runs your project should be consistent, named, and reachable.
- “What’s the longest your schedule has slipped on a project in the last two years, and why?” Every contractor’s schedule slips sometimes. The honest ones tell you why and then tell you what they changed so it doesn’t repeat. The dishonest ones tell you it never happens.
- “How do you handle change orders?” You want a written process: change described, price attached, approval before work proceeds. If they say “we’ll figure it out as we go,” that’s your future.
- “What do you sub out, and what do your crews do themselves?” This gets back to the self-performing question. There’s no right answer for every project, but there is a right answer for your project. If they’re subbing the work that requires the most coordination, ask who manages that coordination.
- “How do you sequence a project like mine?” Listen for a real answer here. A contractor who can talk about order of operations, material lead times, and inspection scheduling in a coherent sequence is treating your project like a construction project, not a selling opportunity.
In our experience, the contractors who give the best answers to these questions are the ones who are also doing General Contractor in Woodcrest work nearby, because they know the inspectors, they know the supply houses, and they know the soil and structure issues that recur across the Inland Empire.
Permits in Ontario: The Relationship Factor Nobody Talks About
Every homeowner knows permits exist. Almost no one understands how the permit office relationship actually affects their project, and in Ontario it’s the quiet factor that separates contractors who finish on schedule from contractors who stall for six months. The Ontario Building Department processes permits for everything from window replacements to full remodels and ADUs, and the inspectors do not grade on a curve.
Here’s what that means in practice: a contractor who has pulled 50 permits at the Ontario Building Department knows how the plan check reviewers want drawings annotated, which inspectors handle which areas of the city, and what triggers on plumbing and electrical rough inspections usually cause a failure that requires rework. That knowledge doesn’t come from a seminar. It comes from standing in the lobby, waiting for your project’s number to be called, again and again, across years.
A contractor doing their first Ontario project is learning those rhythms on your timeline. The plan check comes back with corrections. The corrections take a week. Resubmit. Two more corrections. Another week. The inspector is booked out three weeks. You haven’t broken ground and you’re already six weeks behind a contractor who knows the office. That’s not a criticism of the Building Department; it’s the reality of working in a high-volume city. The permit process rewards local experience, and local experience is what you’re hiring.
Permit questions to ask any contractor bidding your project in Ontario:
- How many permits have you pulled in Ontario in the last 24 months?
- Who on your team handles plan check submittals and resubmittals?
- What happens if an inspection fails? Who pays for the rework and who schedules the reinspection?
- What permits does this specific project require in Ontario, and are they all included in your bid?
If a contractor suggests skipping permits to save time or money, end the conversation. Unpermitted work in Ontario creates problems when you sell, problems when you claim insurance, and problems when the unpermitted electrical work causes a fire and the insurer investigates. The few thousand dollars you “save” is not worth the exposure.
Why the Bid You’re Comparing Might Not Be Comparing Anything
One of the most overlooked realities of the Ontario construction market is that homeowners frequently compare bids that describe entirely different projects. One contractor’s $68,000 kitchen remodel includes floor-to-ceiling custom cabinets, a structural beam, and a full re-plumb. Another contractor’s $61,000 kitchen remodel is a cabinet swap with existing plumbing. You’re comparing the wrong numbers, and the worst contractor in the room often looks like the best deal.
The fix is to level the playing field before you even get bids. Write a basic project spec first. Not a full architectural drawing; a few pages that describe what you want to accomplish, what you want to keep, and what you expect to change. Give that same spec to every contractor who bids. Then, when bids come back, ask each contractor to confirm their bid covers your spec completely. You’ll quickly discover which bids are genuinely lower and which bids are lower because they’re missing half your scope.
This is also where the material conversation gets real. A bid that specifies Cambria countertops is a different project than a bid that specifies “quartz.” A bid that specifies GAF roofing is different from one that says “architectural shingles.” When we’re working on Home Remodeling in Woodcrest or Ontario, we walk homeowners through the material tiers and what they cost, so the bid is never a mystery box. You should expect the same level of specificity from anyone you hire.
How to Check the Contractor’s Work Before You Check Their References
References are useful, but they’re curated by definition. No contractor hands you the phone number of a client who hates them. If you want to know what a contractor’s work actually looks like, there are better ways to find out, and most of them don’t require asking permission.
Drive by their active jobsites in Ontario or nearby. Look at how material is stored, how the site is kept, and whether workers are actually there when they should be. A chaotic yard with exposed lumber getting rained on is a signal about how your project will be treated. A site with clean staging and a porta-potty is a signal too.
Check their license history and complaint record on the CSLB site. Check court records in San Bernardino County for construction defect lawsuits or mechanics lien claims. Check whether they have outstanding liens against them from subcontractors on previous projects. A contractor who stiffs their subs will eventually have their subs stiffing you, and in California, subcontractors can file mechanics liens against your property even if you paid your general contractor in full.
The work product itself tells you the most. Ask to see a completed project that’s at least a year old, not a brand-new build. A year in, the trim has moved through a full seasonal cycle. Tile has been walked on. Paint has been lived with. If the contractor is willing to connect you with a client from a year ago, and that client is still happy, that’s a much stronger signal than a reference from a project they finished three weeks ago.
What a Fair Contract Looks Like in Ontario
The California Home Improvement Contract requirements govern residential work in Ontario, and there are specific things that must appear in the document. If they don’t, the contract is not enforceable, and that’s a problem for both of you. But beyond legal compliance, a fair contract reflects a project that’s been thought through, not a template that got your name pasted into it.
Legally required in California:
- Contractor name, license number, and business address
- Detailed description of the work, including materials and equipment
- Total contract price, including labor and materials
- Payment schedule with the deposit capped at 10% or $1,000, whichever is less
- Approximate start and completion dates
- Notice of the homeowner’s right to cancel within three business days
- Written change-order procedure
Beyond the legal minimums, a fair contract in our market should also address:
- Material escalation language. If lumber or steel prices move during the project, who absorbs what? This should be written, not waved off.
- Subcontractor and supplier identification. You should know who’s doing the major trades and who’s supplying the major materials before you sign, not after.
- Cleanup and trash removal. Dump fees add up. Make sure they’re in the price or explicitly excluded.
- Warranty terms in writing. What’s covered, for how long, and what the process is if something fails at month 13.
A contractor who resists putting specificity in the contract is telling you something important about how the project will actually go. Specificity protects both sides. The contractors who fight it are the ones who benefit from ambiguity, and ambiguity in construction always resolves against the homeowner.
See the difference
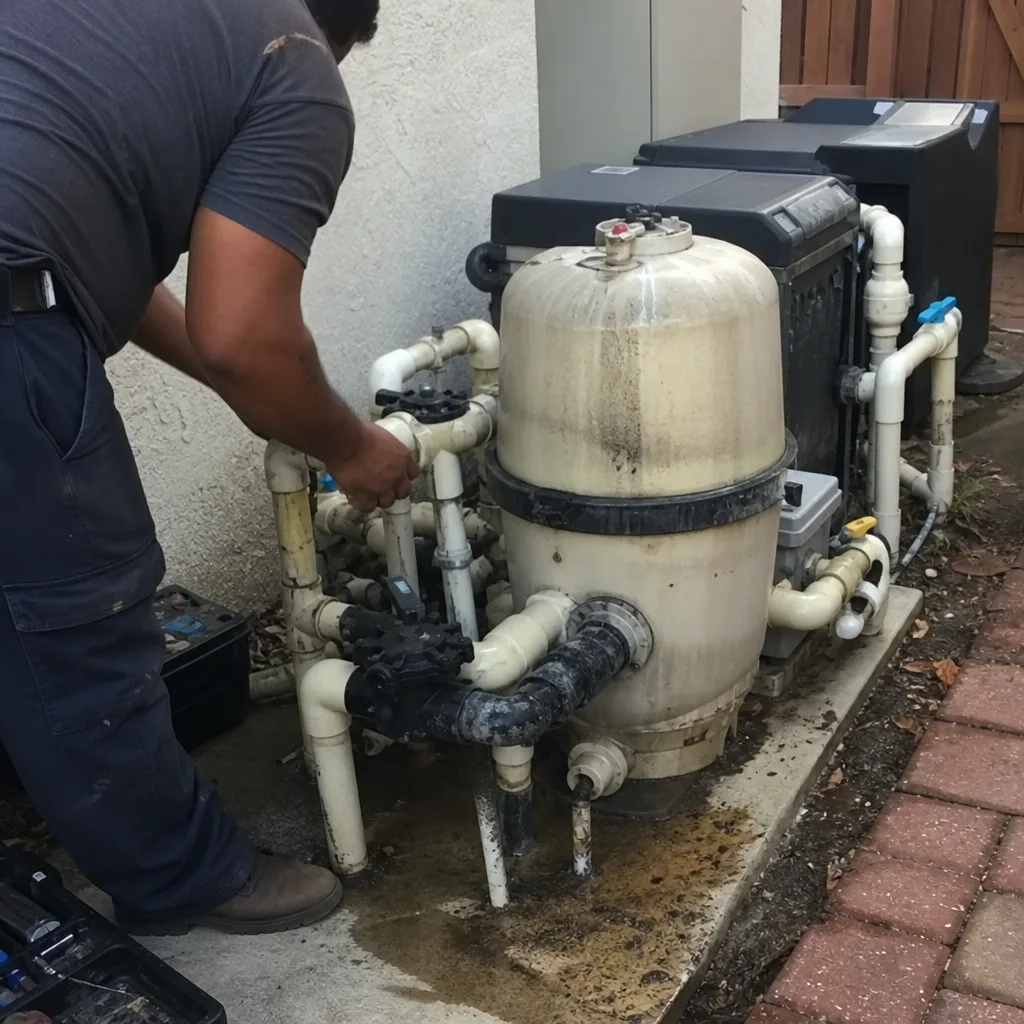 Before
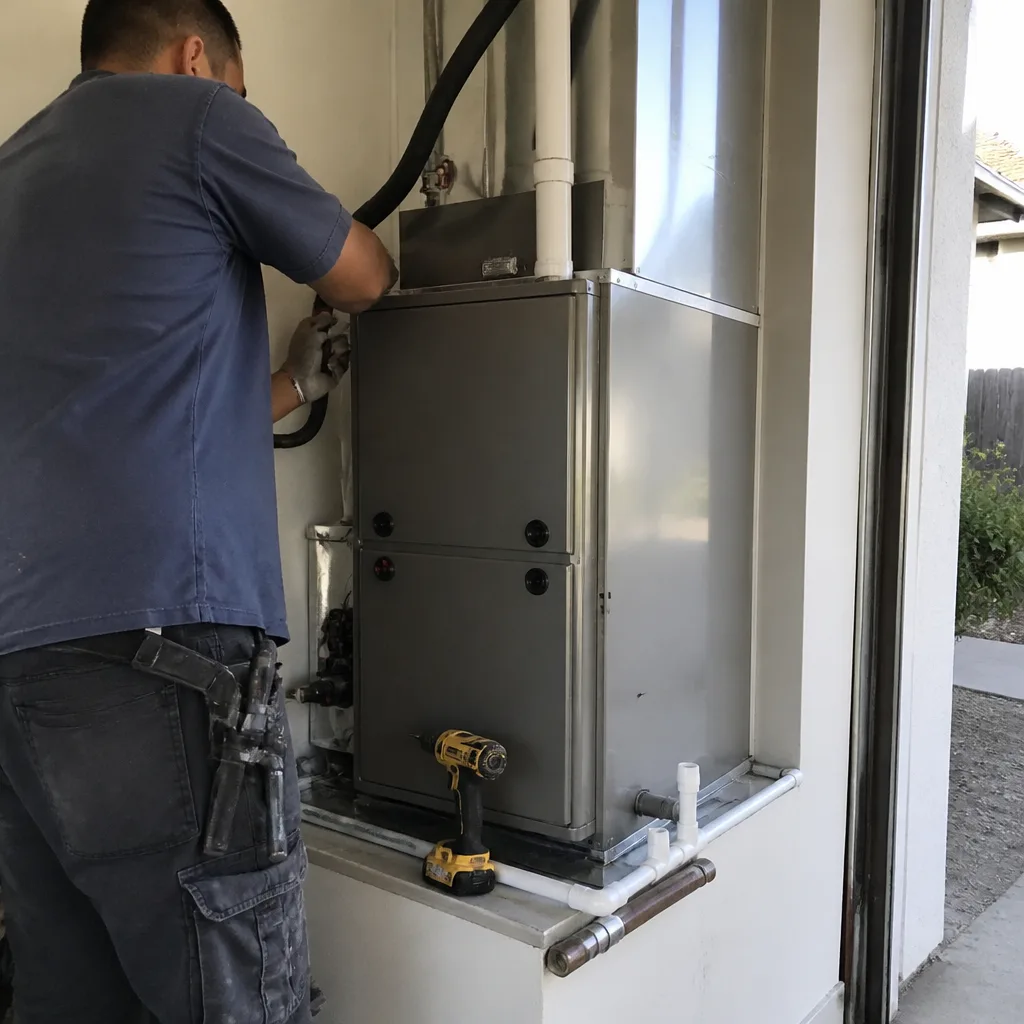 After
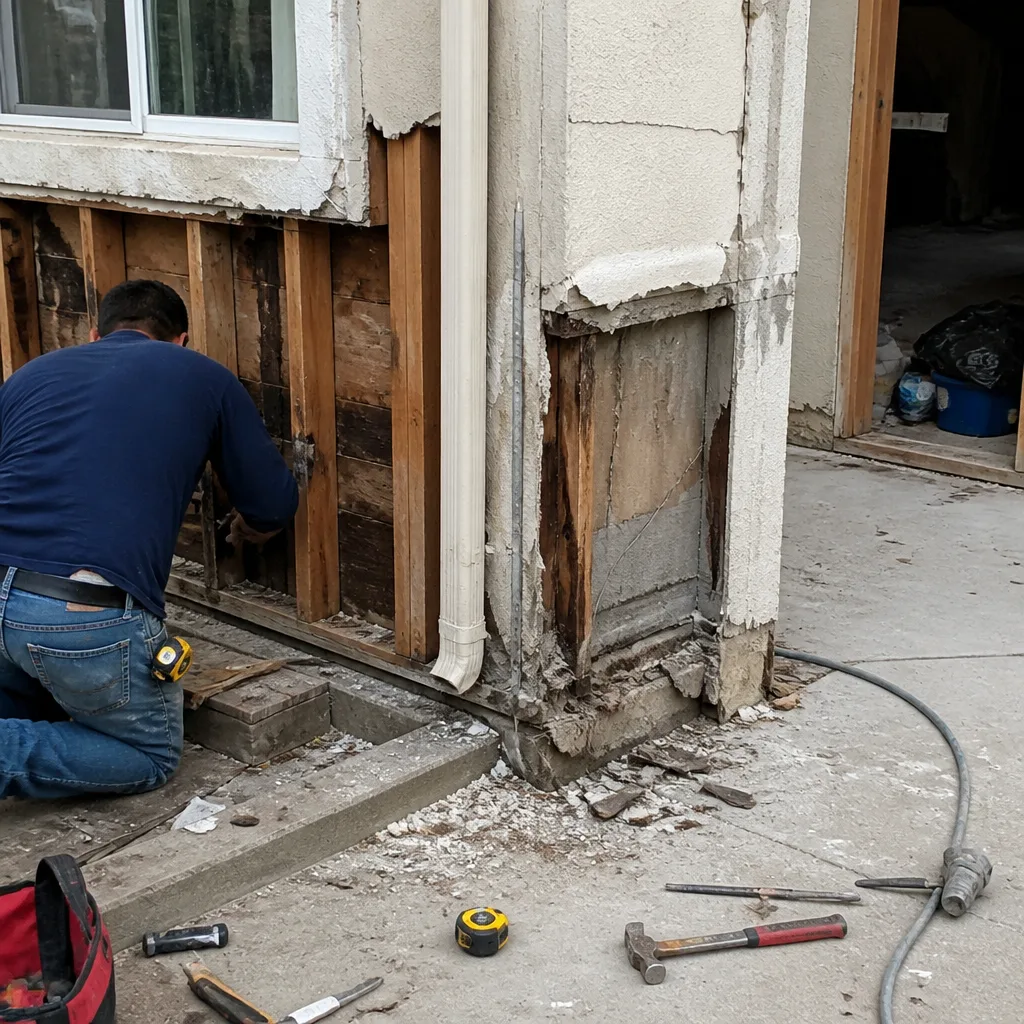 Before
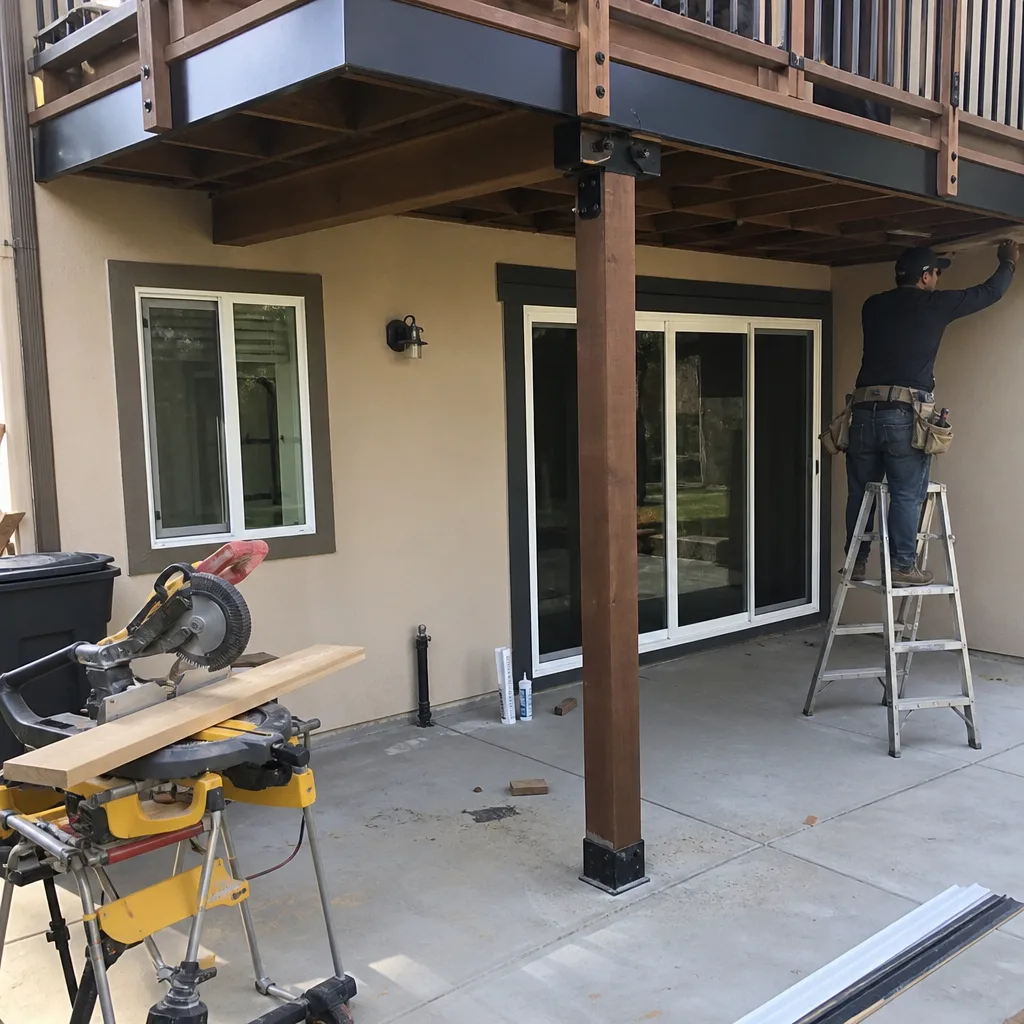 After
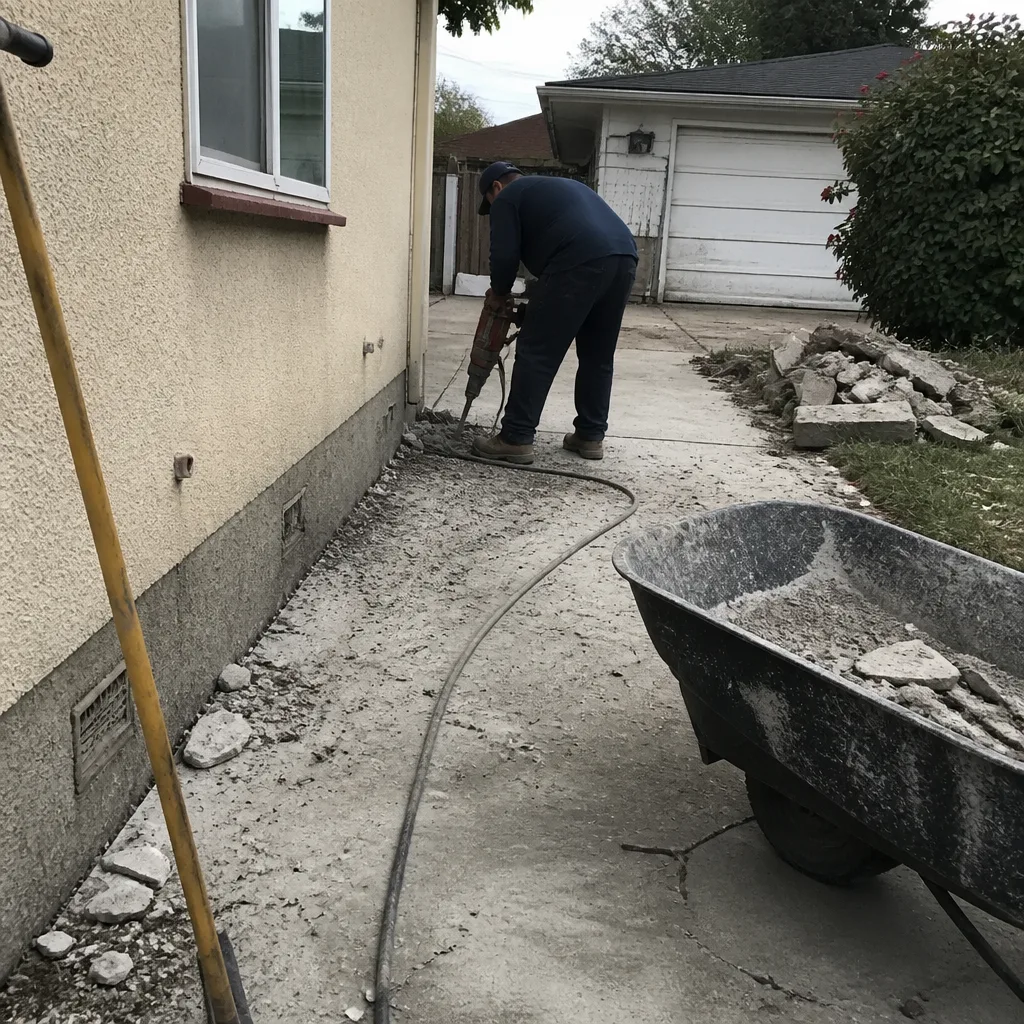 Before
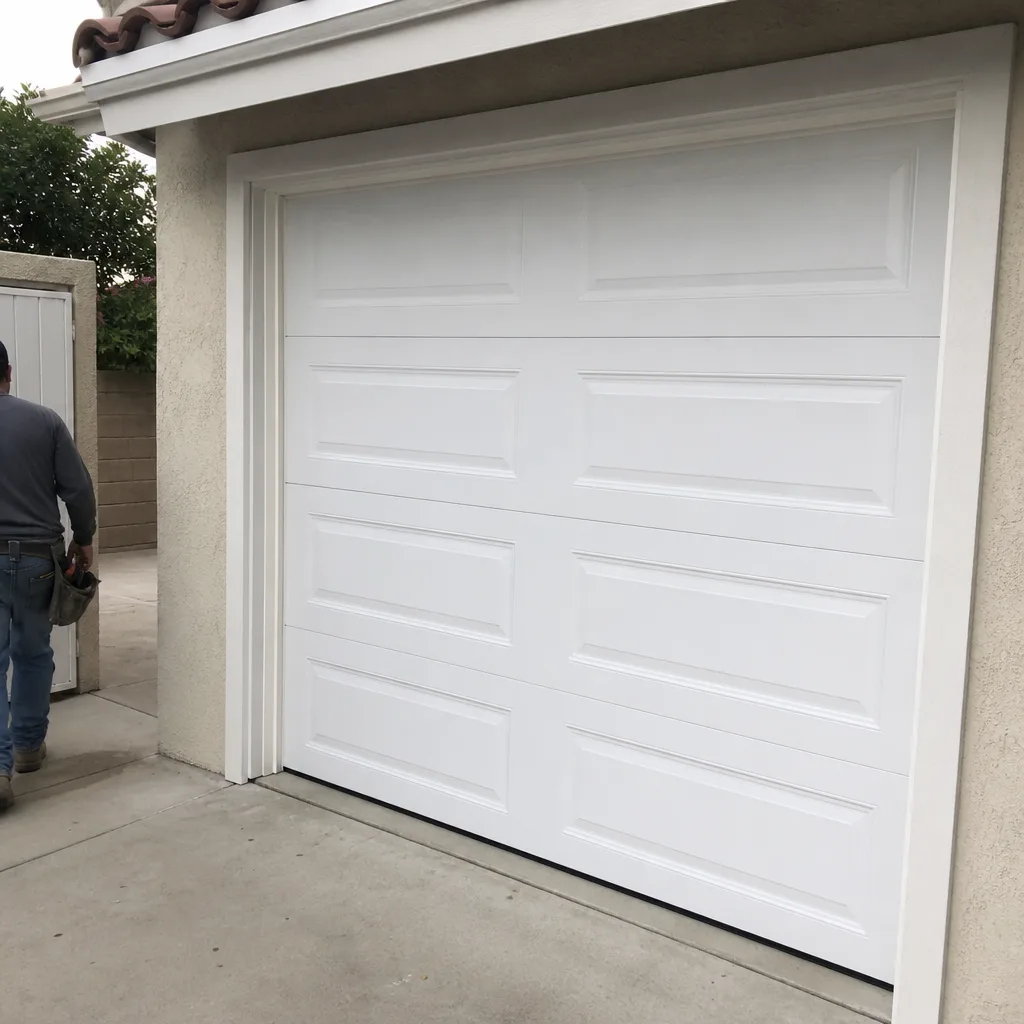 After
Common Mistakes to Avoid
- Choosing the lowest bid before reading the scope. The lowest bid in Ontario is often lowest because it’s missing something: an allowance, a trade, an exclusion. Read all three line by line before ranking by price.
- Skipping the CSLB check because a friend recommended the contractor. Recommendations shortcut the process, but they don’t replace the database. Check the license, the bond, and the workers’ comp every time, no matter who vouched for them.
- Paying a deposit larger than 10% or $1,000. California caps residential deposits by law. A contractor who demands more is either unaware of the law (bad) or hoping you are (worse).
- Signing a contract with no start and completion dates. “We’ll start when we’re free” means your project slides behind every better-paying job that comes along. A schedule in the contract is the only schedule that exists.
- Making verbal changes during the project without paperwork. Every change should be written, priced, and signed. The moment changes go verbal, the final invoice becomes a negotiation you’ll lose.
- Hiring a specialist to manage a multi-trade project. A tile contractor is not a general contractor. When the project spills past their trade, the coordination work lands on you, and you’re not equipped for it.
- Believing permits are optional if the work is “small enough.” In Ontario, permits are not optional for structural, electrical, plumbing, or mechanical work. Unpermitted work becomes your problem at inspection, at resale, and potentially at claim time.
When to Call a Professional
There’s a line in any renovation where the project stops being a manageable inconvenience and starts being a construction project that needs a general contractor with the full picture. If your project touches more than two trades, involves structural work, or requires permits and inspections, you’re past the line. The same applies if you’re planning an ADU, a second-story addition, or a whole-home renovation with any kind of exterior scope attached. Workshop Contractors offers free estimates in Ontario – call (844) 384-3361 and we’ll take a look at what you’re planning. If it’s a project we’d tell our own families to hire a general contractor for, we’ll tell you that straight. If it’s genuinely something you can manage yourself, we’ll tell you that too. This is a long-term market, and giving honest advice is how you build a business that lasts in it. For any Home Renovation in Woodcrest or Ontario, the conversation starts with a free estimate and a real look at the space.
Frequently Asked Questions
Go to cslb.ca.gov and enter the contractor’s name or license number in the “Check a License” tool. The record will show their classification, bond status, workers’ comp coverage, and any disciplinary actions or liens. Match the classification to your project scope, and confirm the bond and insurance are current before moving forward with any discussion about pricing.
California law caps the down payment for home improvement work at 10% of the total contract price or $1,000, whichever is less. Any request for more, regardless of the reason given, is illegal. Progress payments should be tied to completed milestones described in the contract, never to calendar dates regardless of progress. Call (844) 384-3361 if you want to talk through what a realistic payment schedule looks like for your project.
A B license (General Building Contractor) allows the holder to take on projects that span multiple trades, including structural work, and to manage or self-perform the full scope. A C license is limited to a specific specialty, like C-33 painting or C-36 plumbing. For any Ontario project touching framing, plumbing, electrical, and finishes, you want a B license holder in charge, with specialty trades handled by properly licensed subs under that GC’s accountability.
A complete bid names specific materials by brand and spec, includes a line-item breakdown of labor and materials, states allowances clearly, and has an exclusions section in plain English. If the bid fills one page and uses category words like “quality tile” or “new fixtures,” it’s not complete. It’s a placeholder. Walk through your project with the contractor and ask them to walk you through every line before you compare it to anything else.
The Inland Empire has a large commercial and industrial construction market running alongside residential work, and some contractors move between the two based on which is paying better at the moment. If you’re getting vague start dates and no written schedule, you may be talking to a contractor who’s holding your project as fill work. Get the start and completion dates in the contract, and verify with the contractor’s recent Ontario clients that the schedule they signed is the schedule they kept.
For any project spanning more than two trades or requiring permits and inspections, one general contractor with a single contract is the more accountable path. The handoffs between trades are where projects stall and where costs compound, and a single-source GC absorbs that coordination instead of pushing it onto you. When you’re evaluating GCs, ask how they source materials and whether they self-perform key trades or broker them out. The answer reveals whether you’re hiring a builder or a dispatcher. Call (844) 384-3361 for a free estimate on your Ontario project.
The Bottom Line
Hiring a contractor in Ontario, CA means doing the work on the front end that most homeowners skip: verifying the license, reading the bid line by line, forcing specificity into the scope of work, and asking the questions that separate builders from brokers. The contractors who welcome that process are the ones worth hiring. The contractors who resist it are showing you how the project will go. One contractor, one contract, and one accountable team across every trade remains the strongest position a homeowner can hold in this market, and it’s the position that keeps your renovation from becoming a second job.
Written by the team at Workshop Contractors, serving Ontario since 2011.